Boyd St, Baltimore MD street index
1-863 Boyd St, Baltimore MD
Market Activities
Apr 2024 - present
Listed for sale
Mar 2024 - present
Listed for sale
Jan 2023 - present
Listed for sale
Jun 2022 - present
Listed for sale
Jan 2022 - present
Listed for sale
Jun 2021 - present
Listed for sale
Mar 2021 - present
Listed for sale
Mar 2021 - present
Listed for sale
Oct 2023 - May 2024
Sold
Apr 2024 - May 2024
Sold
Jun 2021 - Apr 2024
Sold
Jun 2021 - Mar 2024
Sold
Jan 2024 - Feb 2024
Sold
Oct 2023 - Feb 2024
Sold
Jul 2022 - Jun 2023
Recent Rent
Jun 2021 - Jun 2023
Sold
Jun 2021 - Jun 2023
Sold
Jun 2022 - May 2023
Sold
Mar 2021 - May 2023
Sold
Oct 2022 - May 2023
Sold
Building Permits
Jun 24, 2016
1012 Boyd St
Description: Reinstatement(original permit:com2015-17806:installing 12 new circuits, old service existing as per code. )
- Permit #: COM2016-16447
May 27, 2016
895 Boyd St
Description: Resurfacing (overlay) existing parking lot; relocating driveway, providing ornamental fence. (parking is continuous to 886 lombard street) as per plans as per code.
- Permit #: COM2016-02762
Aug 24, 2015
1016 Boyd St
Description: Interior demolition category 1/non-structural alterations/interior work 900 sq. ft. - install framing 2 x 4 @ 16" o.c., drywall, trim, baseboard, wall r-21, ceiling r-49 insulation. replace (6) new interior doors same size and location as per code.
- Permit #: COM2015-19807
Jun 19, 2015
1035 Boyd St
Description: ***notice to proceed*** remove existing rear yard chain line fence and replace with all new wood fence, repair and replace selected brick area as needed, repoint facade as needed. replace front windows with new all wood 1:1 to fit original opening and retain any original wood trim --replace rear elevation door with new door and storm security door --install new decorative metal security bars to window as per photo sample- install new security storm door on front elevation. install new brick front porch step landing and stairs with metal railing to match neighbors. remove and replace chain link fence w/approx 66' wood fence per drawing, replace windows and exterior doors and trim. intsall front and rear security doors, replace rear yard w/pavers see drawing. repair/replae roof, gutters/downspouts, painting of brick as needed. categorty ii demo, repair and replace deteriorated/rotten non weight bearing framing 2x4, 2x6 and 2x8, replae drywall, replace kitchen and bath subfloor and covering, finish basement floor w/concrete. all work done to code. per drawing. exterior; remove chain link fence with approx. 46' wood fence (see drawing), repair/repoint select brick areas in need 20 sq.l ft, replace 8 windows and rear door, add steel security doors to front and rear doors, add security bars to 1st floor windows.l category ii demo and debri removal inclu. deteriorated debris and material. work done to code.
- Permit #: COM2015-13356
Mar 16, 2015
Mar 9, 2015
Dec 13, 2012
Oct 16, 2012
2103 Boyd St
Description: Install new 100-amp service cable line side only as per code. $30.00 for electrical work and $2.00 for taxes credited from overpayment on com2012-21299 (shkn) on 10/16/12
- Permit #: COM2012-21888
May 2, 2012
2530 Boyd St
Description: (use) use entire premises for a single familyb dwelling unit only
- Permit #: USE2012-01239
Nov 16, 2011
Sep 23, 2010
1005 Boyd St
Description: (use) use entire premises as a single-family dwelling.
- Permit #: USE2010-03461
Jun 25, 2010
May 5, 2010
Apr 8, 2010
1008 Boyd St
Description: Interior work 600 sqft: fix broke drywall & ceilings replace interior doors and closet doors kitchen cabinet and paint same size same location ( as per code ).
- Permit #: COM2010-07015
Mar 4, 2009
1033 Boyd St
Description: (use) use entire premises as a single-family dwelling.
- Permit #: USE2009-00260
Sep 19, 2008
2526 Boyd St
Description: Amend permit#com2008-17051 issued on 6-20--08 to add the additional work; frame non structural interior walls. work as per code. original permit description:(com2008-17051) drywall and paint entire building. no structural changes.
- Permit #: COM2008-25669
Oct 3, 2007
1025 Boyd St
Description: Fixing window sills that are rotten (2) on 2nd floor only in the front of building. using same widows that have been in the house since i bought it. as per code. per chap approval: union square hist repair only. no ntp required. repairing sills, windows are not being changed.
- Permit #: COM2007-29636
Jul 26, 2007
2142 Boyd St
Description: Add 5 branch ckts in unit to provide safer usage in kitchen and other locations in dwelling. 2 15amp./ 2- 20amp ckts. service has already been upgraded to 100amps.
- Permit #: COM2007-23363
May 4, 2007
2134 Boyd St
Description: Patch drywall and insulation paint walls and trim install countertops in kitchen and bathrooms refinish floors install cabinets in bathroom and kitchen as per code
- Permit #: COM2007-14039
Fire Incident History
13 May 2019
Building fires
Property Use:
1 or 2 family dwelling
12 Oct 2011
Building fires
Property Use:
Multifamily dwellings
Area of Origin:
Egress/exit, other
First Ignition:
Exterior trim, including doors
08 Sep 2011
Fire, other
Property Use:
1 or 2 family dwelling
Area of Origin:
Other
First Ignition:
Item First Ignited, Other
Heat Source:
Heat source: other
Incidents registered in Federal Emergency Management Agency
31 May 2015
Power line down
Property Use:
Property Use, other
07 Sep 2014
Hazardous condition, other
Property Use:
1 or 2 family dwelling
05 Aug 2014
Electrical wiring/equipment problem, other
Property Use:
Residential street, road or residential driveway
Residents
Residence for Single Family
- 2 beds
- 1 bath
- Lot: 600 sqft
- Built in 1920
Facts
Stories: 2
Exterior walls: Brick

Who has lived here
| Resident | |||
|---|---|---|---|
| Mau*** |
Residence for Single Family
- 1 bed
- 2 baths
- Lot: 504 sqft
Facts
Lot size: 504 sqft
For Sale
$60,000
Who has lived here
| Resident | |||
|---|---|---|---|
| Mau*** |
Residence for Single Family
- Lot: 550 sqft
Facts
Lot size: 550 sqft
Residence for Single Family
- Lot: 240 sqft
Facts
Lot size: 240 sqft
Residence for Single Family
- 2 beds
- 1 bath
- Lot: 936 sqft
- Built in 1920
Facts
Stories: 3
Exterior walls: Brick
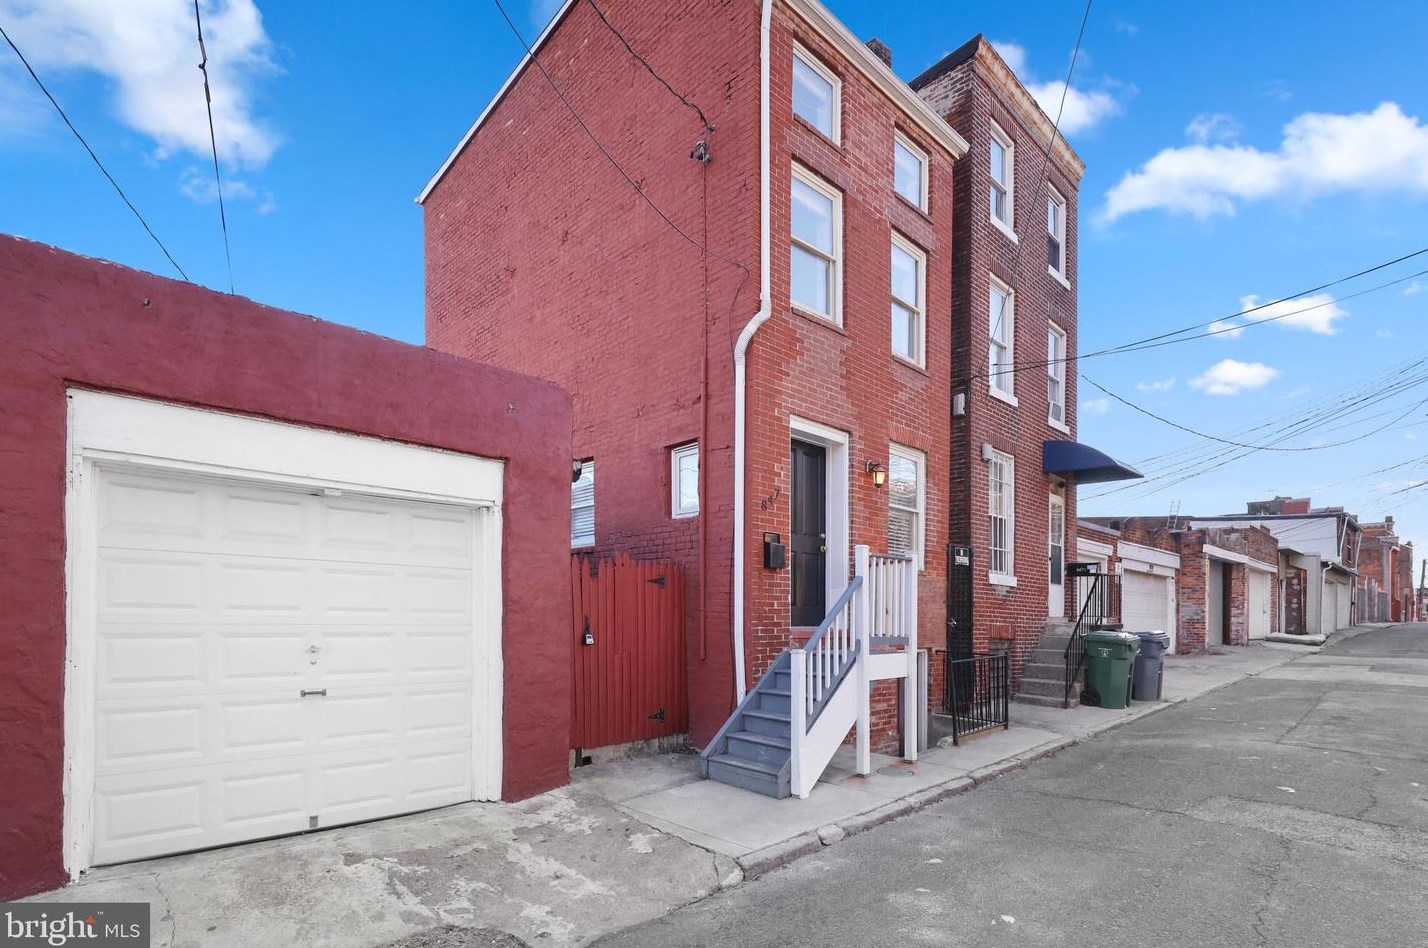
For Sale
$135,000
Who has lived here
Residence for Single Family
- Lot: 544 sqft
Facts
Lot size: 544 sqft
Residence for Single Family
- Lot: 1,008 sqft
Facts
Lot size: 1,008 sqft
Parking: Detached Garage
Residence for Single Family
- Lot: 1,081 sqft
Facts
Lot size: 1,081 sqft