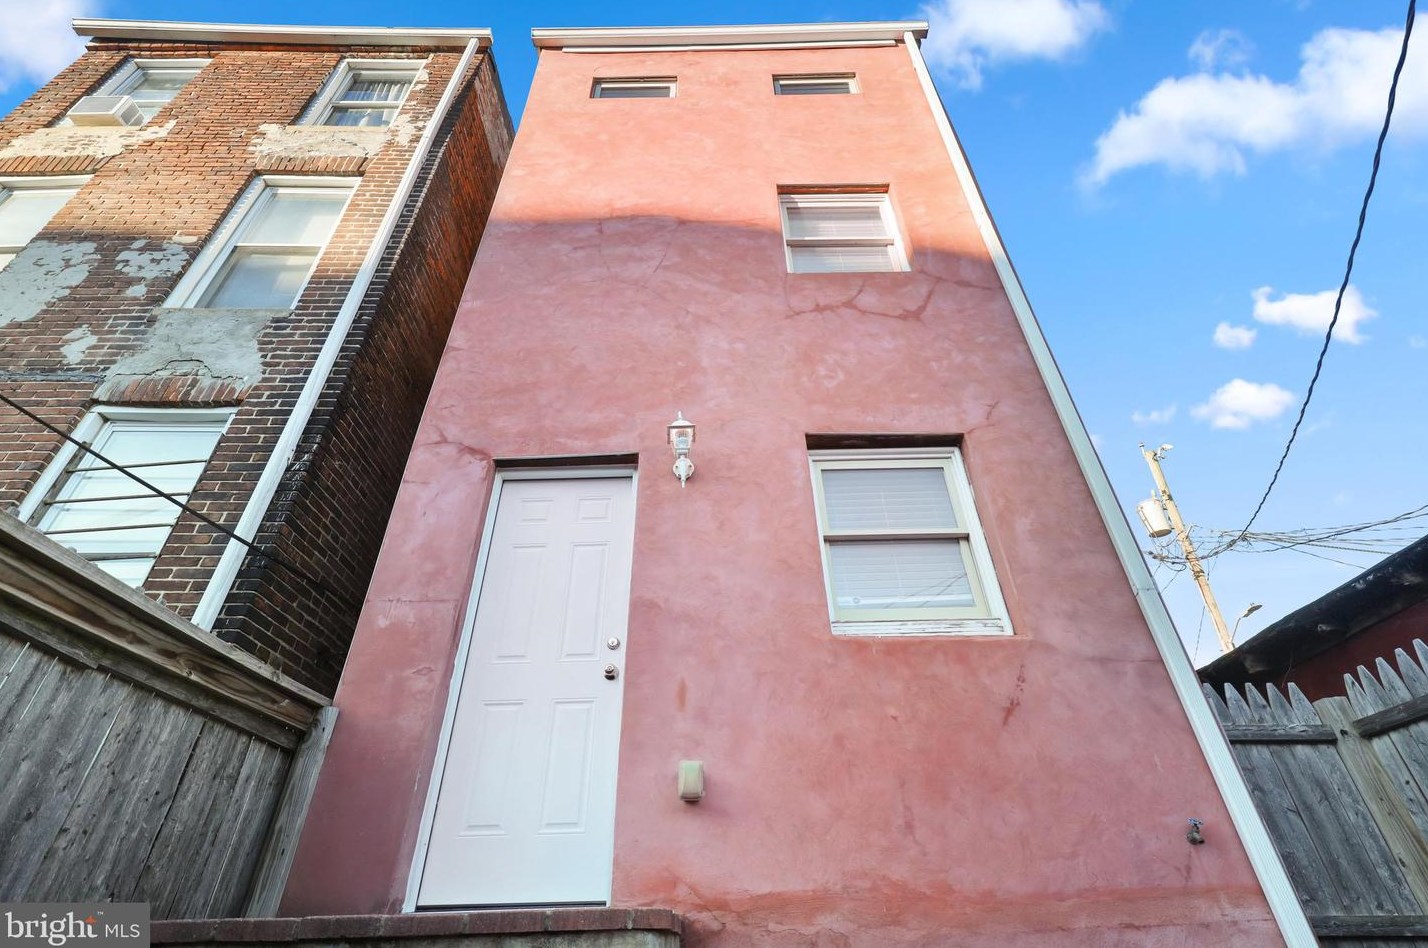
Residence for Single Family
Bedrooms: 2Bathrooms: 1Lot: 936 square feet
Facts
Built in 1920Basement: Basement (not specified)Bathrooms: 1Roof type: Composition ShingleStories: 3Heat type: RadiantExterior walls: Brick
Market Activities
Jan 2022 - present
Listed for sale
Building Permits
Dec 13, 2012
Description: Use as a single family dwelling
- Permit #: USE2012-04529
Nov 28, 2012
Description: Original permit description:(com2012-11115) rough wire house - including light fixtures, switches, 7 low voltage, electric (18) units and receptacles (32d/f) as per code.
- Permit #: COM2012-24775
Nov 23, 2012
Description: Original permit description:(com2011-24412) structural alterations; interior work: 858 sq. ft.; exterior work; install new doors (3 exterior and 9 interior), 12 widnows, stairs with new hangers, floors with new floor joists, drywall, trim, paint, cabinets, repair or replace 12'x12' deck, repair or replace roof rafters and sheathing as needed, restucco rear wall, install footing for stud wall to support floors, not to be below existing masonry, no curbing or underpinning as per sketch and as per code. as per planning, doors and windows must be same size and location; add insulation r-38 for ceiling and r-19 for walls; all work will be done as per sketch and as per code.
- Permit #: COM2012-24457
Nov 14, 2012
Description: Original permit description:(com2012-05175) furnace with 2.5 ac condensor. to install 70,000 btu gas. to install duct& vent bathroom exhaust as per code.
- Permit #: COM2012-23733
Oct 22, 2012
Description: Original permit description:(com2011-19511) install new plumbing for (3) full bath, one kitchen, one washer hook-up and one electric water heater also install 3/4 waster service
- Permit #: COM2012-22341
May 23, 2012
Description: Rough wire house - including light fixtures, switches, 7 low voltage, electric (18) units and receptacles (32d/f) as per code.
- Permit #: COM2012-11115
May 3, 2012
Description: Request for time extension on permit #com2011-19511, issued on 09/08/2011 with original completion date of 03/08/2012. original permit description:(com2011-19511) install new plumbing for (3) full bath, one kitchen, one washer hook-up and one electric water heater also install 3/4 waster service
- Permit #: COM2012-09624
May 3, 2012
Description: Request for time extension on permit #com2011-24412, issued on 11/08/2011 with original completion date of 05/08/2012. original permit description:(com2011-24412) structural alterations; interior work: 858 sq. ft.; exterior work; install new doors (3 exterior and 9 interior), 12 widnows, stairs with new hangers, floors with new floor joists, drywall, trim, paint, cabinets, repair or replace 12'x12' deck, repair or replace roof rafters and sheathing as needed, restucco rear wall, install footing for stud wall to support floors, not to be below existing masonry, no curbing or underpinning as per sketch and as per code. as per planning, doors and windows must be same size and location; add insulation r-38 for ceiling and r-19 for walls; all work will be done as per sketch and as per code.
- Permit #: COM2012-09620
Mar 12, 2012
Description: Furnace with 2.5 ac condensor. to install 70,000 btu gas. to install duct& vent bathroom exhaust as per code.
- Permit #: COM2012-05175
Nov 28, 2011
- Permit #: COM2011-25691
Nov 8, 2011
Description: Structural alterations; interior work: 858 sq. ft.; exterior work; install new doors (3 exterior and 9 interior), 12 widnows, stairs with new hangers, floors with new floor joists, drywall, trim, paint, cabinets, repair or replace 12'x12' deck, repair or replace roof rafters and sheathing as needed, restucco rear wall, install footing for stud wall to support floors, not to be below existing masonry, no curbing or underpinning as per sketch and as per code. as per planning, doors and windows must be same size and location; add insulation r-38 for ceiling and r-19 for walls; all work will be done as per sketch and as per code.
- Permit #: COM2011-24412
Sep 8, 2011
Description: Install new plumbing for (3) full bath, one kitchen, one washer hook-up and one electric water heater also install 3/4 waster service
- Permit #: COM2011-19511
Apr 13, 2011
Description: Request for time extension on permit com2010-01823, issued on 01/29/10 with amended completion date of 03/21/11. original permit description:(com2010-01823) interior demolition remove non load bearing walls remove drywall remove windows & doors ( as per code ).
- Permit #: COM2011-08201
Sep 21, 2010
Description: Request for time extension on permit#com2010-01823 issued on 1-29-10 with original completion date of 7-29-10. original permit description:(com2010-01823) interior demolition remove non load bearing walls remove drywall remove windows & doors ( as per code ).
- Permit #: COM2010-21192
May 4, 2010
- Permit #: COM2010-09338
May 4, 2010
Description: Install 100 amp service, install 20 new circuits, install 10 low voltage as per code.
- Permit #: COM2010-09339
Feb 4, 2010
Description: Install new doors, windows,stairs, floors,drywall, trim, tile, paint, cabinets, repair roof rafters as needed, sheathing shingles. repoint brick as needed, repair /or reeplace deck floor boards as needed. install new footing for stud wall to support floors not to be below existing masonry. re-stucco rear walls, repair brick as needed. no curbing or underpinning as per sketch as per code. as per planning: doors and windows must be same size in location
- Permit #: COM2010-02395
Jan 29, 2010
Description: Interior demolition remove non load bearing walls remove drywall remove windows & doors ( as per code ).
- Permit #: COM2010-01823
Incidents registered in Federal Emergency Management Agency
31 May 2015
Power line down
Property Use:
Property Use, other
Actions Taken:
Investigate
05 Aug 2014
Electrical wiring/equipment problem, other
Property Use:
Residential street, road or residential driveway
Actions Taken:
Investigate
HOUSEHOLDERS AND TENANTS for 847 Boyd St, Baltimore MD
PURCHASE HISTORY
| Date | Event | Price | Source | Agents |
|---|---|---|---|---|
| 06/28/2013 | Sold | $114,900 | Public records | |
| 03/06/2010 | Sold | $5,000 | Public records | |
| 10/29/2007 | Sold | $342,026 | Public records |
PURCHASE HISTORY 847 Boyd St, Baltimore MD
COST ESTIMATE HISTORY
| Year | Tax | Assessment | Market |
|---|---|---|---|
| 2014 | N/A | $98,900 | N/A |
| 2011 | $2,443 | N/A | $98,900 |
SCHOOLS NEAR PROPERTY
| Schools | Public/Private | Grade | How far from Property, mi |
|---|---|---|---|
| Elementary school | |||
| Steuart Hill Academic Academy 30 South Gilmor St, Baltimore, MD 21223 410-396-1387 | Public | PK-8 | 0.7 |
| Samuel F. B. Morse Elementary School 424 South Pulaski St, Baltimore, MD 21223 410-396-1355 | Public | PK-5 | 1.19 |
| Middle school | |||
| Lansdowne Middle School 2400 Lansdowne Rd, Baltimore, MD 21227 410-887-1411 | Public | 6-8 | 2.86 |
| Arbutus Middle School 5525 Shelbourne Rd, Baltimore, MD 21227 410-887-1402 | Public | 6-8 | 4.86 |
| High school | |||
| Institute of Business and Entrepreneurship 2801 North Dukeland St, Baltimore, MD 21216 443-984-3331 | Public | 9-12 | 2.96 |
| Edmondson-Westside High School 501 North Athol Ave, Baltimore, MD 21229 410-396-0685 | Public | 9-12 | 3.13 |
PROPERTIES NEARBY
| Street Address | People |
|---|---|
| 1008 Boyd St, Baltimore, MD 21223-2530 Single Family Residential
| Jim***, Sab*** |
| 2018 Boyd St, Baltimore, MD Single Family Residential | Don*** |
| 2103 Boyd St, Baltimore, MD 21223-2105 Single Family Residential
| And***, Ber*** |
| 2121 Boyd St, Baltimore, MD 21223-2105 Single Family Residential
| Sha***, Oma*** |
| 2124 Boyd St, Baltimore, MD 21223-2104 Single Family Residential
| Lar***, Ber*** |