Holland St, Melbourne FL street index
1134-1383 Holland St, Melbourne FL
Market Activities
May 2021 - present
Listed for sale
Nov 2022 - Dec 2022
Recent Rent
Apr 2019 - May 2019
Sold
Feb 2016 - Aug 2016
Sold
Building Permits
Sep 21, 2011
1196 Holland St
- Valuation: $338,000
- Fee: $39.00 paid to City of Melbourne
- Client: Jeanette Stys
- Permit #: 1103362
Dec 16, 2010
1160 Holland St
- Contractor: Gulfstream Aluminum And Shutter Corporation
- Valuation: $120,000
- Fee: $57.50 paid to City of Melbourne
- Client: Bill & Sandra Younger
- Permit #: 1004289
Jun 26, 2008
1146 Holland St
- Valuation: $86,000
- Fee: $26.00 paid to City of Melbourne
- Client: Thomas Spittal
- Permit #: 0802494
Jan 24, 2008
1372 Holland St
- Valuation: $492,000
- Fee: $38.00 paid to City of Melbourne
- Client: Arlene Rhodes
- Permit #: 0800145
Aug 12, 2005
1184 Holland St
- Contractor: Doors By N H Miller Inc
- Valuation: $145,600
- Fee: $52.50 paid to City of Melbourne
- Client: Vicki Keller
- Permit #: 0507445
Jul 28, 2005
1209 Holland St
- Valuation: $200,000
- Fee: $50.00 paid to City of Melbourne
- Client: Diamond Bay Of Eau Gallie Llc
- Permit #: 0506856
Jun 17, 2005
1172 Holland St
- Valuation: $430,700
- Fee: $50.00 paid to City of Melbourne
- Client: William B & Gloria L Haynes
- Permit #: 0506012
Mar 30, 2005
1348 Holland St
- Valuation: $475,000
- Fee: $50.00 paid to City of Melbourne
- Client: Hal Caldwell
- Permit #: 0503407
Fire Incident History
25 Jul 2019
Building fires
Property Use:
1 or 2 family dwelling
Area of Origin:
Attic: vacant, crawl space above top story, cupola
First Ignition:
Insulation within structural area
Heat Source:
Arcing
06 Jul 2016
Building fires
Property Use:
1 or 2 family dwelling
Area of Origin:
Closet
First Ignition:
Interior wall covering excluding drapes, etc.
Heat Source:
Hot or smoldering object, other
01 Feb 2012
Building fires
Property Use:
1 or 2 family dwelling
Area of Origin:
Bedroom - < 5 persons; included are jail or prison
First Ignition:
Mattress, pillow
Heat Source:
Cigarette
Incidents registered in Federal Emergency Management Agency
06 May 2014
Electrical wiring/equipment problem, other
Property Use:
1 or 2 family dwelling
12 Dec 2010
Gas leak (natural gas or LPG)
Property Use:
1 or 2 family dwelling
10 Dec 2007
Arcing, shorted electrical equipment
Property Use:
Property Use, other
Residents
Residence for Single Family
- 2 beds
- 1 bath
- Lot: 8,712 sqft
- Built in 1971
Facts
Lot size: 8,712 sqft
Stories: 1
Air conditioning: Central
Parking: Carport

Who has lived here
Residence for Single Family
- 2 beds
- 5 baths
- Lot: 8,712 sqft
- Built in 1971
Facts
Lot size: 8,712 sqft
Stories: 1
Air conditioning: Central
Parking: Garage
Who has lived here
| Resident | Additional info | ||
|---|---|---|---|
| Anthony S A/C & Heating | Industry: Nonclassifiable Establishments, Plumbing/Heating/Air Cond Contractor | ||
| T. SPITTAL, LLC | Type of Business: Florida Limited Liability Company Inactive: Sep 25, 2009 | ||
| Dia*** | |||
| Tim*** | Type: Renter Job: Precision Production Occupations | ||
| Mar*** | Type: Homeowner Job: Food Preparation and Serving Related Occupations School/College: High school graduate or higher |
Residence for Single Family
- 2 beds
- 1 bath
- Lot: 8,712 sqft
- Built in 1971
Facts
Lot size: 8,712 sqft
Stories: 1
Air conditioning: Central
Parking: Garage
Who has lived here
Residence for Single Family
- 2 beds
- 1 bath
- Lot: 8,712 sqft
- Built in 1972
Facts
Lot size: 8,712 sqft
Stories: 1
Air conditioning: Central
Parking: Garage
Who has lived here
Residence for Single Family
- 2 beds
- 1 bath
- Lot: 8,712 sqft
- Built in 1972
Facts
Lot size: 8,712 sqft
Stories: 1
Air conditioning: Central
Parking: Garage
Sold
$155,000
Who has lived here
Residence for Single Family
- 2 beds
- 2 baths
- 1,512 sqft
- Built in 1972
Facts
Lot size: 8,712 sqft
Stories: 1
Air conditioning: Central
Parking: Garage
Who has lived here
Residence for Single Family
- 3 beds
- 2 baths
- Lot: 7,405 sqft
- Built in 1962
Facts
Lot size: 7,405 sqft
Stories: 1
Exterior walls: Stucco
Air conditioning: Central
Parking: Mixed
Who has lived here
| Resident | Phone Number | ||
|---|---|---|---|
| Hal*** | 407-***-**** |
Who has lived here
| Resident | Phone Number | Additional info | |
|---|---|---|---|
| Hal*** | 321-***-**** | Type: Homeowner Job: Precision Production Occupations School/College: Bachelor's degree or higher | |
| Mar*** | 321-***-**** | Type: Homeowner Job: Professional/Technical School/College: High school graduate or higher Email: | |
| Fra*** | 740-***-**** | Job: Building and Grounds Cleaning and Maintenance Occupations School/College: High school graduate or higher |
Residence for Single Family
- 3 beds
- 2 baths
- 1,663 sqft
- Built in 1962
Facts
Lot size: 8,276 sqft
Rooms: 11
Stories: 1
Exterior walls: Siding (Alum/Vinyl)
Air conditioning: Central
Parking: Garage
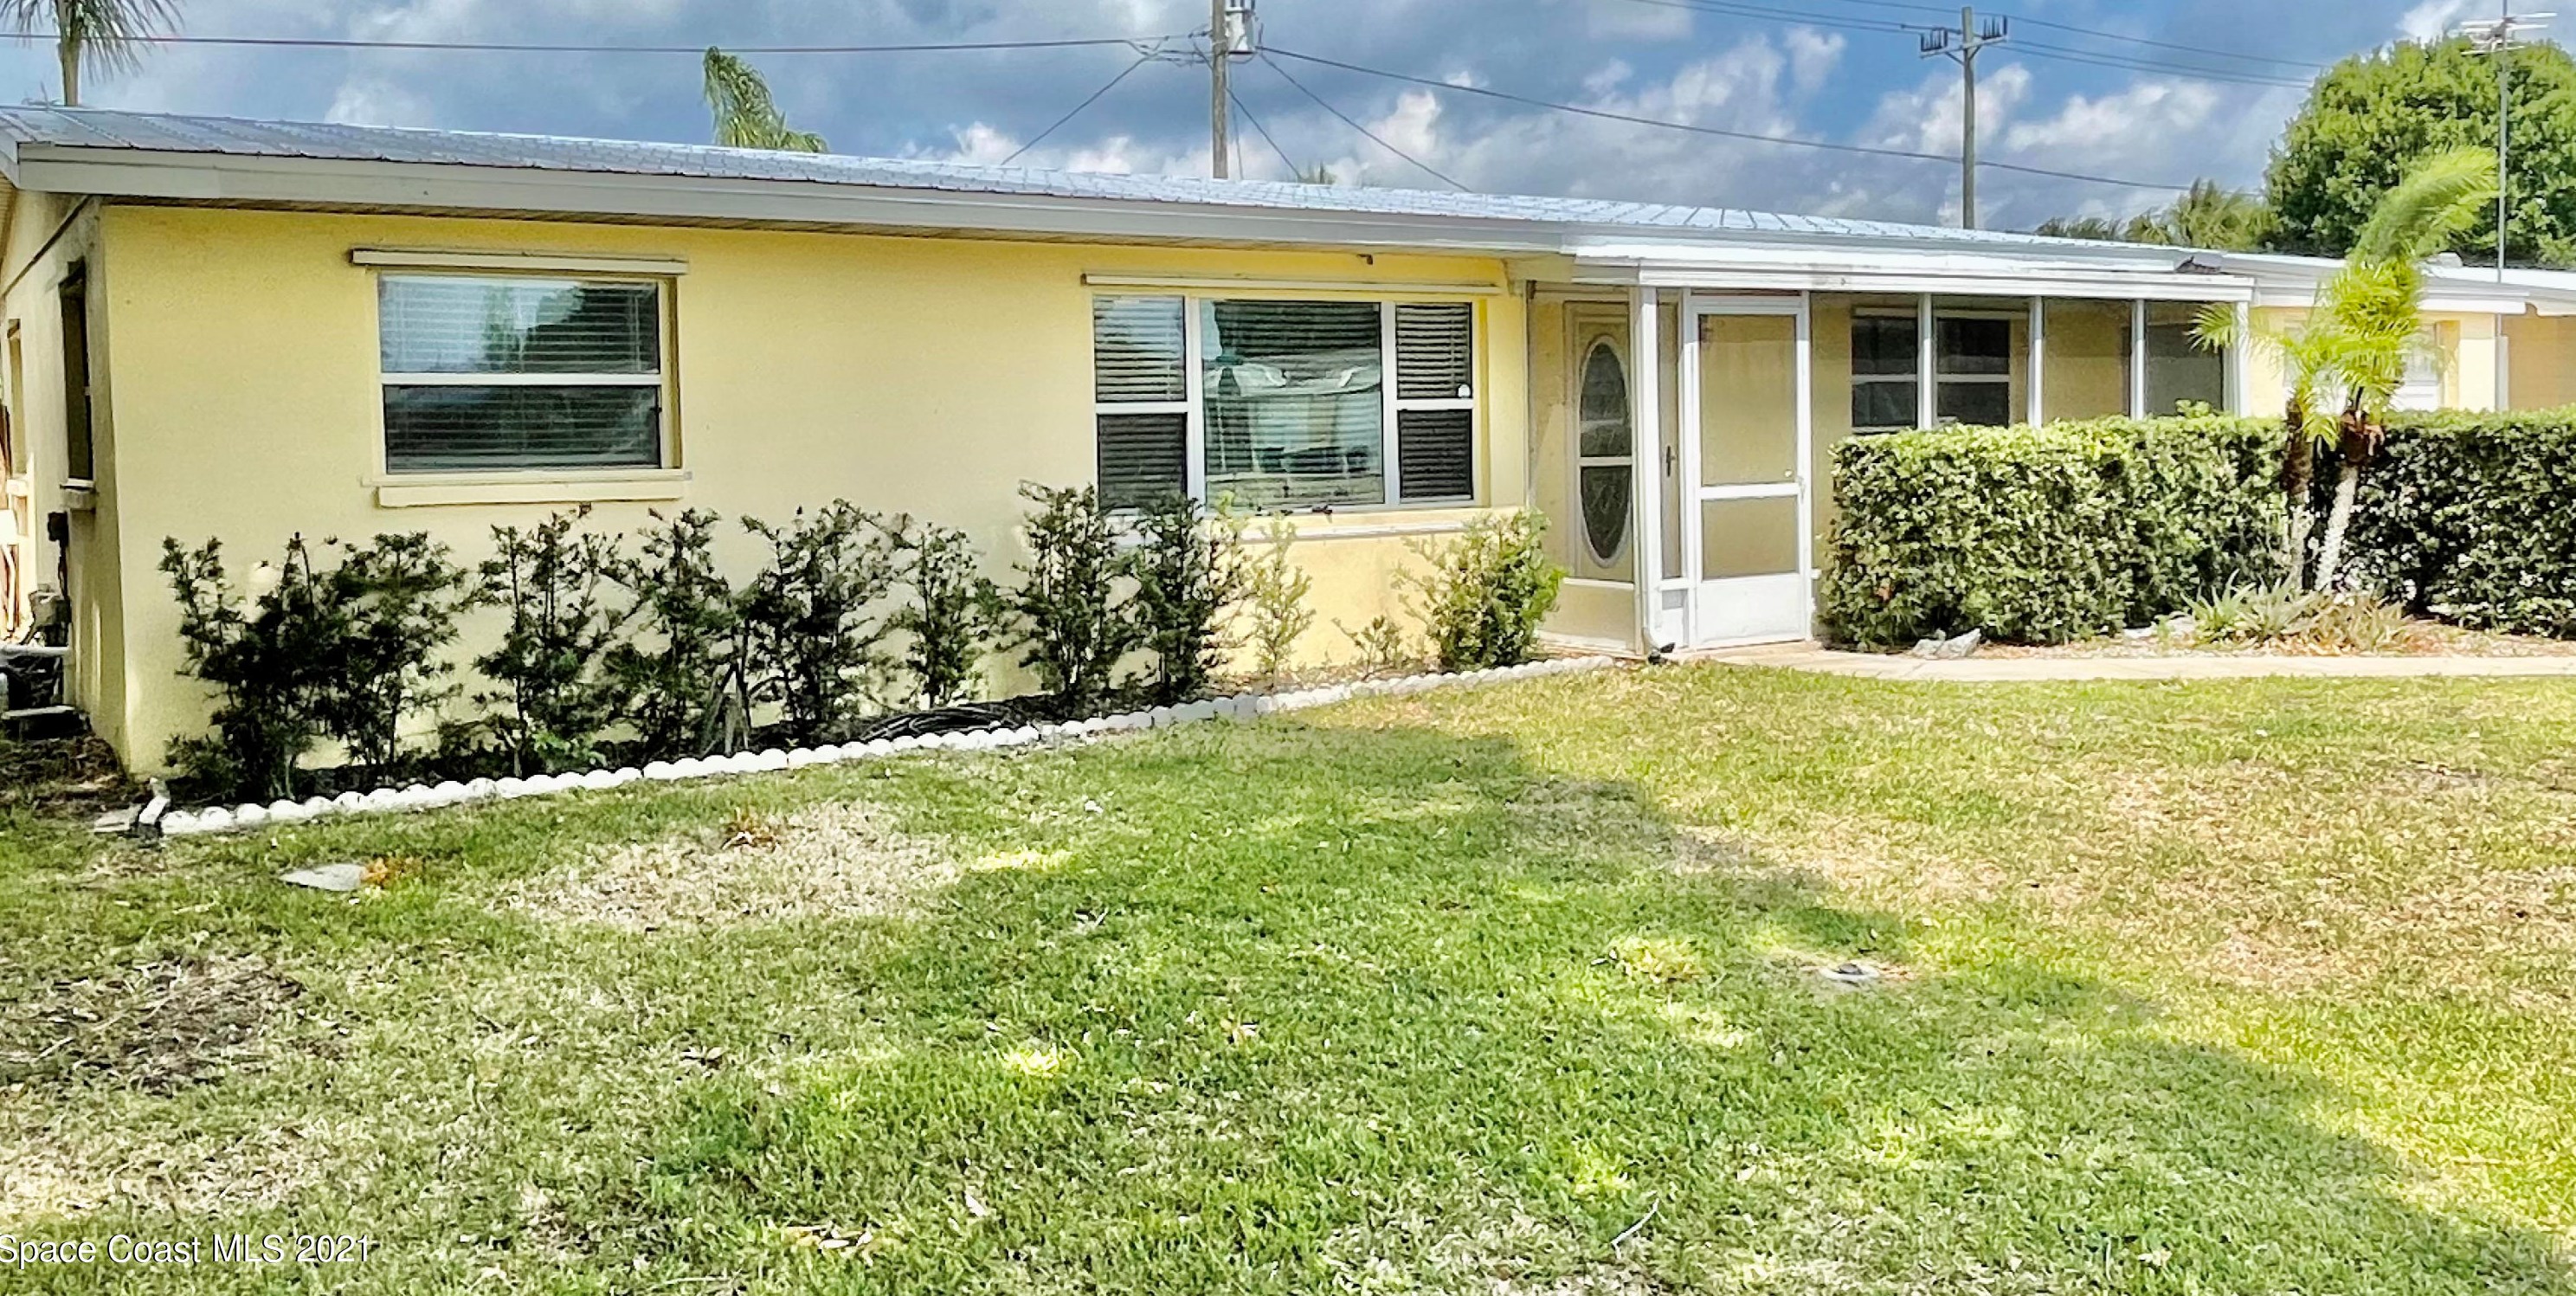
For Sale
$230,000
Who has lived here
Residence for Single Family
- 3 beds
- 2 baths
- Lot: 8,276 sqft
- Built in 1962
Facts
Lot size: 8,276 sqft
Stories: 1
Air conditioning: Central
Parking: Carport

Sold $130,000
Who has lived here
| Resident | Phone Number | Additional info | |
|---|---|---|---|
| Eri*** | 336-***-**** | Type: Renter | |
| S J*** | 321-***-**** | Type: Renter | |
| Sus*** | 321-***-**** | Type: Homeowner Job: Sales Occupations Email: | |
| Arl*** | 321-***-**** | Type: Homeowner Job: Executive, Administrative, and Managerial Occupations School/College: Associate degree or higher Email: | |
| Wil*** | 321-***-**** |