Winter Walk Dr, Gaithersburg MD street index
424+ Winter Walk Dr, Gaithersburg MD
Market Activities
Apr 2021 - present
Listed for sale
Feb 2024 - Mar 2024
Sold
Feb 2022 - May 2023
Recent Rent
Aug 2021 - Feb 2022
Sold
Sep 2015 - Mar 2016
Sold
Building Permits
Jul 14, 2015
364 Winter Walk Dr
Description: Request for mechanical permit for install 2.5 ton ac/coil. gas applicance if applicable.
- Client: Steven Kurtzman
- Parcel #: 160903221072
- Permit #: MECH-8930-2015
May 19, 2015
436 Winter Walk Dr
Description: Permit to remove one tree as shown on plat
- Client: Les Stano
- Parcel #: 160903221141
- Permit #: TREE-8434-2015
May 4, 2011
432 Winter Walk Dr
Description: Request for permit to remove 1 tree dead tree from property as shown on drawing (plat). must remove all debris within 24 hours of tree removal. call 301-258-6338 ivr system for inspection upon completion code 2030 see attached sheet for further instructions
- Parcel #: 160903221130
- Permit #: PI-S110051
Apr 20, 2011
360 Winter Walk Dr
Description: Construct a 171 sq. ft. deck including stairs. call 301-258-6338 to schedule the following inspections: footings #2000 framing (if the deck is less than 3 feet from grade) #2015 final #2030 when alterations, repairs or additions requiring a permit occur the dwelling unit shall be provided with smoke alarms located as required for new dwellings; the smoke alarms shall be in every sleeping area, in the area immediately outside of each sleeping area, and at least one smoke detector on each level. for those areas undergoing construction or alteration, the required smoke detectors shall be a/c hardwired with battery back-up. in existing spaces that are not part of the construction/alteration, the required detectors may be battery operated. in all areas of new construction and any altered areas that have sufficient demolition to facilitate wiring, the required detectors shall be interconnected. approved as noted on plans and attached comment sheet.
- Parcel #: 160903221061
- Permit #: PI-B110290
Mar 22, 2006
368 Winter Walk Dr
Description: Construct a 126 sq. ft. deck including stairs. call 301-258-6338 to schedule the following inspections: footings #2000 framing (if the deck is less than 3 feet from grade) #2015 final #2030 when alterations, repairs or additions requiring a permit occur the dwelling unit shall be provided with smoke alarms located as required for new dwellings; the smoke alarms shall be in every sleeping area, in the area immediately outside of each sleeping area, and at least one smoke detector on each level. for those areas undergoing construction or alteration, the required smoke detectors shall be a/c hardwired with battery back-up. in existing spaces that are not part of the construction/alteration, the required detectors may be battery operated. in all areas of new construction and any altered areas that have sufficient demolition to facilitate wiring, the required detectors shall be interconnected. approved as noted on plans and attached comment sheet.
- Parcel #: 160903221083
- Permit #: PI-B060212
Jun 23, 2005
437 Winter Walk Dr
Description: Construct a 400 sq. ft. deck. call 301-258-6338 to schedule the following inspections: footings #2000 framing (if the deck is less than 3 feet from grade) #2015 final #2030 when alterations, repairs or additions requiring a permit occur the dwelling unit shall be provided with smoke alarms located as required for new dwellings; the smoke alarms shall be in every sleeping area, in the area immediately outside of each sleeping area, and at least one smoke detector on each level. for those areas undergoing construction or alteration, the required smoke detectors shall be a/c hardwired with battery back-up. in existing spaces that are not part of the construction/alteration, the required detectors may be battery operated. in all areas of new construction and any altered areas that have sufficient demolition to facilitate wiring, the required detectors shall be interconnected. approved as noted on plans and attached comment sheet.
- Parcel #: 160903138553
- Permit #: PI-B050482
Jul 12, 2004
416 Winter Walk Dr
Description: Construct 288 sq. ft. deck including stairs. call 301-258-6338 to schedule the following inspections: footings #2000 framing (if less than 3 feet from grade) #2015 final #2030 approved as noted on plans and attached comment sheet.
- Parcel #: 160903221117
- Permit #: PI-B040498
Apr 7, 2004
Sep 4, 2003
449 Winter Walk Dr
Description: On site improvements including installation of 36" modular retaining wall and patio in accordance with approved plans and details. conditions: city inspection is required for footing, backfill, and final. retaining walls over 30" in height may require a 42" guardrail if determined necessary by the city inspector. all work is to be in accordance with approved plans and details.
- Parcel #: 160903138586
- Permit #: PI-S030078
May 13, 2002
361 Winter Walk Dr
Description: Install 100 amp service 10 volt 3 amp, for aerator in pond. call for required inspections (301) 258-6338
- Parcel #: 160903137822
- Permit #: PI-E020071
May 10, 2002
415 Winter Walk Dr
Description: Construct deck 396 sq. ft. with stairs. call 301-258-6338 to schedule the following inspections: footings #2000 framing (if less than 3 feet from grade) #2015 final #2030 approved as noted on plans and attached comment sheet.
- Parcel #: 160903137866
- Permit #: PI-B020677
Dec 28, 2001
411 Winter Walk Dr
Description: Construct 132 sq ft. deck extension with stairs. call 301-258-6338 to schedule the following inspections: footings #2000 framing (if less than 3 feet from grade) #2015 final #2030 approved as noted on plans and attached comment sheet.
- Parcel #: 160903137855
- Permit #: PI-B011464
Nov 27, 2001
419 Winter Walk Dr
Description: Extend existing deck add landing and stairs. call 301-258-6338 to schedule the following inspections: footings #2000 final #2030 approved as noted on plans and attached comment sheet.
- Parcel #: 160903137877
- Permit #: PI-B011368
Jun 28, 2001
441 Winter Walk Dr
Description: Construct deck 360 sq. ft. with stairs. call 301-258-6338 to schedule for the following inspections: footing (code #2000) framing - if less than 3 ft. from grade - (code #2015) final (code #2030) approved as noted on plans and attached comment sheet.
- Parcel #: 160903138564
- Permit #: PI-B010728
May 18, 2001
May 18, 2001
407 Winter Walk Dr
Description: Construct new deck, 273.5 sq. ft. please note: rear property line has been extended 6 ft. and deck must be constructed within revised property line as shown on house location plat. call 301-258-6338 to schedule for the following inspections: footing (code #2000) final (code #2030) approved as noted on attached plans and comment sheet.
- Parcel #: 160903137844
- Permit #: PI-B010554
Apr 9, 2001
429 Winter Walk Dr
Description: Extending existing deck. approx 212 sq ft. call 301-258-6338 for the following inspections: footings #2000 framing (if less than 3 ft from grade) #2015 final # 2030 approved as noted on plans and attached comment sheet.
- Parcel #: 160903138531
- Permit #: PI-B010349
Jan 22, 2001
445 Winter Walk Dr
Description: Deck 404 sq. ft. with stairs. call 301-258-6338 for footings and final inspections. approved as noted on plans and attached sheet.
- Parcel #: 160903138575
- Permit #: PI-B010049
Apr 7, 2000
Fire Incident History
14 Apr 2014
Natural vegetation fire, other
Property Use:
Graded and cared-for plots of land
Area of Origin:
Outside area, other
First Ignition:
Light vegetation - not crop, including grass
Heat Source:
Chemical reaction
Residents
Residence for Single Family
- 3 beds
- 3 baths
- Lot: 4,190 sqft
- Built in 1998
Facts
Lot size: 4,190 sqft
Stories: 2
Parking: Built-in

Who has lived here
Residence for Single Family
- 2 baths
- Lot: 3,068 sqft
- Built in 1997
Facts
Lot size: 3,068 sqft
Stories: 2
Parking: Built-in
Who has lived here
| Resident | Phone Number | Additional info | |
|---|---|---|---|
| Vee*** | 301-***-**** | Type: Homeowner Job: Professional/Technical School/College: Associate degree or higher | |
| Vee*** | 301-***-**** | Type: Homeowner Job: Food Preparation and Serving Related Occupations School/College: Associate degree or higher | |
| Sun*** | 301-***-**** | ||
| Vee*** | 301-***-**** |
Residence for Single Family
- 3 beds
- 3 baths
- Lot: 2,623 sqft
- Built in 1998
Facts
Lot size: 2,623 sqft
Stories: 2
Parking: Built-in

Sold $663,000
Who has lived here
| Resident | Phone Number | Additional info | |
|---|---|---|---|
| Arthur A Gage | Industry: Business Services at Non-Commercial Site, Medical Doctor's Office | ||
| Art*** | 301-***-**** | Type: Homeowner Job: Medical Professional School/College: Graduate or professional degree Email: | |
| Pet*** | 301-***-**** | ||
| Sha*** | 301-***-**** | Type: Homeowner Job: Food Preparation and Serving Related Occupations School/College: Associate degree or higher |
Residence for Single Family
- 3 baths
- Lot: 3,010 sqft
- Built in 1999
Facts
Lot size: 3,010 sqft
Stories: 2
Parking: Built-in
Who has lived here
| Resident | |||
|---|---|---|---|
| Ann*** |
Residence for Single Family
- 3 beds
- 2 baths
- Lot: 258 sqft
- Built in 1998
Facts
Lot size: 258 sqft
Stories: 2
Parking: Built-in

For Sale
$649,900
Who has lived here
Residence for Single Family
- 2 baths
- Lot: 3,707 sqft
- Built in 1999
Facts
Lot size: 3,707 sqft
Stories: 2
Parking: Built-in
Sold
$549,000
Who has lived here
Residence for Single Family
- 3 baths
- Lot: 2,981 sqft
- Built in 1998
Facts
Lot size: 2,981 sqft
Stories: 2
Parking: Built-in
Who has lived here
Residence for Single Family
- 3 beds
- 2 baths
- Lot: 3,944 sqft
- Built in 1999
Facts
Lot size: 3,944 sqft
Stories: 2
Parking: Built-in
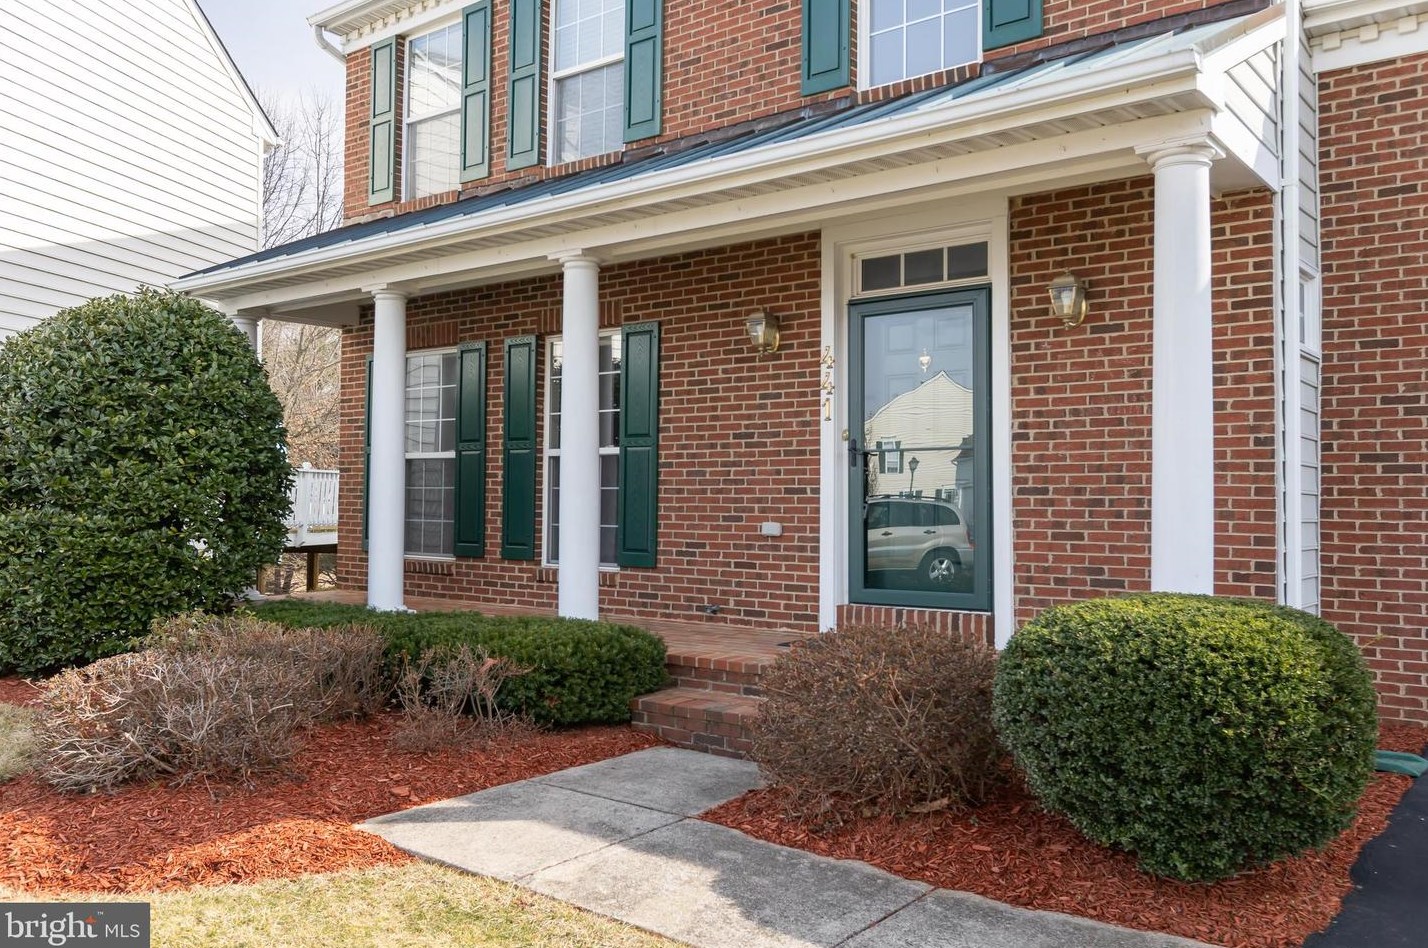
Sold $800,000
Who has lived here
Residence for Single Family
- 3 baths
- Lot: 410 sqft
- Built in 1998
Facts
Lot size: 410 sqft
Stories: 2
Parking: Built-in
Who has lived here
Residence for Single Family
- 2.5 baths
- Lot: 3,935 sqft
- Built in 1999
Facts
Lot size: 3,935 sqft
Stories: 2
Parking: Built-in
Who has lived here
Residence for Single Family
- 3 baths
- Lot: 3,549 sqft
- Built in 1998
Facts
Lot size: 3,549 sqft
Stories: 2
Parking: Built-in