Residence for Single Family
Bedrooms: 3Bathrooms: 4Area: 3,606 square feet
Features:
A/CConstruction quality: 6.0Security SystemView: Water
PUBLIC RECORDS
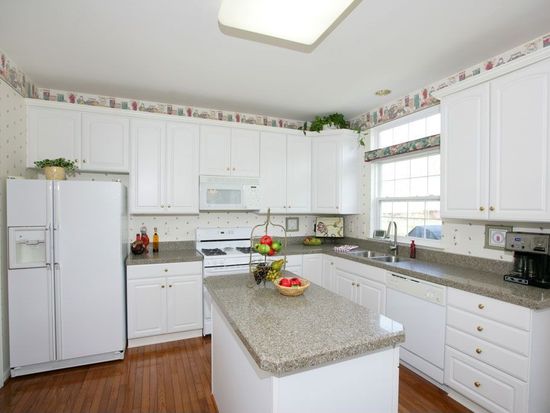

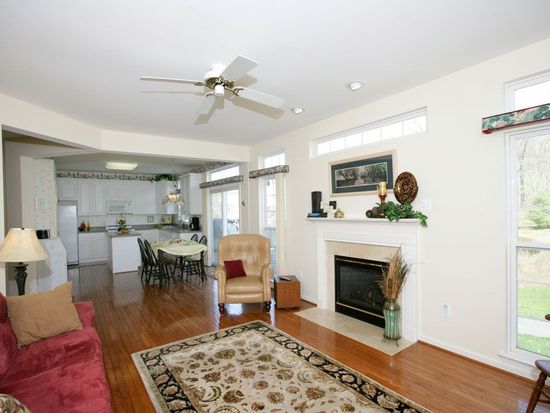


Facts
Built in 1997Flooring: Carpet, Hardwood, TileLot size: 258 sqftExterior material: WoodFloor size: 3,606 sqftBasement: Improved Basement (Finished)Construction: FrameRoof type: Composition ShingleBedrooms: 3Heat type: Forced air unitBathrooms: 4Parking: Built-inStories: 2
Listing info
Last sold: May 2012 for $590,000
Building Permits
Dec 28, 2001
Description: Construct 132 sq ft. deck extension with stairs. call 301-258-6338 to schedule the following inspections: footings #2000 framing (if less than 3 feet from grade) #2015 final #2030 approved as noted on plans and attached comment sheet.
- Parcel #: 160903137855
- Permit #: PI-B011464
Nov 17, 1998
Description: Fee information: amount: $75.00 date: 11/16/1998 fee type: building approval information: approval type: paid permit fee date: 11/17/1998 approver: ddl comments: approval type: planning date: 11/16/1998 approver: ke comments: approval type: residential plan review date: 11/17/1998 approver: gsd comments: inspection information: inspection: final all phases-or c/o issued, result: bldg final use & occ approved, inspector: rick mcgee date: 08/22/2001, comments:
- Permit #: 989131
Oct 31, 1997
Description: Fee information: amount: $705.60 date: 10/31/1997 fee type: building amount: $40.00 date: 10/31/1997 fee type: occupancy amount: $35.00 date: 10/31/1997 fee type: gas amount: $75.00 date: 10/31/1997 fee type: electrical approval information: approval type: code administration approval date: 10/31/1997 approver: gsd comments: approval type: paid permit fee date: 10/31/1997 approver: sfk comments: approval type: planning date: 10/31/1997 approver: sk comments: inspection information: inspection: driveway apron-residential, result: pass, inspector: jim parent date: 01/27/1998, comments: inspection: driveway-residential, result: pass, inspector: jim parent date: 02/03/1998, comments: inspection: final electrical, result: pass, inspector: mike ferguson date: 02/24/1998, comments: inspection: final all phases-or c/o issued, result: bldg final use & occ approved, inspector: lee wilkins date: 02/26/1998, comments: inspection: backfill, parg, water/damp prf, result: pass, inspector: greg dennison date: 12/03/1997, comments: inspection: tpf electrical, result: pass, inspector: mike ferguson date: 01/15/1998, comments: inspection: concealment residfentail elect, result: pass, inspector: mike ferguson date: 01/15/1998, comments:
- Permit #: 977272
HOUSEHOLDERS AND TENANTS for 411 Winter Walk Dr, Gaithersburg MD
Possible residents
| Person Name | Phone Number | Additional Info | |
|---|---|---|---|
301-***-**** |
|||
Car***, 47
|
301-***-**** |
||
301-***-**** |
|||
Rob***, 73
|
301-***-**** |
Type: Renter Email: |
|
Edw***, 71
|
Type: Renter |
||
Hsi***, 71
|
Type: Renter |
||
Jes***, 41
|
Type: Renter |
||
301-***-**** |
Type: Homeowner Job: Executive, Administrative, and Managerial Occupations School/College: Bachelor's degree or higher |
||
301-***-**** |
Type: Homeowner Job: Executive, Administrative, and Managerial Occupations School/College: Bachelor's degree or higher |
||
Jea***, 70
|
240-***-**** |
Job: Professional/Technical School/College: Associate degree or higher |
PURCHASE HISTORY
| Date | Event | Price | Source | Agents |
|---|---|---|---|---|
| 05/24/2012 | Sold | $590,000 | Public records | |
| 04/06/1998 | Sold | $270,000 | Public records |
COST ESTIMATE HISTORY
| Year | Tax | Assessment | Market |
|---|---|---|---|
| 2014 | N/A | $477,400 | N/A |
| 2011 | $6,086 | N/A | N/A |
| 2008 | N/A | N/A | $477,400 |
SCHOOLS NEAR PROPERTY
| Schools | Public/Private | Grade | How far from Property, mi |
|---|---|---|---|
| Elementary school | |||
| Fields Road Elementary School 1 School Dr, Gaithersburg, MD 20878 301-840-7131 | Public | PK-5 | 0.77 |
| Brown Station Elementary School 851 Quince Orchard Blvd, Gaithersburg, MD 20878 301-840-7172 | Public | PK-5 | 0.86 |
| Middle school | |||
| Lakelands Park Middle School 1200 Main St, Gaithersburg, MD 20878 301-670-1400 | Public | 6-8 | 0.93 |
| Ridgeview Middle School 16600 Raven Rock Dr, Gaithersburg, MD 20878 240-406-1300 | Public | 6-8 | 1.7 |
| High school | |||
| Gaithersburg High School 314 South Frederick Ave, Gaithersburg, MD 20877 301-840-4700 | Public | 9-12 | 1.67 |
| Quince Orchard High School 15800 Quince Orchard Rd, Gaithersburg, MD 20878 301-840-4686 | Public | 9-12 | 1.78 |
PROPERTIES NEARBY
| Street Address | People |
|---|---|
| 353 Winter Walk Dr, Gaithersburg, MD 20878-7806 Single Family Residence
| Bob***, Cha*** |
| 357 Winter Walk Dr, Gaithersburg, MD 20878-7806 Single Family
| Rob***, Ani*** |
| 361 Winter Walk Dr, Gaithersburg, MD 20878-7806 Lot/Land
| Ger***, Ken*** |
| 403 Winter Walk Dr, Gaithersburg, MD 20878-7808 Single Family Residential
| Khu***, Moh*** |
| 407 Winter Walk Dr, Gaithersburg, MD 20878-7808 Single Family Residential
| Irv***, Kel*** |
| 416 Winter Walk Dr, Gaithersburg, MD 20878-7809 Single Family
| Ali***, Ali*** |
| 419 Winter Walk Dr, Gaithersburg, MD 20878-7808 Single Family Residential
| Dar***, Alm*** |
| 424 Winter Walk Dr, Gaithersburg, MD 20878-7809 Single Family Residential
| Mhr Technologies, Inc, Moj*** |
| 425 Winter Walk Dr, Gaithersburg, MD 20878-7808 Lot/Land
| Vee***, Vee*** |
| 429 Winter Walk Dr, Gaithersburg, MD 20878-7808 Single Family Residential
| Arthur A Gage, Art*** |