Westside Ln, Middletown DE street index

Block Buildings Properties Businesses Residents
1-109 17-109 11 2 55
110-122 110-122 11 - 39
123-132 123-132 11 3 48
133+ 133-6115 9 1 43

1-109 Westside Ln, Middletown DE

Market Activities

Jun 2024 - present Listed for sale
131 Westside Ln
Price history :
  • Single Family
  • 3,125 sqft
  • 4 beds
  • 3 baths
Jun 2023 - Oct 2023 Sold
103 Westside Ln
Price history :
  • Single Family
  • 6,450 sqft
  • 4 beds
  • 4 baths
Oct 2022 - Apr 2023 Sold
129 Westside Ln
Price history :
  • Single Family
  • 2,825 sqft
  • 4 beds
  • 3 baths
Jun 2022 - Apr 2023 Sold
107 Westside Ln
Price history :
  • Single Family
  • 3,115 sqft
  • 4 beds
  • 3 baths
Mar 2021 - Apr 2021 Sold
137 Westside Ln
Price history :
  • Single Family
  • 5,083 sqft
  • 4 beds
  • 5 baths
Aug 2018 - May 2019 Sold
107 Westside Ln
Price history :
Apr 2018 - Apr 2018 Sold
138 Westside Ln
Price history :
  • 4,425
  • 4 beds
  • 3 baths
Oct 2017 - Nov 2017 Sold
109 Westside Ln
Price history :
  • 3,950
  • 4 beds
  • 3 baths
Jul 2016 - Aug 2016 Sold
115 Westside Ln #1
Price history :
  • Lot/Land
  • 15.71 acres
  • 4 beds
  • 2 baths
Apr 2016 - Jul 2016 Sold
102 Westside Ln
Price history :
  • Single-Family Home
  • 2,908 sqft
  • 0.8 acres
  • 4 beds
  • 3 baths
Jul 2015 - Apr 2016 Sold
119 Westside Ln
Price history :
  • Single-Family Home
  • 3,100 sqft
  • 0.82 acres
  • 4 beds
  • 3 baths
Aug 2015 - Mar 2016 Sold
142 Westside Ln
Price history :
  • Single-Family Home
  • 3,250 sqft
  • 0.89 acres
  • 4 beds
  • 3 baths

Building Permits

Jun 15, 2016
131 Westside Ln
Description: Inground swimming pool
  • Fee: $1,022.00 paid to County of New Castle, Delaware
  • Client: Howe Curtis W & Carrie L
  • Parcel #: 1301620006
  • Permit #: 201607511
Jun 9, 2016
138 Westside Ln
Description: Replacement, hvac unit(s) remove existing 100,000 btu gas furnace & 4 ton a/c replace with new trane
  • Fee: $69.00 paid to County of New Castle, Delaware
  • Client: Taylor Duane C & Taylor Doris A
  • Parcel #: 1301620012
  • Permit #: 201607206
May 31, 2016
103 Westside Ln
Description: Replacement, hvac unit(s) replace existing with lennox acx14 5 ton ac
  • Fee: $65.00 paid to County of New Castle, Delaware
  • Client: Junca Rene A & Shirley Z
  • Parcel #: 1301710003
  • Permit #: 201606653
Jul 23, 2015
105 Westside Ln
Description: In-ground concrete pool
  • Fee: $703.00 paid to County of New Castle, Delaware
  • Client: Ritter John A Jr & Lynn B
  • Parcel #: 1301710004
  • Permit #: 201510010
Jun 25, 2015
123 Westside Ln
Description: Replacement, hvac unit(s) replace gas water heater.
  • Fee: $60.00 paid to County of New Castle, Delaware
  • Client: Piovoso Anthony J & Kathleen M
  • Parcel #: 1301620002
  • Permit #: 201508463
Jun 1, 2015
119 Westside Ln
Description: Duct work: supply and install 2 supply and 1 return in finished basement
  • Fee: $60.00 paid to County of New Castle, Delaware
  • Client: Larmore Matthew W & Jennifer L
  • Parcel #: 1301710008
  • Permit #: 201507041
Jul 16, 2013
108 Westside Ln
Description: Replacement, hvac unit(s) replacement, hvac unit(s) replacement, hvac unit(s) replace existing ac wi
  • Fee: $60.00 paid to County of New Castle, Delaware
  • Client: Vanderwerf Selena Trustee
  • Parcel #: 1301710017
  • Permit #: 201308882
May 30, 2013
121 Westside Ln
Description: Replace old equipment with 120,000 btu furnance and 16 seer 5 ton a/c
  • Fee: $60.00 paid to County of New Castle, Delaware
  • Client: Lange Stephen T & Karen M
  • Parcel #: 1301710009
  • Permit #: 201306600
Nov 19, 2012
104 Westside Ln
Description: Install fireplace
  • Fee: $60.00 paid to County of New Castle, Delaware
  • Client: Litton William & Marlene
  • Parcel #: 1301710018
  • Permit #: 201213391
Oct 11, 2012
109 Westside Ln
Description: Add ducts to basement being finished.
  • Fee: $60.00 paid to County of New Castle, Delaware
  • Client: Wear Dale A & Rebecca J
  • Parcel #: 1301710006
  • Permit #: 201212443
Mar 27, 2012
127 Westside Ln
Description: Install gas line and pool heater. use elevated pressure with 2 psi and regulators.
  • Fee: $60.00 paid to County of New Castle, Delaware
  • Client: Sparks Gavin P & Cara L
  • Parcel #: 1301620004
  • Permit #: 201203080
Nov 15, 2011
114 Westside Ln
Description: In-ground swimming pool (rev. 6/7/9 - move location of i/g swimming pool)
  • Fee: $847.00 paid to County of New Castle, Delaware
  • Client: Strosnider Michael J & Linda &
  • Parcel #: 1301710014
  • Permit #: 201112125
Aug 11, 2011
135 Westside Ln
Description: Replace gas water heater
  • Fee: $60.00 paid to County of New Castle, Delaware
  • Client: Pearl Vernon R
  • Parcel #: 1301620008
  • Permit #: 201109143
Apr 13, 2011
130 Westside Ln
Description: Rear and front porch/replacing rear deck (6'x9' front and 16'x22' back) (rev. 6/28/11: not installin
  • Fee: $330.00 paid to County of New Castle, Delaware
  • Client: Defino Michael J & Alison K
  • Parcel #: 1301620016
  • Permit #: 201103153
Aug 19, 2010
102 Westside Ln
Description: Hvac for sfd
  • Fee: $60.00 paid to County of New Castle, Delaware
  • Client: Roof Blake W & Anne E
  • Parcel #: 1301710019
  • Permit #: 201008744
Jun 22, 2007
133 Westside Ln
Description: Install mini-split heat pump (ductless)
  • Fee: $50.00 paid to County of New Castle, Delaware
  • Client: Tressler Joseph T & Jane E
  • Parcel #: 1301620007
  • Permit #: 200707089
Jun 8, 2007
116 Westside Ln
Description: Install gas piping only to customer owned 16kw generator. trench in plastic 3/4" and tie into meter
  • Fee: $85.00 paid to County of New Castle, Delaware
  • Client: Land Frederick & Dawn
  • Parcel #: 1301710013
  • Permit #: 200706433
Mar 30, 2006
139 Westside Ln
Description: Storage shed (12x20)
  • Fee: $100.00 paid to County of New Castle, Delaware
  • Client: Gasparovic James & Louise E
  • Parcel #: 1301620001
  • Permit #: 200603378
Jun 24, 2005
142 Westside Ln
Description: Deck 17x24
  • Fee: $95.00 paid to County of New Castle, Delaware
  • Client: Cortilesso Joyce E
  • Parcel #: 1301620010
  • Permit #: 200508292

Show more

Fire Incident History

30 Jul 2019 Outside equipment fire
Property Use:
Graded and cared-for plots of land
23 Aug 2018 Passenger vehicle fire
Property Use:
Residential street, road or residential driveway
15 Apr 2016 Building fires
Property Use:
1 or 2 family dwelling
Area of Origin:
Wall surface: exterior

Show more

Incidents registered in Federal Emergency Management Agency

09 Oct 2012 Fire, other
10 Nov 2003 EMS call, excluding vehicle accident with injury
Property Use:
1 or 2 family dwelling
03 Nov 2003 EMS call, excluding vehicle accident with injury
Property Use:
1 or 2 family dwelling

Show more

Residents

Who has lived here

ResidentPhone Number
Tim***302-***-****
Residence for Single Family
  • 4 beds
  • 2 baths
  • 3,325 sqft
  • Built in 1997

Facts

Lot size: 0.83 acres

Rooms: 9

Stories: 2

Exterior walls: Siding (Alum/Vinyl)

Parking: Attached Garage

Who has lived here

ResidentPhone NumberAdditional info
Alb***
Amy***
Type:
Homeowner
Mar***302-***-****
Type:
Renter
Residence for Single Family
  • 5 beds
  • 4 baths
  • 4,450 sqft
  • Built in 2001

Facts

Lot size: 0.82 acres

Rooms: 9

Stories: 2

Exterior walls: Siding (Alum/Vinyl)

Parking: Attached Garage

Who has lived here

ResidentPhone NumberAdditional info
Joy***302-***-****
W B***302-***-****
Wil***302-***-****
Ger***804-***-****
Type:
Renter
School/College:
Associate degree or higher
Kim***804-***-****
Job:
Homemaker
School/College:
Associate degree or higher
Residence for Single Family
  • 4 beds
  • 2 baths
  • Lot: 1.03 acres
  • Built in 2010

Facts

Lot size: 1.03 acres

Rooms: 10

Stories: 2

Exterior walls: Siding (Alum/Vinyl)

Parking: Attached Garage

Who has lived here

ResidentPhone NumberAdditional info
Jon***302-***-****
Type:
Renter
Lou***302-***-****
Type:
Renter
Residence for Single Family
  • 4 beds
  • 3 baths
  • Lot: 0.8 acres
  • Built in 2003

Facts

Lot size: 0.8 acres

Rooms: 10

Stories: 2

Exterior walls: Siding (Alum/Vinyl)

Parking: Attached Garage
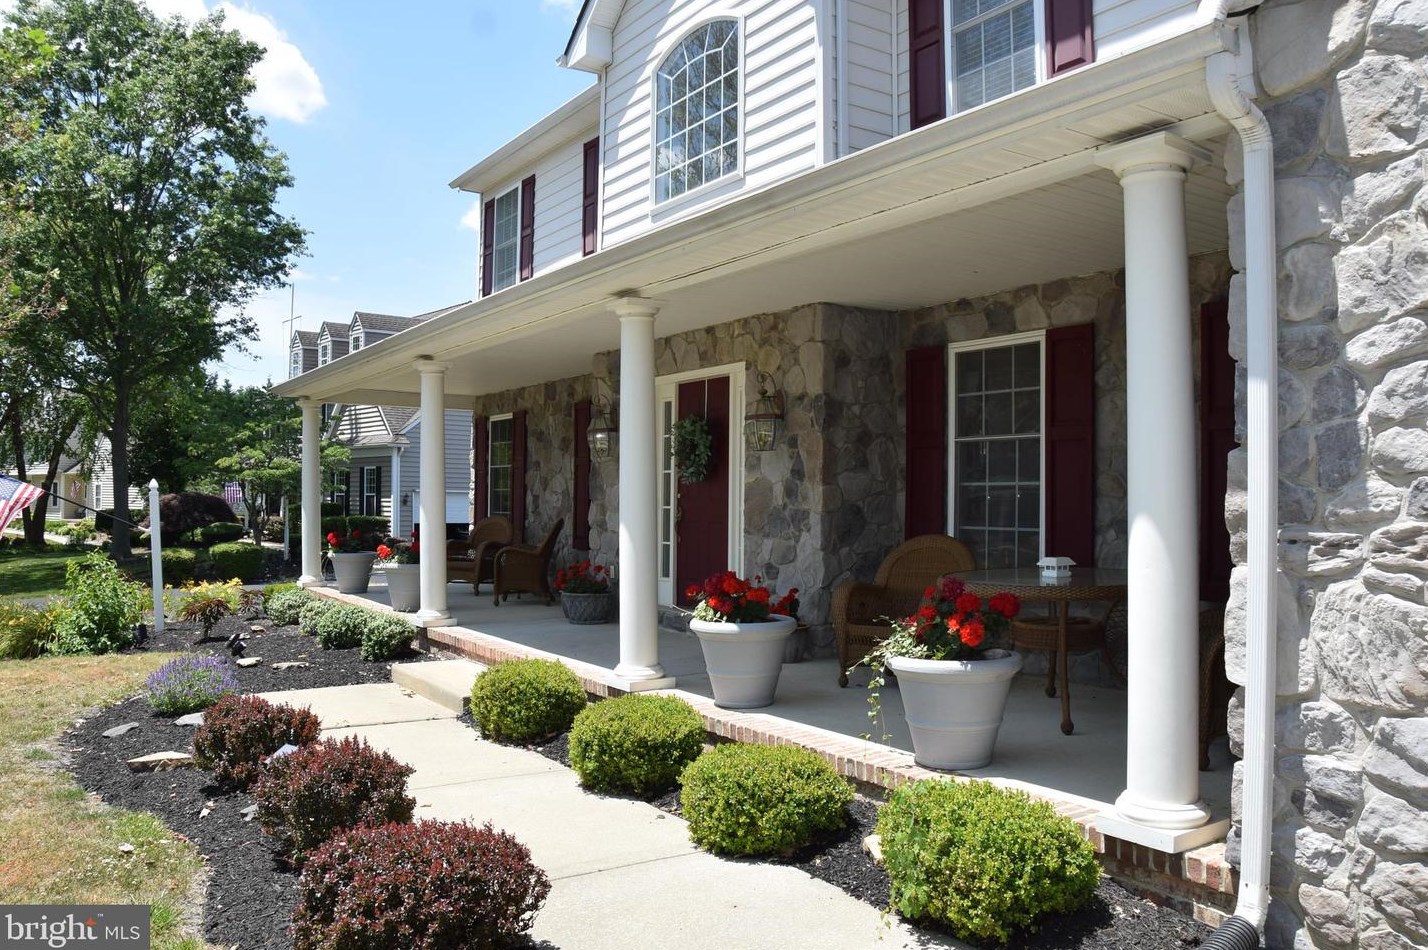
103 Westside Ln, Middletown, DE 19709-8029
Sold $680,000

Who has lived here

ResidentPhone NumberAdditional info
Microscopes Ltd
Industry:
Elementary/Secondary School
Ram***
Type:
Renter
Ren***302-***-****
Type:
Homeowner
School/College:
High school graduate or higher
Shi***302-***-****
Type:
Homeowner
Ren***302-***-****
Residence for Single Family
  • 4 beds
  • 3 baths
  • Lot: 0.8 acres
  • Built in 1996

Facts

Lot size: 0.8 acres

Rooms: 10

Stories: 2

Exterior walls: Siding (Alum/Vinyl)

Parking: Attached Garage

Who has lived here

ResidentPhone NumberAdditional info
Ali***302-***-****
Ann***302-***-****
Gin***302-***-****
Mar***302-***-****
Type:
Homeowner
Job:
Professional/Technical
School/College:
High school graduate or higher
Bre***302-***-****
Residence for Single Family
  • 4 beds
  • 2 baths
  • Lot: 0.8 acres
  • Built in 2001

Facts

Lot size: 0.8 acres

Rooms: 10

Stories: 2

Exterior walls: Siding (Alum/Vinyl)

Parking: Attached Garage

Who has lived here

ResidentPhone NumberAdditional info
Alb***
Type:
Homeowner
Job:
Production Occupations
School/College:
Bachelor's degree or higher
Joh***
Type:
Homeowner
Job:
Production Occupations
School/College:
Bachelor's degree or higher
Mic***
Han***302-***-****
Type:
Renter
Joh***302-***-****
Type:
Homeowner
Job:
Executive, Administrative, and Managerial Occupations
School/College:
Associate degree or higher
Residence for Single Family
  • 3 beds
  • 2 baths
  • 2,875 sqft
  • Built in 1997

Facts

Lot size: 1.03 acres

Rooms: 8

Stories: 2

Exterior walls: Siding (Alum/Vinyl)

Parking: Attached Garage

Sold $700,000

Who has lived here

ResidentPhone NumberAdditional info
Chr***
Type:
Renter
Chr***201-***-****
Rob***201-***-****
Jam***
Hea***302-***-****
Residence for Single Family
  • 4 beds
  • 2 baths
  • Lot: 1.03 acres
  • Built in 1998

Facts

Lot size: 1.03 acres

Rooms: 8

Stories: 1

Exterior walls: Stucco

Parking: Attached Garage

Who has lived here

ResidentPhone NumberAdditional info
Brenda Blythe Trust C O Sel
Joa***
Type:
Homeowner
Job:
Food Preparation and Serving Related Occupations
School/College:
High school graduate or higher
Ric***
Type:
Homeowner
Job:
Food Preparation and Serving Related Occupations
School/College:
High school graduate or higher
Alf***
Rob***302-***-****
Residence for Single Family
  • 4 beds
  • 2 baths
  • 3,525 sqft
  • Built in 1999

Facts

Lot size: 0.8 acres

Rooms: 10

Stories: 2

Exterior walls: Siding (Alum/Vinyl)

Parking: Attached Garage

109 Westside Ln, Middletown, DE 19709-8029
Sold $480,000

Who has lived here

ResidentPhone NumberAdditional info
Ann***203-***-****
Type:
Renter
Jam***203-***-****
Type:
Renter
Kat***203-***-****
Type:
Renter
Sar***203-***-****
Type:
Renter
Con***302-***-****
Type:
Homeowner
Job:
Technicians and Related Support Occupations
School/College:
Bachelor's degree or higher

Comparison graphs

House prices on 17-109 Westside Ln, Middletown DE

100101102103104105107108109House Number$0$30k$60k$90k$120k$150k$180k$210k$240k$270k$300k$330k$360k$390k$420k$450k$480k$510kPrices

Total rooms, bathrooms and bedrooms on 17-109 Westside Ln, Middletown DE

100101102103104105107108109House Number012345678910RoomsBathroomsBedrooms

Lot size and building area (in sqft) on 17-109 Westside Ln, Middletown DE

100101102103104105107108109House Number02,5005,0007,50010,00012,50015,00017,50020,00022,50025,00027,50030,00032,50035,00037,50040,00042,50045,000Area (in sqft)Lot sizeLiving area