Tower Hill Rd, Clinton CT street index
| Block | Buildings | Properties | Businesses | Residents |
|---|---|---|---|---|
| 1-24 | 1-24 | 12 | 2 | 40 |
| 25+ | 25-66 | 11 | 1 | 42 |
1-24 Tower Hill Rd, Clinton CT
Market Activities
Dec 2023 - Dec 2023
Sold
Aug 2021 - Mar 2022
Sold
Mar 2021 - Apr 2021
Sold
Mar 2021 - Apr 2021
Sold
Apr 2016 - Oct 2017
Sold
Mar 2016 - Aug 2016
Sold
49 Tower Hill Rd
- Single-Family Home
- 2,193 sqft
- 9.55 acres
- 4 beds
- 2 baths
Building Permits
Apr 12, 2016
26 Tower Hill Rd
Description: Installation and wiring of 40 roof mounted solar panels (10.2 kw)
- Valuation: $2,397,000
- Fee: $255.00 paid to City of Clinton, Connecticut
- Client: Buckley Jack N And Donna Lee
- Parcel #: 60 43 1-14
- Permit #: E-16-0213
May 28, 2015
49 Tower Hill Rd
Description: Rip and replace
- Valuation: $890,000
- Fee: $90.00 paid to City of Clinton, Connecticut
- Client: Johnson Kenneth P And Deborah M (Surv)
- Parcel #: 48 41 3-8
- Permit #: B-15-0299
Nov 24, 2014
1 Tower Hill Rd
Description: Set 1-120 run line to log set
- Valuation: $225,900
- Fee: $45.00 paid to City of Clinton, Connecticut
- Client: Hotchkiss Jane T
- Parcel #: 49 41 3-1
- Permit #: PL-14-0843
Aug 5, 2013
16 Tower Hill Rd
Description: Installation of gas piping home and 500 gallon above ground propane tank
- Valuation: $90,000
- Fee: $25.00 paid to City of Clinton, Connecticut
- Client: Beermuender Michael F And Jennifer E
- Parcel #: 49 43 8-4
- Permit #: PL-13-0637
Oct 30, 2012
19 Tower Hill Rd
Description: Wood fireplace insert
- Valuation: $400,000
- Fee: $40.00 paid to City of Clinton, Connecticut
- Client: Glas Robert W & Patricia S (Surv)
- Parcel #: 49 41 3 4
- Permit #: H-12-0769
Sep 28, 2012
33 Tower Hill Rd
Description: Plumb new bath with shower, laundry room, and baseboard heat in new addition
- Valuation: $600,000
- Fee: $60.00 paid to City of Clinton, Connecticut
- Client: Malone Lawrence J & Janis D
- Parcel #: 48 41 3 6
- Permit #: PL-12-0705
Mar 15, 2012
20 Tower Hill Rd
Description: Install 17kw standby generator and transfer switch.
- Valuation: $643,000
- Fee: $70.00 paid to City of Clinton, Connecticut
- Client: Mezzanotte Michael G And Patricia F
- Parcel #: 49 43 1-11
- Permit #: E-12-0196
Incidents registered in Federal Emergency Management Agency
26 Jun 2014
Power line down
Property Use:
Residential street, road or residential driveway
29 Oct 2012
Power line down
Property Use:
Residential street, road or residential driveway
29 Oct 2011
Carbon monoxide incident
Property Use:
1 or 2 family dwelling
Residents
Residence for Single Family
- 4 beds
- 1 bath
- Lot: 6.73 acres
- Built in 1829
Facts
Lot size: 6.73 acres
Rooms: 9
Stories: 2
Exterior walls: Wood Siding

Who has lived here
| Resident | Phone Number | Additional info | |
|---|---|---|---|
| Kei*** | Type: Homeowner Job: Machine Operators, Assemblers, and Inspectors Occupations School/College: Bachelor's degree or higher | ||
| Jos*** | |||
| J M*** | 860-***-**** | ||
| Jan*** | 860-***-**** | Type: Homeowner Job: Executive, Administrative, and Managerial Occupations School/College: Associate degree or higher | |
| Jun*** | Type: Renter Job: Protective Service Occupations |
Who has lived here
Who has lived here
Who has lived here
Residence for Single Family
- 3 beds
- 1 bath
- Lot: 2.96 acres
Facts
Lot size: 2.96 acres
Rooms: 5
Stories: 1
Exterior walls: Siding (Alum/Vinyl)
Sold
$225,000
Who has lived here
Residence for Single Family
- 4 beds
- 1.5 baths
- 3,026 sqft
- Built in 2013
Facts
Lot size: 4.71 acres
Rooms: 7
Stories: 1
Exterior walls: Siding (Alum/Vinyl)
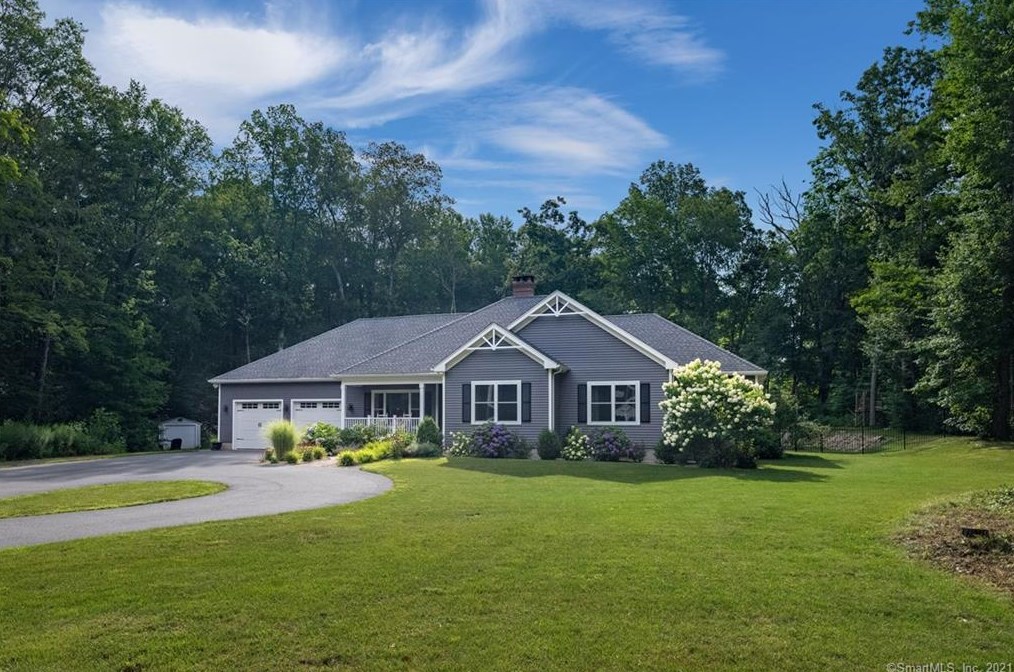
Sold $799,900
Who has lived here
| Resident | Additional info | ||
|---|---|---|---|
| WEST COVE CARPENTRY, LLC | Industry: Carpentry Contractor Type of Business: Domestic Limited Liability Company |
Residence for Single Family
- 4 beds
- 2 baths
- Lot: 2.32 acres
- Built in 1994
Facts
Lot size: 2.32 acres
Rooms: 8
Stories: 2
Exterior walls: Siding (Alum/Vinyl)
Parking: Attached Garage
Who has lived here
Residence for Single Family
- 3 beds
- 2 baths
- Lot: 7.72 acres
- Built in 1989
Facts
Lot size: 7.72 acres
Rooms: 9
Stories: 1
Exterior walls: Wood Siding
Parking: Attached Garage
Who has lived here
Residence for Single Family
- 4 beds
- 2 baths
- Lot: 7.72 acres
- Built in 1986
Facts
Lot size: 7.72 acres
Rooms: 8
Stories: 2
Exterior walls: Wood Siding
Parking: Attached Garage
Who has lived here
| Resident | Phone Number | Additional info | |
|---|---|---|---|
| And*** | 860-***-**** | Type: Homeowner Job: Craftsman/Blue Collar School/College: High school graduate or higher Email: | |
| Sus*** | 860-***-**** | Type: Homeowner Job: Medical Professional School/College: Associate degree or higher | |
| Kri*** | |||
| Kri*** | 860-***-**** | Type: Homeowner Job: Precision Production Occupations School/College: Graduate or professional degree | |
| Rob*** | 860-***-**** | Type: Homeowner Job: Farmer School/College: High school graduate or higher |
Residence for Single Family
- 3 beds
- 2 baths
- Lot: 7.33 acres
- Built in 1990
Facts
Lot size: 7.33 acres
Rooms: 7
Stories: 1
Exterior walls: Wood Siding
Parking: Attached Garage