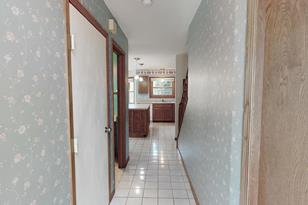
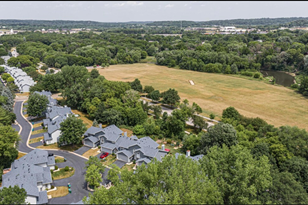
Spyglass Ct, Rochester MN street index

Block Buildings Properties Businesses Residents
2700-2715 2701-2715 12 1 47
2716-2729 2716-2729 11 - 42
2730+ 2730-2742 11 - 28

2700-2715 Spyglass Ct, Rochester MN

Market Activities

May 2024 - present Listed for sale
2712 Spyglass Ct
Price history :
  • Townhouse
  • 1,716 sqft
  • 3 beds
  • 3 baths
Nov 2023 - present Listed for sale
2704 Spyglass Ct
Price history :
  • Townhouse
  • 1,407 sqft
  • 2 beds
  • 2 baths
Sep 2023 - present Listed for sale
2702 Spyglass Ct
Price history :
  • Townhouse
  • 1,703 sqft
  • 3 beds
  • 3 baths
Apr 2023 - present Listed for sale
2716 Spyglass Ct
Price history :
  • Townhouse
  • 1,731 sqft
  • 3 beds
  • 3 baths
Mar 2021 - present Listed for sale
2741 Spyglass Ct
Price history :
  • Townhouse
  • 1,293 sqft
  • 1 bed
  • 2 baths
Jun 2022 - Dec 2023 Sold
2704 Spyglass Ct
Price history :
  • Townhouse
  • 1,407 sqft
  • 2 beds
  • 2 baths
Jan 2023 - May 2023 Sold
2729 Spyglass Ct
Price history :
  • Single Family
  • 1,308 sqft
  • 2 beds
  • 1 bath
Jun 2022 - Feb 2023 Sold
2707 Spyglass Ct
Price history :
  • Townhouse
  • 1,685 sqft
  • 3 beds
  • 2 baths
Jun 2021 - Feb 2022 Sold
2734 Spyglass Ct
Price history :
  • Townhouse
  • 1,296 sqft
  • 2 beds
  • 1 bath
Mar 2021 - Apr 2021 Sold
2703 Spyglass Ct
Price history :
  • Townhouse
  • 3 beds
  • 3 baths
Mar 2021 - Apr 2021 Sold
2712 Spyglass Ct
Price history :
  • Townhouse
  • 3 beds
  • 3 baths
Oct 2017 - May 2019 Sold
2721 Spyglass Ct
Price history :
Dec 2017 - Dec 2017 Sold
2721 Spyglass Ct
Price history :
  • 1,071
  • 2 beds
  • 2 baths
Oct 2017 - Oct 2017 Recent Rent
2720 Spyglass Ct
Price history :
  • 1,600
  • 2 beds
  • 2 baths

Fire Incident History

13 Feb 2005 Building fires
Property Use:
1 or 2 family dwelling
Area of Origin:
Cooking area, kitchen
First Ignition:
Decoration
Heat Source:
Candle

Incidents registered in Federal Emergency Management Agency

07 Mar 2007 Hazardous condition, other
Property Use:
1 or 2 family dwelling
16 Nov 2003 EMS call, excluding vehicle accident with injury
Property Use:
1 or 2 family dwelling
14 Oct 2003 Medical assist, assist EMS crew
Property Use:
1 or 2 family dwelling

Show more

Residents

Residence for Single Family
  • 2 beds
  • 2 baths
  • Lot: 1,786 sqft
  • Built in 1989

Facts

Lot size: 1,786 sqft

Exterior walls: Siding (Alum/Vinyl)

Air conditioning: Central

Parking: Attached Garage

Who has lived here

ResidentPhone Number
Don***507-***-****
Tho***507-***-****
Kri***
Cyn***
Jef***
Residence for Single Family
  • 3 beds
  • 3 baths
  • Lot: 1,960 sqft
  • Built in 1989

Facts

Lot size: 1,960 sqft

Exterior walls: Siding (Alum/Vinyl)

Air conditioning: Central

Parking: Attached Garage

Who has lived here

ResidentPhone NumberAdditional info
Jam***507-***-****
Type:
Homeowner
Job:
Private Household Service Occupations
School/College:
Graduate or professional degree
Joy***507-***-****
Type:
Homeowner
Job:
Private Household Service Occupations
School/College:
Graduate or professional degree
Residence for Single Family
  • 3 beds
  • 3 baths
  • Lot: 1,960 sqft
  • Built in 1989

Facts

Lot size: 1,960 sqft

Exterior walls: Siding (Alum/Vinyl)

Air conditioning: Central

Parking: Attached Garage
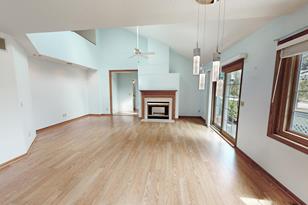
Sold $253,000

Who has lived here

ResidentPhone Number
Ste***
Nat***507-***-****
Che***507-***-****
Bri***507-***-****
Chr***507-***-****
Residence for Single Family
  • 2 beds
  • 2 baths
  • Lot: 1,786 sqft
  • Built in 1989

Facts

Lot size: 1,786 sqft

Exterior walls: Siding (Alum/Vinyl)

Air conditioning: Central

Parking: Attached Garage

Sold $234,000

Who has lived here

ResidentPhone Number
Ter***
Jef***507-***-****
Sar***
Mar***507-***-****
Val***507-***-****
Residence for Single Family
  • 2 beds
  • 2 baths
  • Lot: 1,786 sqft
  • Built in 1989

Facts

Lot size: 1,786 sqft

Exterior walls: Siding (Alum/Vinyl)

Air conditioning: Central

Parking: Attached Garage

Who has lived here

ResidentPhone NumberAdditional info
The***
Rob***507-***-****
Sus***
Kay***
Type:
Renter
Chr***507-***-****
Residence for Single Family
  • 3 beds
  • 3 baths
  • Lot: 1,960 sqft
  • Built in 1989

Facts

Lot size: 1,960 sqft

Exterior walls: Siding (Alum/Vinyl)

Air conditioning: Central

Parking: Attached Garage
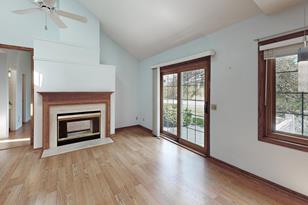
Sold $275,000

Who has lived here

ResidentPhone NumberAdditional info
Rose Corporation
Industry:
Nonclassifiable Establishments
Her***507-***-****
Type:
Homeowner
Job:
Food Preparation and Serving Related Occupations
Her***507-***-****
Type:
Renter
Residence for Single Family
  • 3 beds
  • 3 baths
  • Lot: 1,917 sqft
  • Built in 1989

Facts

Lot size: 1,917 sqft

Exterior walls: Siding (Alum/Vinyl)

Air conditioning: Central

Parking: Attached Garage
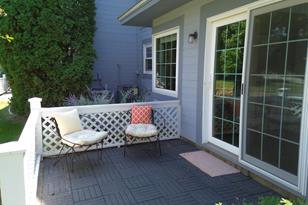
Who has lived here

ResidentPhone NumberAdditional info
Jes***507-***-****
Type:
Renter
Bet***
Ste***
Vin***507-***-****
Dia***507-***-****
Residence for Single Family
  • 2 beds
  • 2 baths
  • Lot: 1,786 sqft
  • Built in 1989

Facts

Lot size: 1,786 sqft

Exterior walls: Siding (Alum/Vinyl)

Air conditioning: Central

Parking: Attached Garage
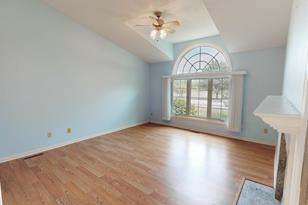
Who has lived here

ResidentPhone NumberAdditional info
Cla***
Type:
Renter
Ann***507-***-****
Jan***507-***-****
Bar***507-***-****
Nor***
Residence for Single Family
  • 3 beds
  • 2 baths
  • Lot: 2,178 sqft
  • Built in 1989

Facts

Lot size: 2,178 sqft

Exterior walls: Siding (Alum/Vinyl)

Air conditioning: Central

Parking: Attached Garage
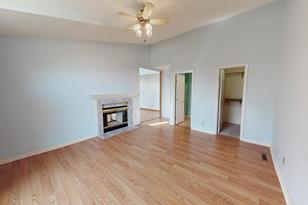
Who has lived here

ResidentPhone NumberAdditional info
Bri***507-***-****
Dia***507-***-****
Type:
Homeowner
Job:
Food Preparation and Serving Related Occupations
School/College:
Graduate or professional degree
Dia***507-***-****
Dia***507-***-****
Rob***507-***-****
Residence for Single Family
  • 3 beds
  • 3 baths
  • Lot: 1,917 sqft
  • Built in 1989

Facts

Lot size: 1,917 sqft

Rooms: 6

Exterior walls: Siding (Alum/Vinyl)

Air conditioning: Central

Parking: Attached Garage
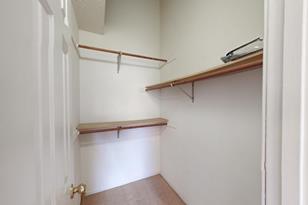
For Sale $299,900

Who has lived here

ResidentPhone NumberAdditional info
Eug***507-***-****
Eug***507-***-****
Type:
Homeowner
Job:
Handlers, Equipment Cleaners, Helpers, and Laborers Occupations
School/College:
High school graduate or higher
Fre***507-***-****
Jea***
Type:
Homeowner
Job:
Handlers, Equipment Cleaners, Helpers, and Laborers Occupations
School/College:
High school graduate or higher
Dor***402-***-****
Type:
Homeowner
Job:
Executive, Administrative, and Managerial Occupations
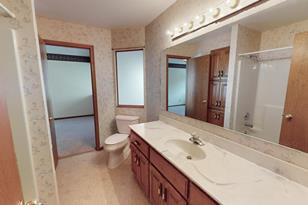
Residence for Single Family
  • 2 beds
  • 2 baths
  • Lot: 5,227 sqft
  • Built in 1989

Facts

Lot size: 5,227 sqft

Rooms: 6

Exterior walls: Siding (Alum/Vinyl)

Air conditioning: Central

Parking: Attached Garage
Who has lived here

ResidentPhone NumberAdditional info
Lyn***507-***-****
Lor***
Type:
Homeowner
Job:
Executive, Administrative, and Managerial Occupations
School/College:
High school graduate or higher
Pea***507-***-****
Wil***
Type:
Homeowner
Job:
Executive, Administrative, and Managerial Occupations
School/College:
High school graduate or higher
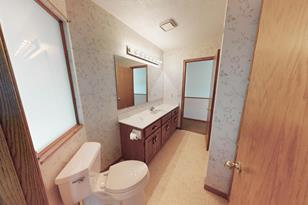
Residence for Single Family
  • 2 beds
  • 2 baths
  • Lot: 2,178 sqft
  • Built in 1990

Facts

Lot size: 2,178 sqft

Air conditioning: Central

Parking: Attached Garage
Who has lived here

ResidentPhone NumberAdditional info
Les***507-***-****
Type:
Homeowner
Job:
Executive, Administrative, and Managerial Occupations
School/College:
Graduate or professional degree
Roz***507-***-****
Job:
Professional Specialty Occupations
School/College:
High school graduate or higher

Comparison graphs

House prices on 2701-2715 Spyglass Ct, Rochester MN

270127022703270427062707270827092711271227132715House Number$0$10k$20k$30k$40k$50k$60k$70k$80k$90k$100k$110k$120k$130k$140k$150k$160kPrices

Total rooms, bathrooms and bedrooms on 2701-2715 Spyglass Ct, Rochester MN

270127022703270427062707270827092711271227132715House Number0123456RoomsBathroomsBedrooms

Lot size and building area (in sqft) on 2701-2715 Spyglass Ct, Rochester MN

270127022703270427062707270827092711271227132715House Number01,0002,0003,0004,0005,0006,000Area (in sqft)Lot size