Salmon River Ln, Ontario CA street index

Block Buildings Properties Businesses Residents
300-3856 384-3856 10 1 55
3857-3880 3857-3880 11 4 58
3881+ 3881-3893 7 1 37

300-3856 Salmon River Ln, Ontario CA

Market Activities

Apr 2021 - present Listed for sale
3827 Salmon River Ln
Price history :
  • Single Family
  • 1,372 sqft
  • 3 beds
  • 3 baths
Feb 2024 - Apr 2024 Sold
3856 Salmon River Ln
Price history :
  • Single Family
  • 1,111 sqft
  • 2 beds
  • 2 baths
Feb 2022 - Mar 2022 Sold
3840 Salmon River Ln
Price history :
  • Single Family
  • 1,372 sqft
  • 3 beds
  • 3 baths
Oct 2016 - Nov 2016 Recent Rent
3877 Salmon River Ln
Price history :
  • 1372 sqft
  • 3 beds
  • 2.5 baths

walking distance to Creekview elementary. Recently remodeled house. Quiet neighborhood in the...

Fire Incident History

28 Nov 2013 Building fires
Property Use:
1 or 2 family dwelling
Area of Origin:
Cooking area, kitchen
First Ignition:
Cooking materials, including edible materials
Heat Source:
Heat from direct flame, convection currents
24 Jan 2010 Cooking fire, confined to container
Property Use:
1 or 2 family dwelling
Area of Origin:
Cooking area, kitchen
Heat Source:
Radiated, conducted heat from operating equipment

Residents

Who has lived here

Resident
Min***
Residence for Single Family
  • 3 beds
  • 5 baths
  • Lot: 6,300 sqft
  • Built in 1987

Facts

Lot size: 6,300 sqft

Rooms: 6

Stories: 2

Air conditioning: Central

Parking: Attached Garage

3827 Salmon Riv Ln, Ontario, CA 91761-0212
For Sale $465,000

Who has lived here

ResidentPhone NumberAdditional info
Jul***909-***-****
Ste***626-***-****
Type:
Renter
Ann***760-***-****
Pri***909-***-****
Mar***323-***-****
Type:
Renter
Residence for Single Family
  • 3 beds
  • 5 baths
  • Lot: 7,150 sqft
  • Built in 1987

Facts

Lot size: 7,150 sqft

Rooms: 6

Stories: 2

Air conditioning: Central

Parking: Attached Garage

Who has lived here

ResidentPhone NumberAdditional info
Ali***909-***-****
Type:
Homeowner
Job:
Protective Service Occupations
School/College:
Associate degree or higher
Rub***909-***-****
Type:
Homeowner
Job:
Protective Service Occupations
School/College:
Associate degree or higher
Ser***909-***-****
Geo***
Ser***
Job:
Sales/Service
School/College:
Associate degree or higher
Residence for Single Family
  • 3 beds
  • 2 baths
  • Lot: 3,900 sqft
  • Built in 1987

Facts

Lot size: 3,900 sqft

Rooms: 5

Stories: 1

Air conditioning: Central

Parking: Attached Garage

Who has lived here

ResidentPhone NumberAdditional info
Mista Whippa Indian Hair Co
Industry:
Beauty Shop, Nonclassifiable Establishments
Joa***562-***-****
Tra***
Hen***909-***-****
Type:
Homeowner
Job:
Sales Occupations
School/College:
High school graduate or higher
Val***909-***-****
Residence for Single Family
  • 3 beds
  • 5 baths
  • Lot: 3,800 sqft
  • Built in 1987

Facts

Lot size: 3,800 sqft

Rooms: 6

Stories: 2

Air conditioning: Central

Parking: Attached Garage

Who has lived here

ResidentPhone NumberAdditional info
Irm***909-***-****
Ser***909-***-****
Jos***
School/College:
High school graduate or higher
Tar***909-***-****
Type:
Renter
Ram***
Type:
Homeowner
Residence for Single Family
  • 7 beds
  • 4 baths
  • Lot: 4,120 sqft

Facts

Lot size: 4,120 sqft

Rooms: 6

Stories: 2

Parking: Attached Garage

Sold $610,000

Who has lived here

ResidentPhone NumberAdditional info
Joh***909-***-****
Type:
Homeowner
Job:
Transportation and Material Moving Occupations
School/College:
High school graduate or higher
Ter***
Mar***
Zac***
Job:
Craftsman/Blue Collar
School/College:
High school graduate or higher
Ter***
Residence for Single Family
  • 3 beds
  • 2 baths
  • Lot: 4,120 sqft
  • Built in 1987

Facts

Lot size: 4,120 sqft

Rooms: 5

Stories: 1

Air conditioning: Central

Parking: Attached Garage
Who has lived here

ResidentPhone NumberAdditional info
B C***909-***-****
Val***909-***-****
Type:
Homeowner
Ire***
Type:
Homeowner
Job:
Clerical/White Collar
School/College:
High school graduate or higher
Residence for Single Family
  • 3 beds
  • 5 baths
  • Lot: 4,120 sqft
  • Built in 1987

Facts

Lot size: 4,120 sqft

Rooms: 6

Stories: 2

Air conditioning: Central

Parking: Attached Garage

Who has lived here

ResidentPhone NumberAdditional info
Nan***
Type:
Homeowner
Job:
Administrative Support Occupations, Including Clerical Occupations
School/College:
Bachelor's degree or higher
Ron***
Type:
Renter
Jen***
Type:
Homeowner
Jes***
Type:
Homeowner
Jes***909-***-****
Residence for Single Family
  • 3 beds
  • 5 baths
  • Lot: 4,120 sqft
  • Built in 1987

Facts

Lot size: 4,120 sqft

Rooms: 6

Stories: 2

Air conditioning: Central

Parking: Attached Garage

Who has lived here

ResidentPhone NumberAdditional info
Alf***909-***-****
Type:
Homeowner
Rud***909-***-****
Type:
Homeowner
Job:
Food Preparation and Serving Related Occupations
School/College:
High school graduate or higher
Cor***909-***-****
Type:
Renter
Nic***
Chr***909-***-****
Type:
Renter
Job:
Precision Production Occupations
School/College:
High school graduate or higher
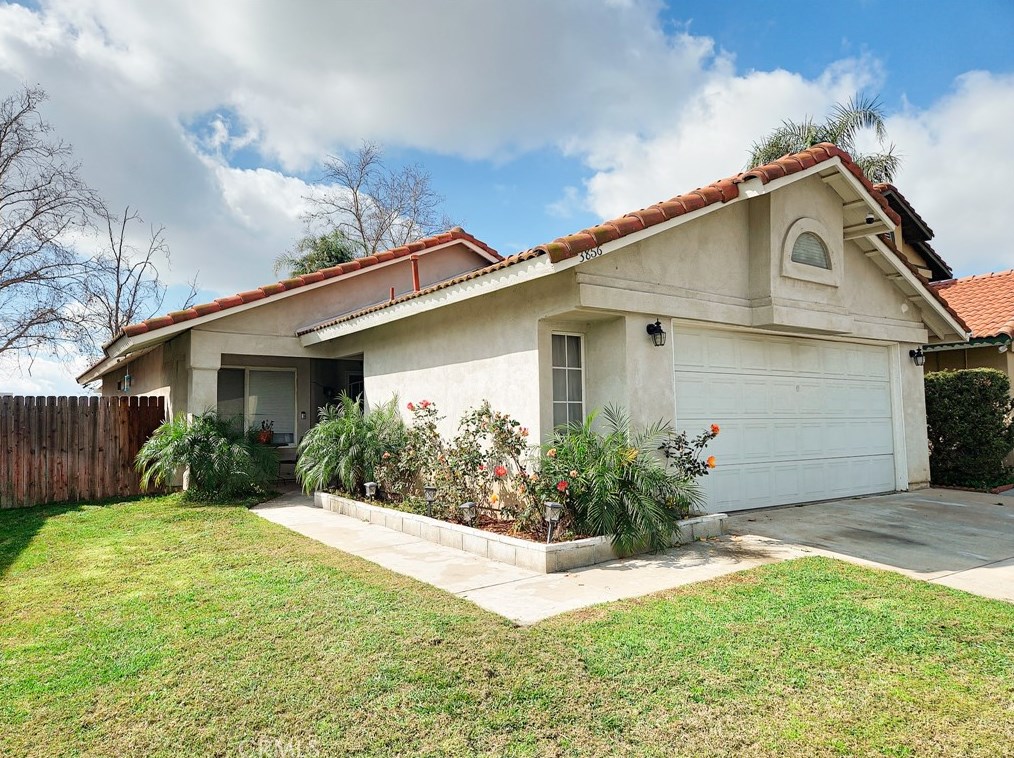
Residence for Single Family
  • 2 beds
  • 2 baths
  • Lot: 4,120 sqft
  • Built in 1987

Facts

Lot size: 4,120 sqft

Rooms: 5

Stories: 1

Air conditioning: Central

Parking: Attached Garage

3856 Salmon Riv Ln, Ontario, CA 91761-0214
Sold $600,000

Who has lived here

ResidentPhone Number
Fil***
Mar***
Alv***909-***-****
Rub***909-***-****
Che***909-***-****

Comparison graphs

House prices on 384-3856 Salmon River Ln, Ontario CA

382738283832383638403844384838523856House Number$0$30k$60k$90k$120k$150k$180k$210k$240k$270k$300k$330k$360k$390k$420kPrices

Total rooms, bathrooms and bedrooms on 384-3856 Salmon River Ln, Ontario CA

382738283832383638403844384838523856House Number01234567RoomsBathroomsBedrooms

Lot size and building area (in sqft) on 384-3856 Salmon River Ln, Ontario CA

382738283832383638403844384838523856House Number01,0002,0003,0004,0005,0006,0007,0008,000Area (in sqft)Lot size