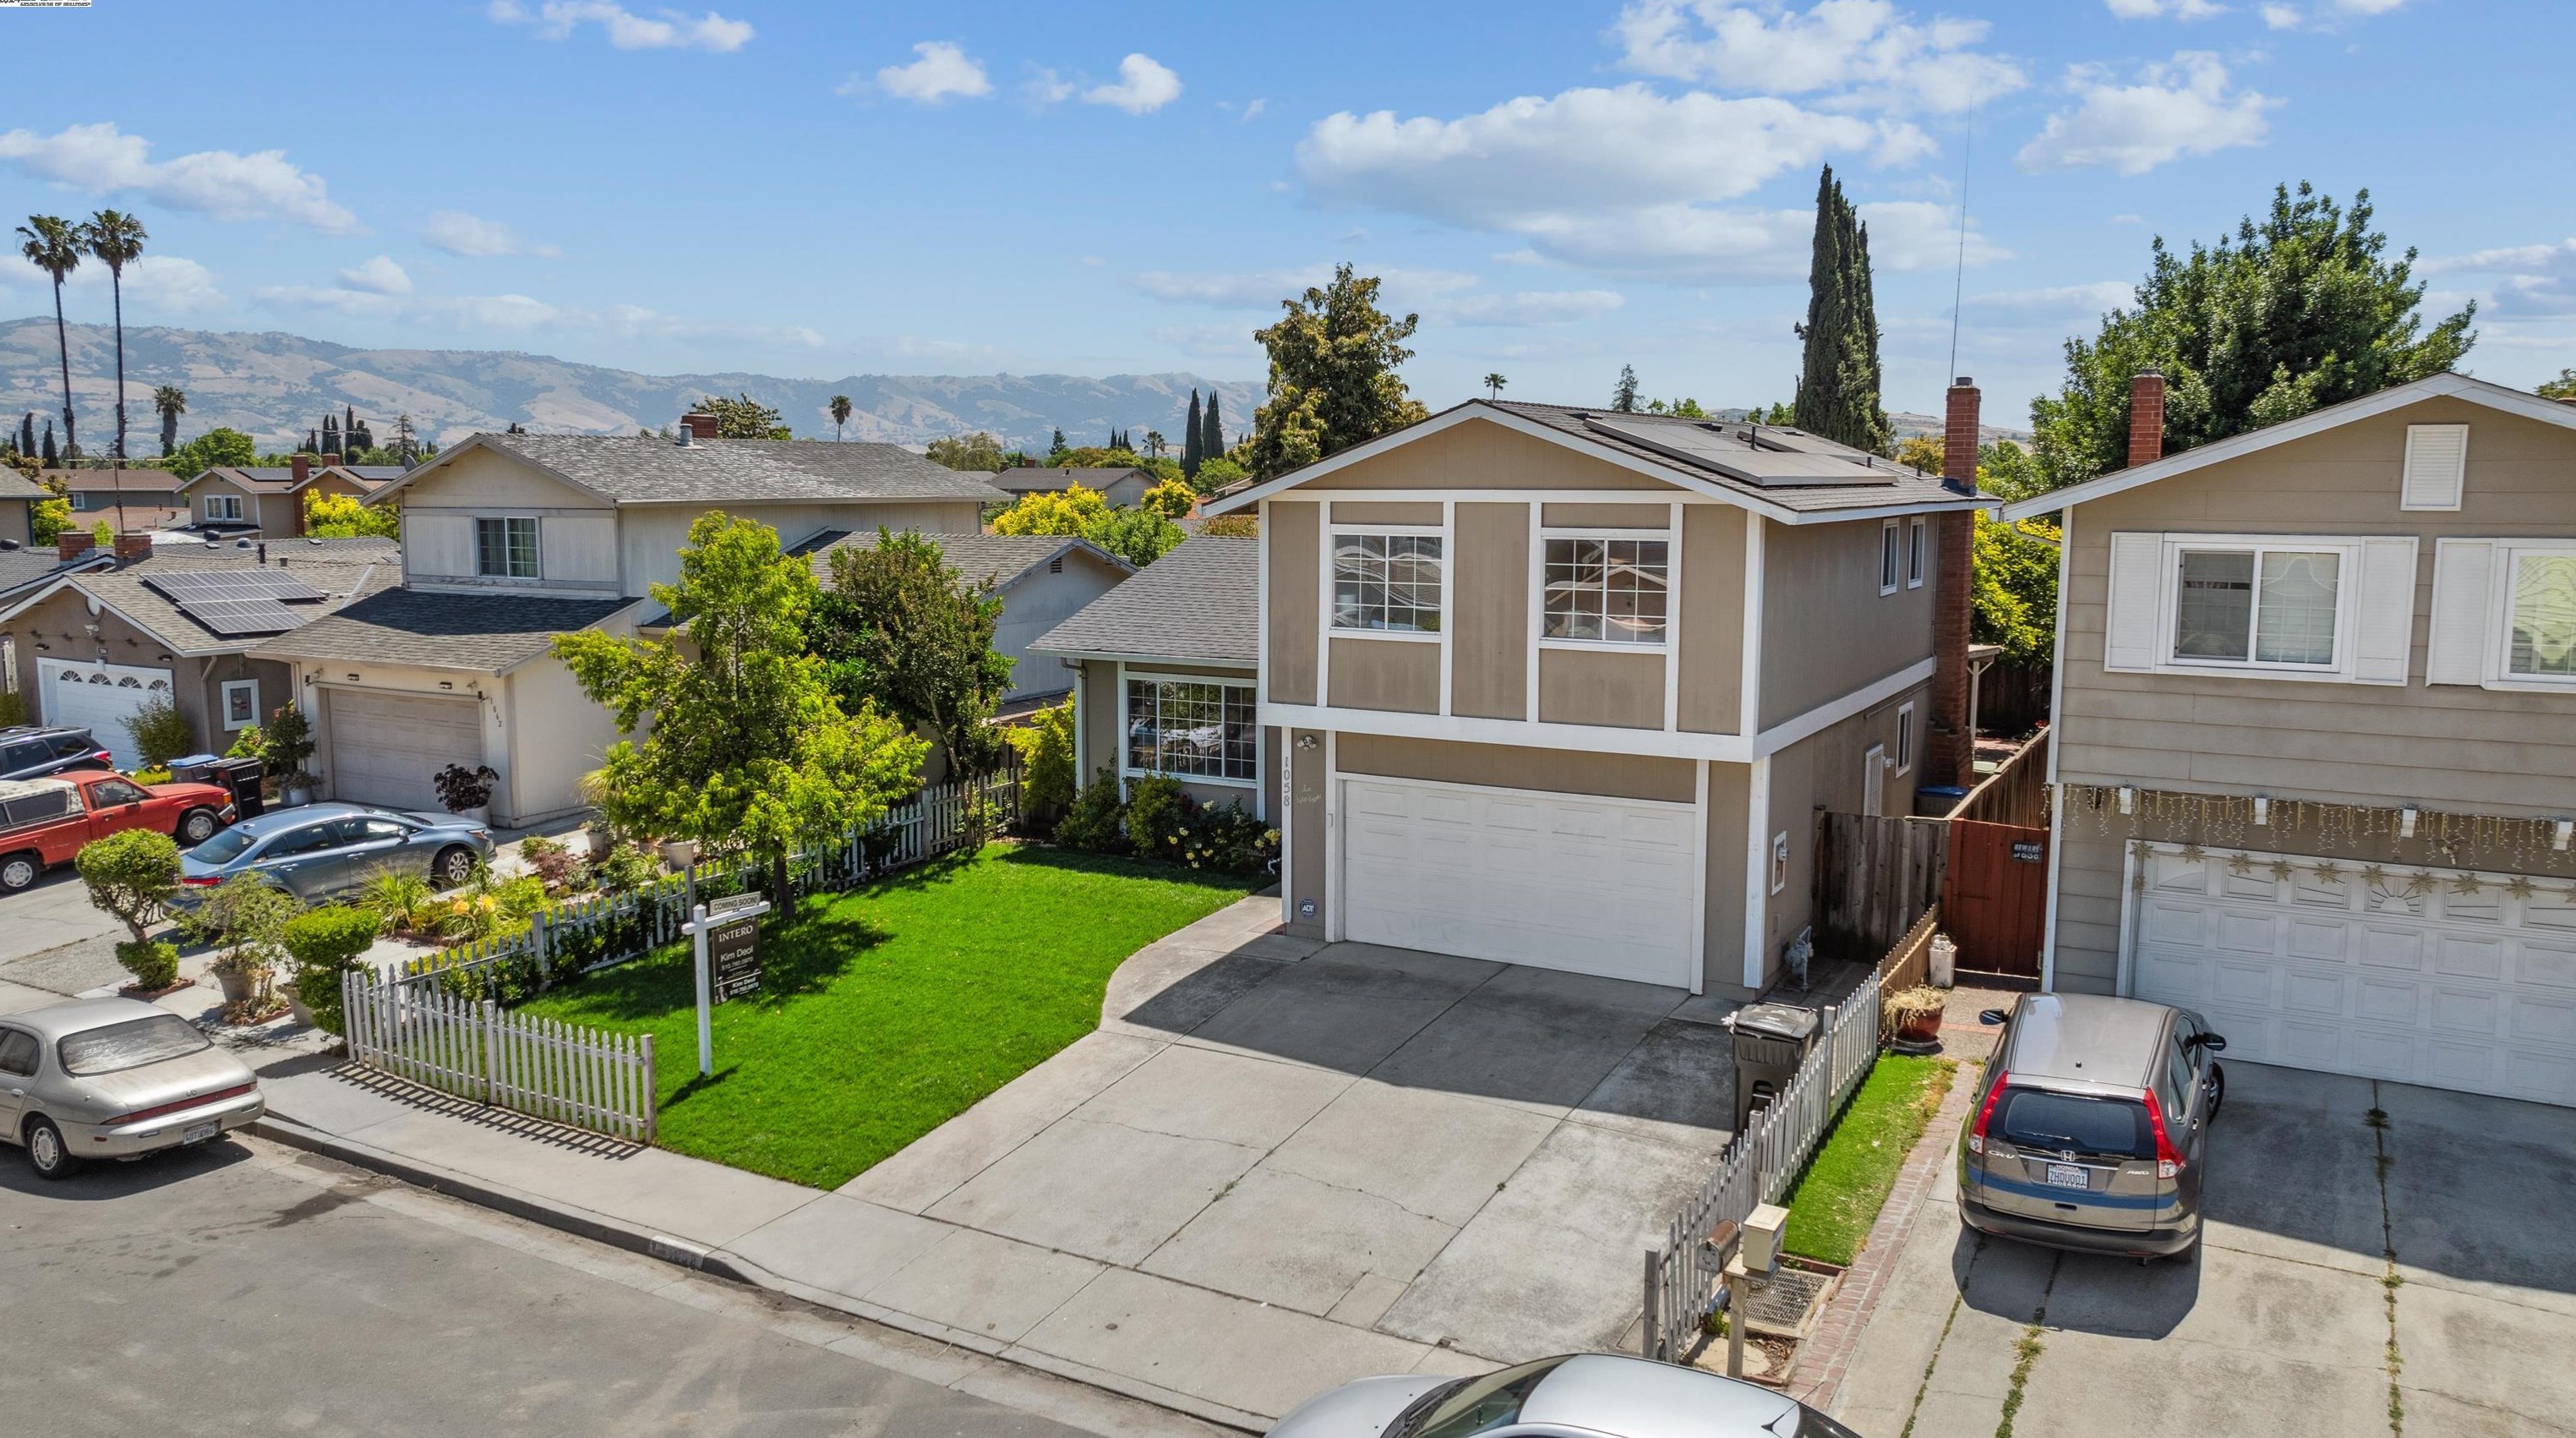
Saddlewood Dr, San Jose CA street index
100-1060 Saddlewood Dr, San Jose CA
Market Activities
May 2024 - Jul 2024
Sold
Apr 2021 - Jun 2022
Sold
Apr 2021 - Feb 2022
Sold
Aug 2016 - Sep 2016
Recent Rent
1069 Saddlewood Dr
Price history :
- 1178 sqft
- 3 beds
- 2 baths
SPACIOUS AND NEWLY REMODELED 3 BEDROOMS-2 BATHS SINGLE FAMILY HOME FOR RENT.......AVAILABLE FOR...
Building Permits
Aug 5, 2015
1066 Saddlewood Dr
Description: Install 7.56kw output flush mount pv system on sfr no panel upgrade per applicant
- Contractor: South West Sun Solar Inc
- Permit #: 2015 028244 SI
Mar 9, 2015
1065 Saddlewood Dr
Description: Intall roof top photovoltaic system field inspector to verify the following; a.) total panel weight (including frame) is not greater than 5 lbs/ sq ft. b.) maximum concentrated load at each point of support is not greater than 40 pounds. c.) maximum height above the roof surface does not exceed 18 inches.
- Contractor: Solarcity Idaho
- Parcel #: 49920022
- Permit #: 2015 009258 RS
May 21, 2014
1085 Saddlewood Dr
Description: 1) apply stucco over (e) wood siding 2) retrofit all windows and doors 3) minor baths: r/r sinks, toilets, and shower/tub in same locations, install exhaust fans 4) add new lightings in kitchen, living room, and family room
- Valuation: $4,299,900
- Parcel #: 49920017
- Permit #: 2014 018378 RS
Nov 1, 2013
Sep 16, 2013
1098 Saddlewood Dr
Description: Upgrade kitchen to include: remove & replace sink and dishwasher in same locations. remove & replace eelctric range and hood in same locations. upgrade electrical lighting adn receptacles.
- Valuation: $1,510,000
- Parcel #: 49920042
- Permit #: 2013 122589 RS
Mar 27, 2013
Oct 5, 2011
May 15, 2008
1097 Saddlewood Dr
Description: Kitchen remodel and adding a window (100sq ft of area)
- Valuation: $2,051,500
- Parcel #: 49920014
- Permit #: 2008 018997 RS
Dec 17, 2007
1123 Saddlewood Dr
Description: Bath remodel-tub/shower, fan, light,window replacement like for like
- Contractor: Bay Bathrooms And Kitchens
- Valuation: $500,000
- Parcel #: 49920008
- Permit #: 2007 042964 RS
Jul 5, 2007
1077 Saddlewood Dr
Description: Vinyl siding
- Contractor: Sears Home Improvement Products
- Valuation: $455,600
- Parcel #: 49920019
- Permit #: 2007 021767 RS
Feb 2, 2007
1062 Saddlewood Dr
Description: Repair to siding, attic insulation, and roofing sheathing. repair hvac ducts in upstairs bedroom. r&r [2] windows in upstairs bedroom.
- Valuation: $430,500
- Parcel #: 49920033
- Permit #: 2007 003904 RS
Oct 25, 2006
1069 Saddlewood Dr
Description: Re roof from comp to comp
- Contractor: R M Fantastic Co
- Parcel #: 49920021
- Permit #: 2006 031514 RS
Aug 10, 2006
1094 Saddlewood Dr
Description: Install a temporary power
- Parcel #: 49920041
- Permit #: 2006 023511 RS
Apr 27, 2006
1102 Saddlewood Dr
Description: Fire damage report 05-054178. repairs per report. fire arae in corner of garage up wall to second floor. r/r water heater, furnace, a/c,replace some flues/vent complete rewire of residence
- Valuation: $103,000
- Parcel #: 49920043
- Permit #: 2006 013024 RS
Jan 21, 2003
1089 Saddlewood Dr
Description: Overlay a comp roof with a new arch comp roof.
- Contractor: Dan Elliott's Roofing
- Parcel #: 49920016
- Permit #: 2003 101368 RS
Oct 17, 2002
1115 Saddlewood Dr
Description: Build 312 sf open wood patio cover in right side yard.
- Valuation: $382,200
- Parcel #: 49920010
- Permit #: 2002 055038 RS
Jul 23, 2002
1058 Saddlewood Dr
Description: R/r water heater at the same location
- Contractor: Just Water Heaters Inc
- Parcel #: 49920032
- Permit #: 2002 049018 RS
Aug 3, 2001
1127 Saddlewood Dr
Description: Change (e) kit. to dinrm, add (n) kit area, add (n) playrm, add (n) bdrm w/bthrm
- Valuation: $8,431,000
- Parcel #: 49920007
- Permit #: 2001 437352 RS
Jan 10, 2001
1050 Saddlewood Dr
Description: 400 sq ft master bedrm and bath addition
- Parcel #: 49920030
- Permit #: 2001 050336 RS
Fire Incident History
13 Jul 2010
Outside storage fire
Property Use:
1 or 2 family dwelling
Area of Origin:
Outside area, other
First Ignition:
Film, residue, including paint & resin
Residents
Residence for Single Family
- 4 beds
- 5 baths
- Lot: 6,098 sqft
- Built in 1977
Facts
Lot size: 6,098 sqft
Rooms: 7
Stories: 2
Parking: Garage

Who has lived here
Residence for Single Family
- 4 beds
- 5 baths
- Lot: 5,227 sqft
- Built in 1977
Facts
Lot size: 5,227 sqft
Rooms: 7
Stories: 2
Parking: Garage
Who has lived here
Residence for Single Family
- 3 beds
- 2 baths
- Lot: 5,227 sqft
- Built in 1977
Facts
Lot size: 5,227 sqft
Rooms: 6
Stories: 1
Parking: Garage
Who has lived here
Residence for Single Family
- 3 beds
- 2 baths
- Lot: 5,227 sqft
Facts
Lot size: 5,227 sqft
Rooms: 5
Stories: 1
Parking: Garage
Who has lived here
Residence for Single Family
- 4 beds
- 5 baths
- Lot: 5,663 sqft
- Built in 1977
Facts
Lot size: 5,663 sqft
Rooms: 7
Stories: 2
Parking: Garage
Who has lived here
Residence for Single Family
- 4 beds
- 5 baths
- Lot: 5,227 sqft
- Built in 1977
Facts
Lot size: 5,227 sqft
Rooms: 7
Stories: 2
Parking: Garage
Who has lived here
Who has lived here
| Resident | Phone Number | ||
|---|---|---|---|
| Le *** | 408-***-**** |
Residence for Single Family
- 4 beds
- 2.5 baths
- 1,579 sqft
- Built in 1977
Facts
Lot size: 5,663 sqft
Rooms: 8
Stories: 2
Parking: 437 sqft
Who has lived here
| Resident | Phone Number | Additional info | |
|---|---|---|---|
| Jer*** | Type: Homeowner Job: Craftsman/Blue Collar School/College: Associate degree or higher | ||
| Joc*** | 408-***-**** | Type: Homeowner Job: Craftsman/Blue Collar School/College: Associate degree or higher | |
| Ant*** | 408-***-**** | Type: Homeowner Job: Food Preparation and Serving Related Occupations School/College: High school graduate or higher Email: | |
| Kha*** | 408-***-**** | ||
| Kha*** | 408-***-**** |