Portland Pl, Boulder CO street index
900-1013 Portland Pl, Boulder CO
Market Activities
Oct 2024 - present
Listed for sale
Jun 2023 - present
Listed for sale
Jun 2022 - present
Listed for sale
Mar 2021 - present
Listed for sale
Aug 2024 - Oct 2024
Sold
Apr 2019 - Dec 2023
Sold
Feb 2018 - Dec 2023
Sold
Feb 2016 - Dec 2023
Sold
Jan 2016 - Dec 2023
Sold
Aug 2023 - Sep 2023
Sold
Nov 2022 - Jun 2023
Sold
Apr 2023 - May 2023
Sold
Mar 2021 - May 2023
Sold
Aug 2021 - Nov 2022
Sold
Mar 2021 - Mar 2022
Sold
Mar 2021 - Feb 2022
Sold
Sep 2021 - Feb 2022
Sold
Mar 2021 - Apr 2021
Sold
Mar 2021 - Apr 2021
Sold
Building Permits
May 23, 2016
1133 Portland Pl
Description: Es - fa - upgrading elector recall
- Client: Communitie Boulder
- Parcel #: #0085697
- Permit #: PMT2016-02327
Feb 24, 2016
1013 Portland Pl
Description: Permit to infill two sections of awning roof over an exterior elevated deck to match the rest of the porch covering on a multi-family building.
- Contractor: Classic Construction Llc
- Valuation: $89,200
- Client: Rudolph Harburg
- Parcel #: #0003408
- Permit #: PMT2016-00770
Dec 9, 2015
900 Portland Pl
Description: Roofing; sfd total tear off and reroofing; owens corning duration storm shingles; 20 sq; 7/12 pitch
- Client: Richard Irvin
- Parcel #: #0004263
- Permit #: PMT2015-05466
Aug 21, 2015
1020 Portland Pl
Description: 1020 1/2 portland place - electrical permit for service relocate and upgrade to 125 amps.
- Client: John Sarson
- Parcel #: #0006596
- Permit #: PMT2015-03579
Jun 12, 2015
1009 Portland Pl
Description: Interior remodel to sfd (160 sf), with scope to include demolition of wall currently separating a bedroom from the den and dining room, to create a larger family room. also includes bathroom remodel to replace one tub/shower combo with a shower. includes associated electrical and plumbing.
- Contractor: Jamey Valentine Construction
- Valuation: $1,250,000
- Client: Jon Banashek
- Parcel #: #0006360
- Permit #: PMT2015-02342
Feb 6, 2015
1122 Portland Pl
Description: Replacement of the bottom 4foot-6foot of 7 wood structural deck columns. the column replacement will include the installation of new simpson post bases. work is tied to garden level units, #201,#202,#203, and #204.
- Valuation: $200,000
- Client: Court Portland
- Parcel #: #0007597
- Permit #: PMT2015-00393
Jan 27, 2015
1025 Portland Pl
Description: Total tear-off & reroof of 3 unit mfd, 3 squares of asphalt shingles on a pitch represented as 1/8inch/foot. all roof materials shall be installed per manufacturerfoots specs. mid-roof inspection required if pitch is less than 4/12.
- Client: Partnershi 1025
- Parcel #: #0002509
- Permit #: PMT2015-00252
Nov 25, 2013
1024 Portland Pl
Description: Installation of new a/c unit in sfd. electrical included.
- Client: Randi Grassgreen
- Parcel #: 0003426
- Permit #: PMT2013-06655
Jun 12, 2013
911 Portland Pl
Description: Replacement of exsiting boiler with new 304k btu unit.
- Client: Place Portland
- Parcel #: 0006790
- Permit #: PMT2013-02688
Apr 30, 2013
1119 Portland Pl
Description: Total tear off and reroof, sfd, dimensional shingles, 24 squares, contractor indicates 10/12 pitch.
- Client: Kurtis Baumgartner
- Parcel #: 0000827
- Permit #: PMT2013-01794
Oct 11, 2011
1004 Portland Pl
Description: Installation of electrical outlet in crawlspace for vent fan installed through separate permit.
- Contractor: Ram Electric Llc
- Client: Laurie Grassman
- Parcel #: 0001537
- Permit #: PMT2011-04365
Aug 7, 2009
1102 Portland Pl
Description: Tear-off reroof of sfd, 19 squares on a pitch represented as 4/12 and 10/12. shingles to comply with astm d225 or d3462 and d3161 class f. overlay not allowed - see section r907.3 (specifically item 4) of 2006 irc.
- Client: Cherlyn Seruto
- Parcel #: 0000237
- Permit #: PMT2009-03091
Oct 6, 2008
946 Portland Pl
Description: Replacement forced air furnace, replacement gas piping and fireplace
- Client: Paul Ralston
- Parcel #: 0006670
- Permit #: PMT2008-20230
Mar 3, 2008
910 Portland Pl
Description: Structural repair of condo building. replace microlam beam on northeast corner of carport/1st floor, and support column on northwest corner of carport/1st floor.
- Valuation: $120,000
- Client: Group Durham
- Parcel #: 0093780
- Permit #: PMT2008-00759
Dec 12, 2006
1153 Portland Pl
Description: Unit 1. remodel of condo unit. replace wiring. add washer dryer hookup and vent.
- Contractor: Property Outfitters Llc
- Valuation: $940,000
- Parcel #: 0511080
- Permit #: PMT2006-05227
Oct 3, 2006
1155 Portland Pl
Description: Remodel interior of unit. replace wiring new furnaceadd washer dryer hookup. remove two partition walls. unit 4.
- Contractor: Property Outfitters Llc
- Valuation: $1,500,000
- Client: Broadland Historic
- Parcel #: 0511080
- Permit #: PMT2006-04283
May 4, 2006
1143 Portland Pl
Description: Replace jack assembly.
- Contractor: Kone Inc
- Client: Rudolph Harburg
- Parcel #: 0003402
- Permit #: PMT2006-01675
Apr 18, 2006
1014 Portland Pl
Description: Service change to 150 amps and add three outlets.
- Client: Llc Nollie
- Parcel #: 0003460
- Permit #: PMT2006-01398
Mar 21, 2005
2441 Portland Pl
Description: Upgrade exhaust system for vehicles in garage.
- Client: Of City
- Parcel #: 0085072
- Permit #: PMT2005-00998
Sep 30, 2003
1031 Portland Pl
Description: Re-roof condo building with 3-tab shingles, 86 squares, 5:12 pitch.
- Parcel #: 0000322
- Permit #: PMT2003-04221
Fire Incident History
05 Sep 2015
Building fires
Property Use:
1 or 2 family dwelling
Area of Origin:
Attic: vacant, crawl space above top story, cupola
First Ignition:
Structural member or framing
Heat Source:
Arcing
19 Dec 2013
Trash or rubbish fire, contained
Property Use:
Multifamily dwellings
18 Dec 2005
Building fires
Property Use:
Multifamily dwellings
Area of Origin:
Bedroom - < 5 persons; included are jail or prison
Incidents registered in Federal Emergency Management Agency
25 Mar 2014
Gas leak (natural gas or LPG)
Property Use:
Multifamily dwellings
04 Jun 2013
Gas leak (natural gas or LPG)
Property Use:
Multifamily dwellings
27 Mar 2013
Arcing, shorted electrical equipment
Property Use:
Multifamily dwellings
Residents
- 3 beds
- 2 baths
- Lot: 4,400 sqft
- Built in 1911
Facts
Lot size: 4,400 sqft
Rooms: 7
Exterior walls: Wood

Who has lived here
Who has lived here
| Resident | Phone Number | Additional info | |
|---|---|---|---|
| Ada*** | 303-***-**** | Type: Renter Job: Building and Grounds Cleaning and Maintenance Occupations School/College: Graduate or professional degree | |
| Jes*** | 303-***-**** | Type: Renter Job: Service Occupations School/College: Bachelor's degree or higher Email: | |
| Dya*** | |||
| E H*** | |||
| Lan*** | 303-***-**** |
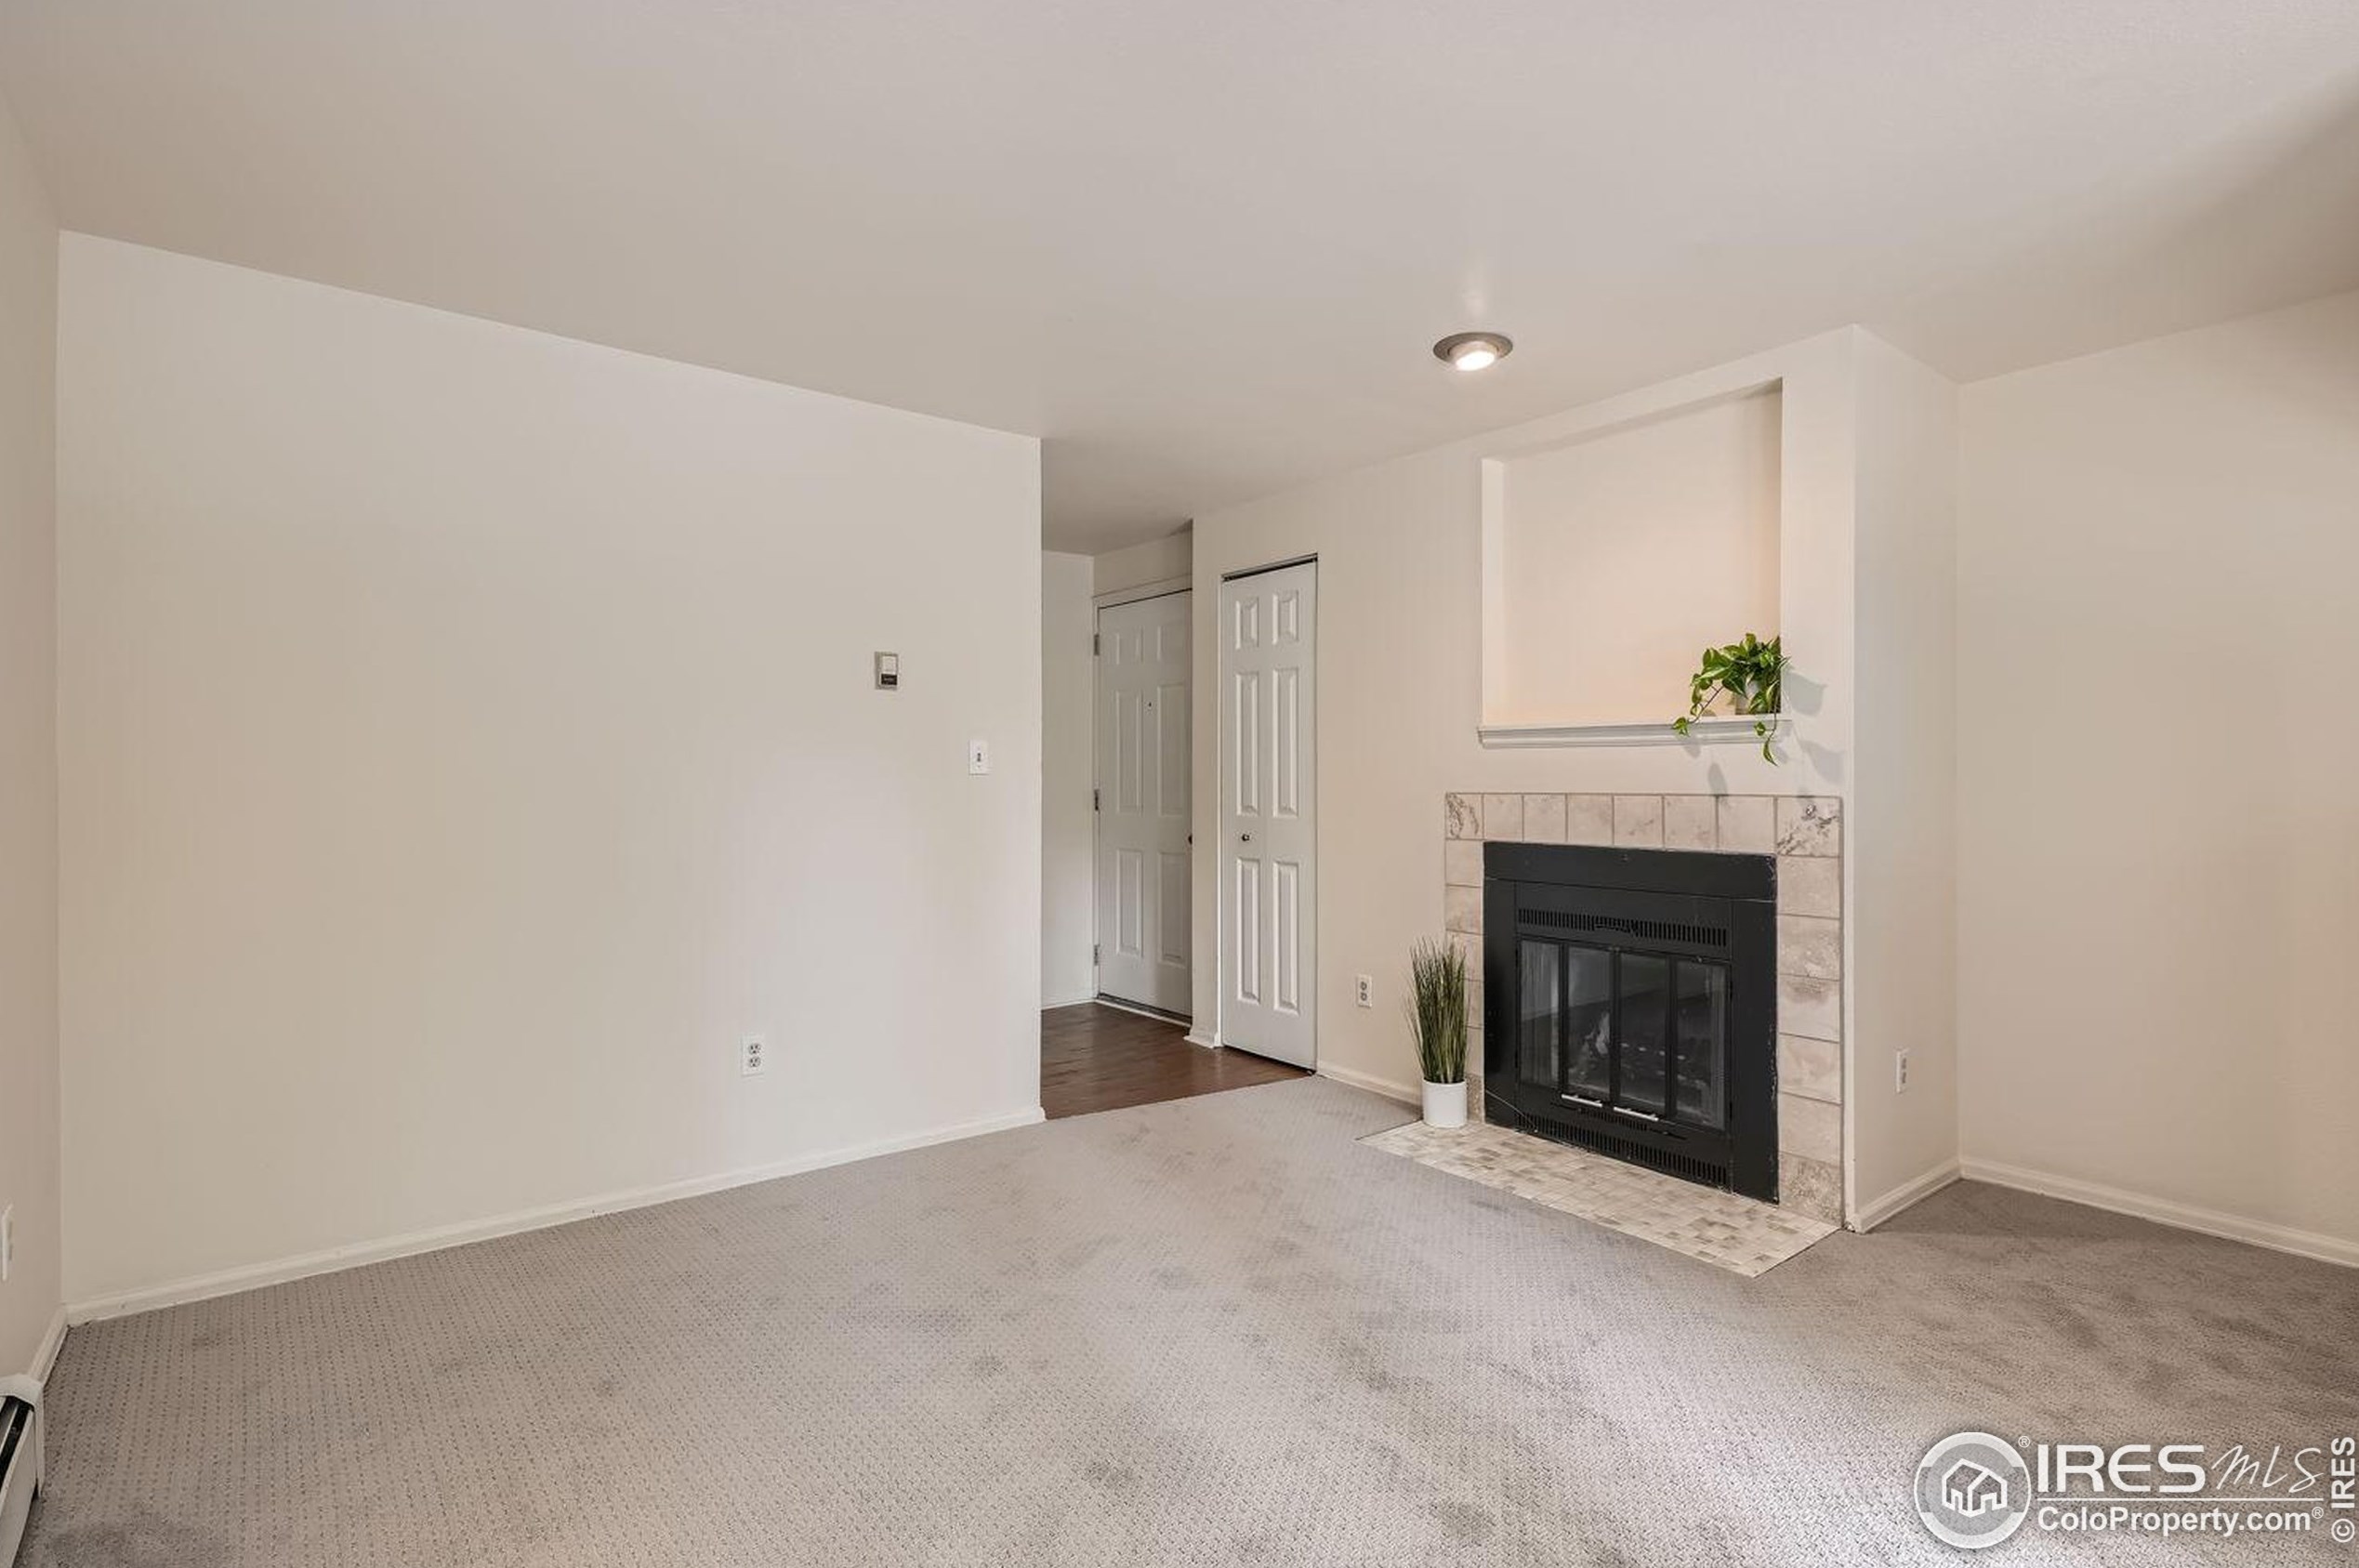
For Sale
$355,000
Who has lived here
| Resident | Phone Number | Additional info | |
|---|---|---|---|
| Mic*** | |||
| R A*** | 303-***-**** | ||
| R A*** | |||
| Jac*** | 720-***-**** | Type: Renter Job: Administrative Support Occupations, Including Clerical Occupations School/College: High school graduate or higher | |
| Eri*** | Type: Homeowner Job: Professional/Technical School/College: High school graduate or higher |
- 20 beds
- 20 baths
- Lot: 0.72 acres
- Built in 1957
Facts
Lot size: 0.72 acres
Rooms: 40
Exterior walls: Brick veneer
Who has lived here
- 3 beds
- 2 baths
- Lot: 3,920 sqft
- Built in 1900
Facts
Lot size: 3,920 sqft
Rooms: 7
Exterior walls: Brick
Who has lived here
Who has lived here
Who has lived here
| Resident | Phone Number | Additional info | |
|---|---|---|---|
| The Balanced Approach | Industry: Business Services at Non-Commercial Site, Nonclassifiable Establishments | ||
| Spencer's Cakes | Industry: Retail Bakery | ||
| Jam*** | 919-***-**** | ||
| Car*** | 303-***-**** | ||
| Tru*** |
- 2 beds
- 1 bath
- Lot: 0.25 acres
- Built in 1930
Facts
Lot size: 0.25 acres
Rooms: 5
Exterior walls: Brick

Sold $1,000,000
Who has lived here
- 5 beds
- 5 baths
- Lot: 0.28 acres
- Built in 1890
Facts
Lot size: 0.28 acres
Rooms: 16
Exterior walls: Brick veneer
Who has lived here
- 3 beds
- 2 baths
- Lot: 7,667 sqft
- Built in 1925
Facts
Lot size: 7,667 sqft
Rooms: 7
Exterior walls: Brick
Who has lived here
- 10 beds
- 7 baths
- Lot: 0.26 acres
- Built in 1958
Facts
Lot size: 0.26 acres
Rooms: 25
Exterior walls: Brick veneer
Parking: Attached Garage