Paradise Way, Palo Alto CA street index
100-969 Paradise Way, Palo Alto CA
Market Activities
Jun 2022 - present
Listed for sale
Mar 2021 - present
Listed for sale
Mar 2024 - Apr 2024
Sold
Feb 2022 - Mar 2022
Sold
Building Permits
Jul 19, 2016
927 Paradise Way
Description: Tear off old t&g roof. replace any dry rot. install new 4-ply t&g roof.
- Parcel #: 137-18-037
- Permit #: 16000-01804
Nov 18, 2014
1029 Paradise Way
Description: 14000-00788: change front porch back to hip-roof shape, no other changes
- Contractor: Jia Jia Construction Inc
- Client: Qiu Junzhuan And Jin Feng
- Parcel #: 137-18-062
- Permit #: 14REV-00702
Apr 14, 2014
929 Paradise Way
Description: Install a 50 amp outlet for evse in the garage
- Fee: $249.00 paid to City of Palo Alto, CA
- Parcel #: 137-18-036
- Permit #: 14000-00866
Apr 8, 2013
1017 Paradise Way
Description: Copper repipe from main line throughout entire house
- Contractor: Plumbing Tech Inc
- Parcel #: 137-18-065
- Permit #: 13000-00950
Oct 22, 2012
985 Paradise Way
Description: Window replacement like for like
- Valuation: $437,700
- Parcel #: 137-18-069
- Permit #: 12000-02647
Jun 1, 2012
1021 Paradise Way
Description: Electric service upgrade in the same location
- Fee: $602.90 paid to City of Palo Alto, CA
- Parcel #: 137-18-064
- Permit #: 12000-01280
Oct 26, 2011
1028 Paradise Way
Description: Replace fireplace flue & chimney chase. chase to be built per "fireplace chimney transition frame" inspection guideline.
- Contractor: 3 - D Construction
- Valuation: $380,000
- Fee: $290.80 paid to City of Palo Alto, CA
- Parcel #: 137-18-076
- Permit #: 11000-02800
May 18, 2005
1035 Paradise Way
Description: Replace water heater
- Fee: $65.00 paid to City of Palo Alto, CA
- Permit #: 05000-00000-01224
May 28, 2004
970 Paradise Way
Description: Replace 40 gallon water heater
- Contractor: Just Water Heaters Inc
- Fee: $67.00 paid to City of Palo Alto, CA
- Parcel #: 137-18-071
- Permit #: 04000-00000-01335
May 4, 2004
939 Paradise Way
Description: Temp electric service
- Contractor: James Michael Witt
- Fee: $62.00 paid to City of Palo Alto, CA
- Parcel #: 137-18-035
- Permit #: 04000-00000-01070
Feb 19, 2004
1009 Paradise Way
Description: 4/8/04: deleted 2nd (mst) bath from scope of work (no refund request submitted); (2) bathrooms, relocate washer/dryer in garage, copper re-pipe.
- Valuation: $3,000,000
- Fee: $1,084.43 paid to City of Palo Alto, CA
- Parcel #: 137-18-067
- Permit #: 04000-00000-00380
Nov 6, 2003
1020 Paradise Way
Description: Remodel 2nd fl hall bath.
- Valuation: $868,100
- Fee: $417.49 paid to City of Palo Alto, CA
- Parcel #: 137-18-075
- Permit #: 03000-00000-02830
Mar 21, 2003
1025 Paradise Way
Description: Kitchen remodel
- Valuation: $1,500,000
- Fee: $667.65 paid to City of Palo Alto, CA
- Parcel #: 137-18-063
- Permit #: 03000-00000-00676
Jan 28, 2003
1005 Paradise Way
Description: Water heater
- Fee: $60.00 paid to City of Palo Alto, CA
- Parcel #: 137-18-068
- Permit #: 03000-00000-00204
Dec 6, 2002
1002 Paradise Way
Description: Change-out 2-furnaces and add 2-rftp a/c condensing units; upgrd elec service to 200 amp
- Valuation: $1,490,000
- Fee: $677.09 paid to City of Palo Alto, CA
- Parcel #: 137-18-072
- Permit #: 02000-00000-03307
Nov 27, 2002
920 Paradise Way
Description: T/o old roof, install class b heavy shakes
- Valuation: $2,183,000
- Fee: $386.37 paid to City of Palo Alto, CA
- Parcel #: 137-18-095
- Permit #: 02000-00000-03240
Sep 5, 2002
1042 Paradise Way
Description: Replace water service
- Fee: $60.00 paid to City of Palo Alto, CA
- Parcel #: 137-18-078
- Permit #: 02000-00000-02383
May 29, 2002
1008 Paradise Way
Description: Copper re-pipe and new water service from meter to house
- Fee: $60.00 paid to City of Palo Alto, CA
- Parcel #: 137-18-073
- Permit #: 02000-00000-01396
May 28, 2002
963 Paradise Way
Description: Dryrot repair per termite report items 1e, 10e, & 3a.
- Contractor: J & M Termite Control Inc
- Valuation: $800,000
- Fee: $221.70 paid to City of Palo Alto, CA
- Parcel #: 137-18-070
- Permit #: 02000-00000-01372
Incidents registered in Federal Emergency Management Agency
21 Sep 2013
Electrical wiring/equipment problem, other
Property Use:
Street, other
Residents
Residence for Single Family
- 5 beds
- 3 baths
- Lot: 6,534 sqft
- Built in 1963
Facts
Lot size: 6,534 sqft
Rooms: 8
Stories: 1
Parking: Garage
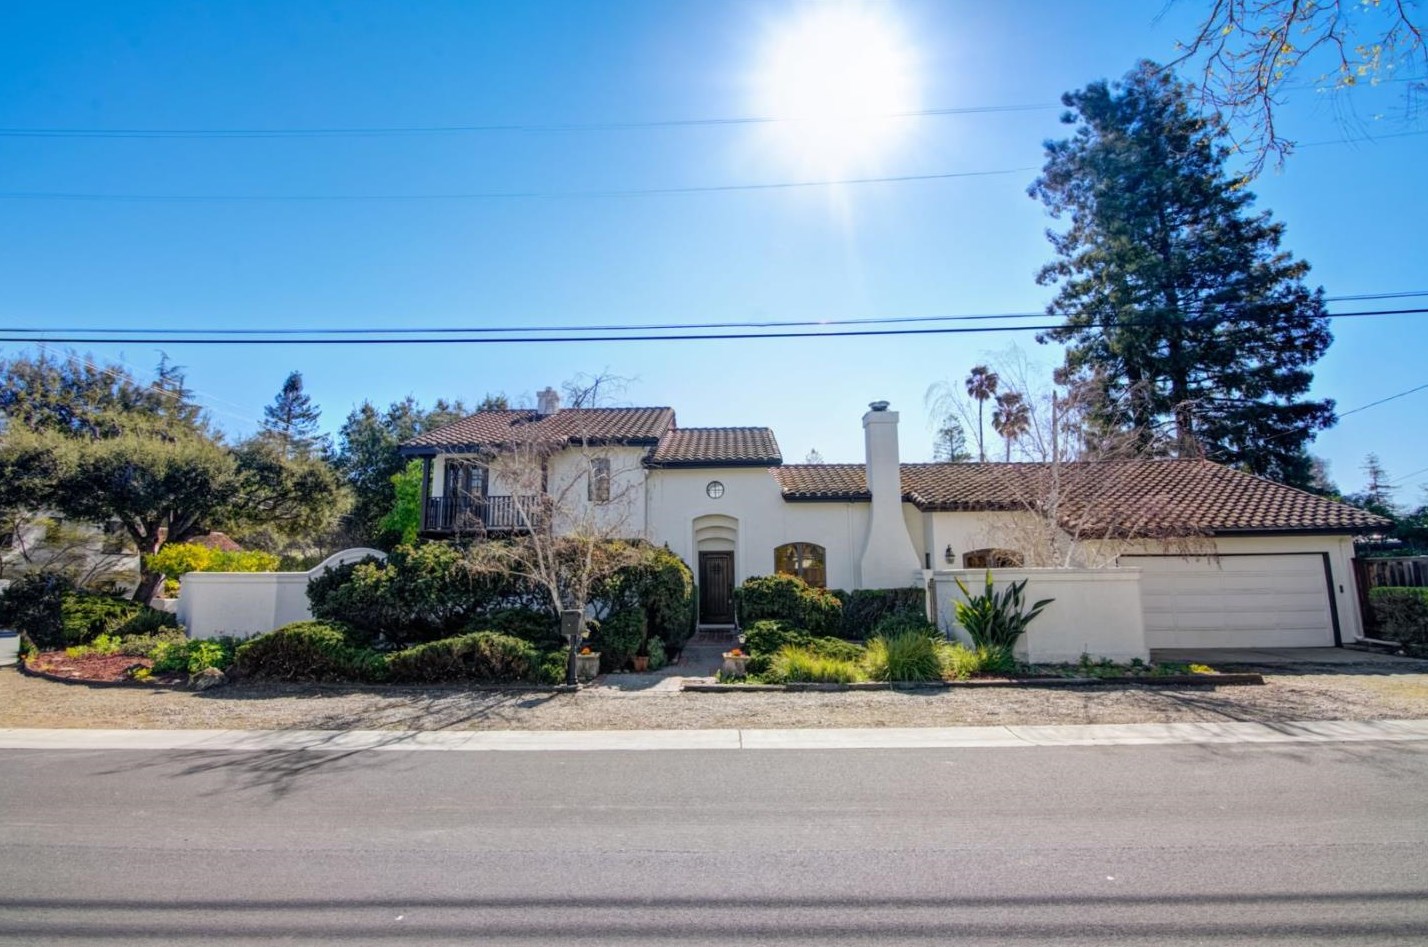
Sold $4,320,000
Who has lived here
Residence for Single Family
- 1 bed
- 1 bath
- Lot: 6,098 sqft
- Built in 1940
Facts
Lot size: 6,098 sqft
Rooms: 4
Stories: 1
Parking: Garage

Who has lived here
Residence for Single Family
- 4 beds
- 2 baths
- Lot: 7,405 sqft
- Built in 1976
Facts
Lot size: 7,405 sqft
Rooms: 8
Stories: 1
Parking: Garage
Who has lived here
| Resident | Phone Number | Additional info | |
|---|---|---|---|
| Kim*** | 650-***-**** | ||
| Aki*** | 650-***-**** | Email: | |
| Lor*** | 650-***-**** | Type: Homeowner Job: Private Household Service Occupations School/College: Associate degree or higher | |
| Lor*** | 650-***-**** | ||
| She*** | 650-***-**** | Type: Homeowner Job: Private Household Service Occupations School/College: Associate degree or higher |
Residence for Single Family
- 3 beds
- 2 baths
- Lot: 0.25 acres
- Built in 1955
Facts
Lot size: 0.25 acres
Rooms: 7
Stories: 1
Parking: Garage
Who has lived here
Residence for Single Family
- 5 beds
- 3 baths
- 4,400 sqft
- Built in 2000
Facts
Lot size: 0.25 acres
Rooms: 11
Stories: 2
Parking: Garage
Who has lived here
Residence for Single Family
- 4 beds
- 3 baths
- Lot: 0.44 acres
- Built in 1950
Facts
Lot size: 0.44 acres
Rooms: 8
Stories: 1
Parking: Garage
Who has lived here
Residence for Single Family
- 5 beds
- 4 baths
- Lot: 0.25 acres
- Built in 2004
Facts
Lot size: 0.25 acres
Rooms: 10
Stories: 2
Parking: Garage
Who has lived here
| Resident | Phone Number | Additional info | |
|---|---|---|---|
| Jai Interiors | 650-***-**** | Industry: Business Services | |
| And*** | 650-***-**** | Type: Homeowner Job: Machine Operators, Assemblers, and Inspectors Occupations School/College: High school graduate or higher Email: | |
| Ela*** | |||
| Joo*** | Type: Homeowner School/College: Graduate or professional degree |
Who has lived here
Residence for Single Family
- 4 beds
- 2 baths
- Lot: 7,405 sqft
- Built in 1974
Facts
Lot size: 7,405 sqft
Rooms: 8
Stories: 1
Parking: Garage