Otis St, Milton MA street index
1-32 Otis St, Milton MA
Market Activities
Sep 2024 - present
Listed for sale
Jul 2021 - present
Listed for sale
Jul 2024 - Aug 2024
Sold
Jun 2024 - Jul 2024
Recent Rent
Dec 2022 - Mar 2023
Recent Rent
Dec 2022 - Mar 2023
Recent Rent
Jul 2021 - Mar 2022
Sold
Mar 2021 - Sep 2021
Sold
Jun 2021 - Aug 2021
Sold
Jun 2021 - Jul 2021
Sold
Mar 2021 - Mar 2021
Sold
Jul 2016 - Oct 2017
Sold
Jul 2016 - Jul 2016
Sold
Building Permits
Mar 4, 2016
85 Otis St
Description: Add lvl in kitchen area. turn one bedroom into master bath
- Fee: $300.00 paid to Town of Milton, Massachusetts
- Client: Richard Losordo
- Parcel #: H-32-6
- Permit #: R-16-0201
Dec 7, 2015
137 Otis St
Description: House trap removal
- Contractor: Julia E. Smith
- Fee: $105.00 paid to Town of Milton, Massachusetts
- Client: Comer James J Trustee
- Permit #: P-15-0563
Jan 23, 2015
79 Otis St
Description: F+i new boiler
- Fee: $105.00 paid to Town of Milton, Massachusetts
- Client: Behenna Stephen J
- Permit #: P-15-0035
Dec 3, 2014
89 Otis St
Description: Install of a new high efficiency alpine boiler alp-105w
- Fee: $105.00 paid to Town of Milton, Massachusetts
- Client: Omelia Robert F
- Permit #: P-14-0551
Jul 14, 2014
30 Otis St
Description: Provide circuit for 3 to ncondenser ac unit
- Contractor: Ino Electrical Service Inc
- Fee: $35.00 paid to Town of Milton, Massachusetts
- Client: Clark Edward Iii
- Permit #: E-14-0386
Oct 8, 2013
132 Otis St
Description: Install 4 squares 1/2 x 6" cedar clapboards 4 3/4" exposure, tynek paper-taped at seams. new 5/4" cedar trim, install 56 x 48 " casement window-(u value .20) at existing 56 x 48" opening
- Fee: $48.00 paid to Town of Milton, Massachusetts
- Client: Buckley Thomas J Jr
- Parcel #: H 31 42
- Permit #: R-13-0921
Jul 9, 2013
111 Otis St
Description: Repair insect/water damage at kitchen
- Fee: $48.00 paid to Town of Milton, Massachusetts
- Client: Moran Michael J
- Parcel #: H 36 1
- Permit #: R-13-0566
Apr 22, 2013
21 Otis St
Description: Insulate attic, wall weatherstripping per plan
- Fee: $96.00 paid to Town of Milton, Massachusetts
- Client: Cleary Paul M
- Parcel #: H 30 12
- Permit #: R-13-0291
Mar 14, 2013
121 Otis St
Description: 92% hot air furnace 70,000btu with 2 tons of a/c to replace steam system 1st floor of house
- Fee: $120.00 paid to Town of Milton, Massachusetts
- Client: Leslie Jean M
- Parcel #: H 36 3
- Permit #: R-13-0166
Feb 5, 2013
104 Otis St
Description: Strip & reroof 24 sqs ach landmark, insulate 3 1/2' dense pack all outer wall
- Contractor: David Kameese
- Fee: $168.00 paid to Town of Milton, Massachusetts
- Client: Fehser Charles W
- Parcel #: H 31 23
- Permit #: R-13-0091
Dec 12, 2012
27 Otis St
Description: Install 19 replacement windows .30 uv. no structural changes
- Contractor: Hometown
- Fee: $108.00 paid to Town of Milton, Massachusetts
- Client: Scott George R
- Parcel #: H 30 14
- Permit #: R-12-1105
Oct 25, 2012
42 Otis St
Description: Remove & replace ftgs, deck, columns & stairs at rear-roof to remain
- Contractor: Thomas F Carter
- Fee: $96.00 paid to Town of Milton, Massachusetts
- Client: Mcgillowey Sean P
- Parcel #: H 29 16
- Permit #: R-12-0955
May 29, 2012
95 Otis St
Description: Re-side and install18 sq main st vinyl new mainstream siding, 4'x4' deck per plan
- Contractor: P & J Contracting
- Fee: $276.00 paid to Town of Milton, Massachusetts
- Client: Kelly Eric T
- Parcel #: H 32 8
- Permit #: R-12-0432
May 7, 2012
52 Otis St
Description: Install alarm system
- Fee: $35.00 paid to Town of Milton, Massachusetts
- Client: Glavin Joseph P
- Permit #: E-12-0235
Mar 30, 2010
10 Otis St
Description: Replace outdoor service, wire kitchen
- Fee: $105.00 paid to Town of Milton, Massachusetts
- Client: Obrien Dorothy E
- Permit #: E-10-0139
May 7, 2009
16 Otis St
Description: Service upgrade and remodel kitchen
- Fee: $210.00 paid to Town of Milton, Massachusetts
- Client: Gould Harold A + Nancy E
- Permit #: E-09-0028
Incidents registered in Federal Emergency Management Agency
17 Oct 2003
Arcing, shorted electrical equipment
Property Use:
1 or 2 family dwelling
05 Sep 2003
Medical assist, assist EMS crew
Property Use:
1 or 2 family dwelling
29 Apr 2003
Special type of incident, other
Property Use:
1 or 2 family dwelling
Residents
Who has lived here
- 3 beds
- 1 bath
- Lot: 3,750 sqft
- Built in 1931
Facts
Lot size: 3,750 sqft
Rooms: 6
Stories: 2
Exterior walls: Wood Siding
Parking: Garage
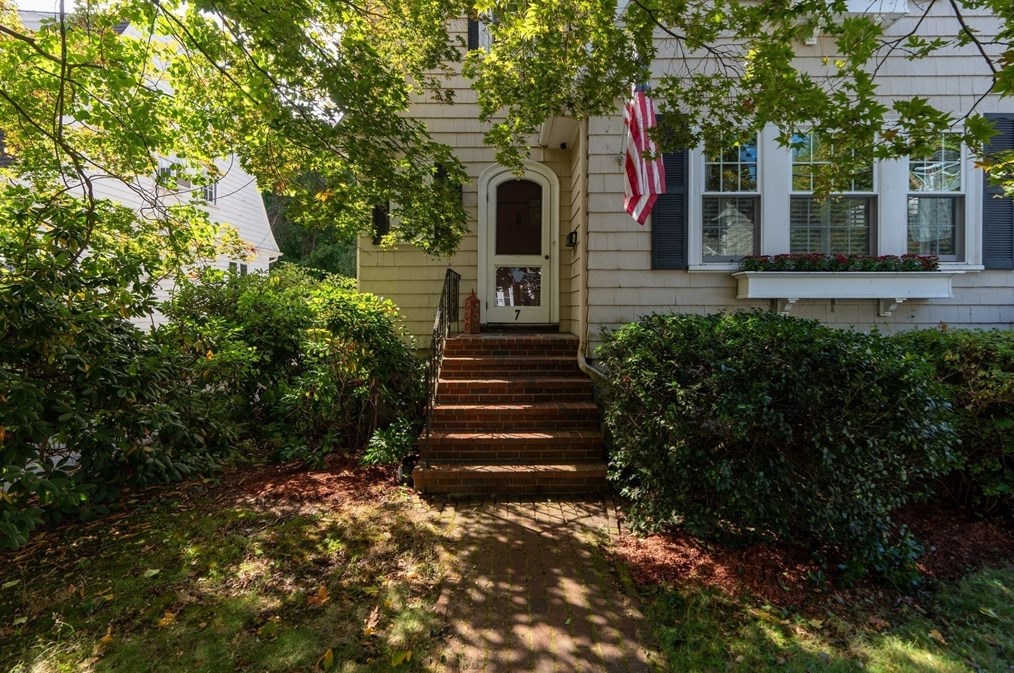
For Sale
$825,000
Who has lived here
| Resident | Phone Number | Additional info | |
|---|---|---|---|
| L B*** | 617-***-**** | ||
| Jam*** | 617-***-**** | Type: Homeowner Job: Administration/Managerial Email: | |
| Lin*** | 617-***-**** | Type: Homeowner | |
| Jud*** | 617-***-**** | Type: Homeowner Job: Construction and Extraction Occupations School/College: High school graduate or higher Email: | |
| Ste*** | 617-***-**** | Type: Homeowner Job: Construction and Extraction Occupations School/College: High school graduate or higher |
Who has lived here
- 3 beds
- 2 baths
- Lot: 6,300 sqft
- Built in 1937
Facts
Lot size: 6,300 sqft
Rooms: 7
Stories: 2
Exterior walls: Siding (Alum/Vinyl)

Who has lived here
- 5 beds
- 1 bath
- Lot: 7,353 sqft
- Built in 1937
Facts
Lot size: 7,353 sqft
Rooms: 7
Stories: 2
Exterior walls: Wood Siding
Who has lived here
- 3 beds
- 1 bath
- Lot: 5,954 sqft
- Built in 1925
Facts
Lot size: 5,954 sqft
Rooms: 7
Stories: 2
Exterior walls: Siding (Alum/Vinyl)
Who has lived here
| Resident | Phone Number | Additional info | |
|---|---|---|---|
| Garvey Realty Company | Industry: Real Estate Agent/Manager | ||
| Laurence F Nevin | Industry: Business Services at Non-Commercial Site | ||
| Ann*** | |||
| Pet*** | |||
| Joh*** | 617-***-**** |
- 4 beds
- 2,004 sqft
- Built in 1927
Facts
Lot size: 10,445 sqft
Rooms: 7
Stories: 2
Exterior walls: Wood Siding
Parking: Garage
Who has lived here
| Resident | Phone Number | Additional info | |
|---|---|---|---|
| PAUL M CLEARY CHALLENGE FOR KIDS, INC | Industry: Ret Child's/Infant's Wear Type of Business: Nonprofit Corporation | ||
| Paul M & Maureen C Cleary | Industry: Business Services at Non-Commercial Site | ||
| Car*** | 617-***-**** | ||
| Mau*** | 617-***-**** | ||
| Mau*** | 617-***-**** | Type: Homeowner |
Who has lived here
Who has lived here
| Resident | Phone Number | Additional info | |
|---|---|---|---|
| Joh*** | 617-***-**** | Type: Homeowner Job: Craftsman/Blue Collar School/College: Graduate or professional degree Email: | |
| Kat*** | 617-***-**** | Type: Homeowner Job: Homemaker School/College: High school graduate or higher | |
| Ama*** | 617-***-**** | Type: Renter Job: Protective Service Occupations School/College: Associate degree or higher |
- 3 beds
- 1 bath
- 2,500 sqft
- Built in 1925
Facts
Lot size: 6,500 sqft
Rooms: 9
Stories: 2
Exterior walls: Siding (Alum/Vinyl)
Who has lived here
- 3 beds
- 1.5 baths
- 1,535 sqft
- Built in 1895
Facts
Lot size: 10,751 sqft
Rooms: 7
Stories: 2
Exterior walls: Wood Siding
Parking: Garage
Who has lived here
- 3 beds
- 1 bath
- Lot: 6,500 sqft
- Built in 1937
Facts
Lot size: 6,500 sqft
Rooms: 6
Stories: 2
Exterior walls: Siding (Alum/Vinyl)
Parking: Garage