Osage St, Saint Paul MN street index

Block Buildings Properties Businesses Residents
1-1262 1-1261 11 - 57
1263-1300 1263-1296 10 2 50
1301+ 1301-4710 10 3 37

1-1262 Osage St, Saint Paul MN

Market Activities

Oct 2023 - present Listed for sale
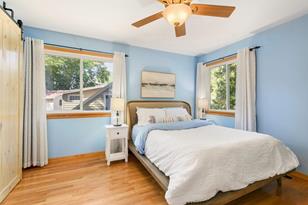
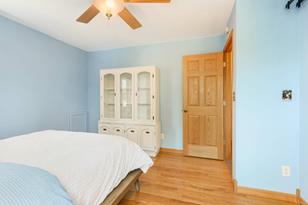
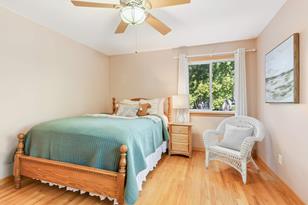
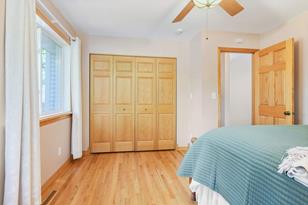
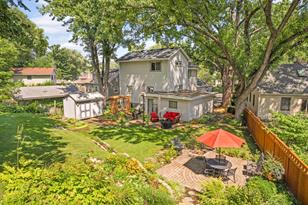
1253 Osage St
Price history :
  • Single Family
  • 2,450 sqft
  • 5 beds
  • 3 baths
Apr 2019 - present Listed for sale
1295 Osage St
Price history :
Mar 2021 - Mar 2021 Sold
1245 Osage St
Price history :
  • Single Family
  • 2 beds
  • 2 baths

Incidents registered in Federal Emergency Management Agency

12 Jun 2008 Power line down
Property Use:
1 or 2 family dwelling
13 Aug 2007 Arcing, shorted electrical equipment
Property Use:
Outside or special property, other
22 Oct 2005 Authorized controlled burning
Property Use:
1 or 2 family dwelling

Show more

Residents

Who has lived here

Resident
Dan***

Who has lived here

Resident
Ger***
Residence for Single Family
  • 2 beds
  • 2 baths
  • Lot: 4,792 sqft
  • Built in 1954

Facts

Lot size: 4,792 sqft

Rooms: 6

Stories: 1

Exterior walls: Stucco

Air conditioning: Central

Parking: Attached Garage

Who has lived here

ResidentPhone NumberAdditional info
Glo***651-***-****
Type:
Homeowner
Job:
Construction and Extraction Occupations
School/College:
Bachelor's degree or higher
Gro***651-***-****
Gro***651-***-****
Mic***
Type:
Homeowner
Residence for Single Family
  • 2 beds
  • 1 bath
  • 1,006 sqft
  • Built in 1952

Facts

Lot size: 6,534 sqft

Rooms: 4

Stories: 1

Exterior walls: Siding (Alum/Vinyl)

Parking: Attached Garage

Who has lived here

ResidentPhone NumberAdditional info
Dor***952-***-****
Type:
Homeowner
Job:
Sales Occupations
School/College:
High school graduate or higher
Isa***651-***-****
Ger***
Amy***
Type:
Homeowner
Rya***
Type:
Homeowner
School/College:
High school graduate or higher
Residence for Single Family
  • 2 beds
  • 1 bath
  • Lot: 6,098 sqft
  • Built in 1945

Facts

Lot size: 6,098 sqft

Rooms: 5

Stories: 1

Exterior walls: Stucco

Parking: Detached Garage

Sold $292,325

Who has lived here

ResidentPhone NumberAdditional info
Ric***
Type:
Renter
Jul***651-***-****
Tro***651-***-****
Type:
Homeowner
Job:
Professional/Technical
School/College:
Associate degree or higher
Jul***651-***-****
Orv***
Type:
Homeowner
Job:
Protective Service Occupations
School/College:
Associate degree or higher
Residence for Single Family
  • 3 beds
  • 2 baths
  • Lot: 6,098 sqft
  • Built in 1945

Facts

Lot size: 6,098 sqft

Rooms: 7

Stories: 1

Exterior walls: Stucco

Parking: Detached Garage

Who has lived here

ResidentPhone NumberAdditional info
Luc***
Ast***651-***-****
Chr***651-***-****
Type:
Homeowner
Job:
Handlers, Equipment Cleaners, Helpers, and Laborers Occupations
School/College:
Associate degree or higher
Eli***651-***-****
Tho***651-***-****
Residence for Single Family
  • 2 beds
  • 1 bath
  • Lot: 7,841 sqft
  • Built in 1945

Facts

Lot size: 7,841 sqft

Rooms: 5

Stories: 1

Exterior walls: Stucco

Parking: Detached Garage

Who has lived here

ResidentPhone Number
Bar***651-***-****
Ric***651-***-****
Ric***651-***-****
Residence for Single Family
  • 5 beds
  • 3 baths
  • Lot: 9,583 sqft
  • Built in 1948

Facts

Lot size: 9,583 sqft

Rooms: 9

Stories: 2

Exterior walls: Siding (Alum/Vinyl)

Parking: Attached Garage

Who has lived here

ResidentPhone NumberAdditional info
Lin***651-***-****
Type:
Homeowner
Mel***651-***-****
Type:
Renter
Nat***651-***-****
Type:
Renter
Wil***651-***-****
Type:
Homeowner
Mel***
Type:
Homeowner
Residence for Single Family
  • 3 beds
  • 1 bath
  • Lot: 7,841 sqft
  • Built in 1940

Facts

Lot size: 7,841 sqft

Rooms: 6

Stories: 1

Exterior walls: Stucco

Parking: Detached Garage

Who has lived here

ResidentPhone NumberAdditional info
Bar***651-***-****
Chr***651-***-****
Fra***651-***-****
The***651-***-****
Chr***651-***-****
Type:
Homeowner
Job:
Executive, Administrative, and Managerial Occupations
School/College:
Graduate or professional degree
Residence for Single Family
  • 5 beds
  • 2 baths
  • Lot: 8,712 sqft
  • Built in 1949

Facts

Lot size: 8,712 sqft

Rooms: 8

Stories: 1

Exterior walls: Wood

Parking: Detached Garage

Who has lived here

ResidentPhone Number
Ale***651-***-****
Jac***651-***-****
Kri***651-***-****
Sal***651-***-****
Tim***651-***-****
Residence for Single Family
  • 5 beds
  • 2 baths
  • Lot: 0.35 acres
  • Built in 1940

Facts

Lot size: 0.35 acres

Rooms: 8

Stories: 1

Exterior walls: Stucco

Parking: Detached Garage

Who has lived here

ResidentPhone NumberAdditional info
Kev***651-***-****
Type:
Homeowner
Bet***651-***-****
Type:
Homeowner
Bet***651-***-****
Chr***651-***-****
Lin***
Residence for Single Family
  • 2 beds
  • 2 baths
  • Lot: 0.25 acres
  • Built in 1953

Facts

Lot size: 0.25 acres

Rooms: 7

Stories: 1

Exterior walls: Stucco

Air conditioning: Central

Parking: Detached Garage

Who has lived here

ResidentPhone NumberAdditional info
Con***651-***-****
Type:
Homeowner
Job:
Building and Grounds Cleaning and Maintenance Occupations
Dav***651-***-****
Type:
Homeowner
Job:
Building and Grounds Cleaning and Maintenance Occupations
Dav***651-***-****
Dav***651-***-****
Sha***651-***-****

Comparison graphs

House prices on 1-1261 Osage St, Saint+Paul MN

1239124112451247124912531254125712581261House Number$0$30k$60k$90k$120k$150k$180k$210k$240k$270k$300k$330kPrices

Total rooms, bathrooms and bedrooms on 1-1261 Osage St, Saint+Paul MN

1239124112451247124912531254125712581261House Number01234689RoomsBathroomsBedrooms

Lot size and building area (in sqft) on 1-1261 Osage St, Saint+Paul MN

1239124112451247124912531254125712581261House Number01,0002,0003,0004,0005,0006,0007,0008,0009,00010,00011,00012,00013,00014,00015,00016,000Area (in sqft)Lot sizeLiving area