Mead St, Eau Claire WI street index

Block Buildings Properties Businesses Residents
200-517 205-503 11 2 51
518-1511 518-1502 11 - 75
1512-1803 1512-1742 11 3 51
1804-2099 1804-2028 10 1 48
2100+ 2112-2134 7 1 27

200-517 Mead St, Eau Claire WI

Market Activities

May 2024 - present Listed for sale
1512 Mead St
Price history :
  • Single Family
  • 2,466 sqft
  • 4 beds
  • 2 baths
Jun 2022 - present Listed for sale
2134 Mead St
Price history :
  • Single Family
  • 2,316 sqft
  • 4 beds
  • 3 baths
Mar 2024 - May 2024 Sold
503 Mead St
Price history :
  • Single Family
  • 1,500 sqft
  • 3 beds
  • 2 baths
Feb 2024 - Mar 2024 Sold
327 Mead St
Price history :
  • Single Family
  • 1,832 sqft
  • 4 beds
  • 2 baths
Mar 2024 - Mar 2024 Sold
327 Mead St
Price history :
  • Single Family
  • 1,832 sqft
  • 4 beds
  • 2 baths
Oct 2023 - Dec 2023 Sold
2005 Mead St
Price history :
  • Single Family
  • 2,470 sqft
  • 3 beds
  • 2 baths
Dec 2023 - Dec 2023 Sold
2005 Mead St
Price history :
  • Single Family
  • 2,470 sqft
  • 3 beds
  • 2 baths
Oct 2023 - Oct 2023 Sold
1914 Mead St
Price history :
  • Single Family
  • 1,856 sqft
  • 3 beds
  • 2 baths
Sep 2023 - Sep 2023 Sold
318 Mead St
Price history :
  • Single Family
  • 826 sqft
  • 2 beds
  • 1 bath
May 2023 - Sep 2023 Sold
2004 Mead St
Price history :
  • Single Family
  • 1,896 sqft
  • 3 beds
  • 3 baths
Aug 2021 - May 2023 Sold
2134 Mead St
Price history :
  • Single Family
  • 2,316 sqft
  • 4 beds
  • 3 baths
Jun 2022 - Apr 2023 Sold
2127 Mead St
Price history :
  • Single Family
  • 4,120 sqft
  • 4 beds
  • 3 baths
Aug 2021 - Mar 2022 Sold
519 Mead St
Price history :
  • Single Family
  • 1,768 sqft
  • 3 beds
  • 2 baths
Aug 2021 - Feb 2022 Sold
1804 Mead St
Price history :
  • Single Family
  • 2,080 sqft
  • 4 beds
  • 2 baths
Aug 2021 - Sep 2021 Sold
423 Mead St
Price history :
  • Single Family
  • 1,684 sqft
  • 3 beds
  • 1 bath
Jan 2017 - Oct 2017 Recent Rent
315 Mead St
Price history :
  • 1500 sqft
  • 3 beds
  • 1 bath

Spacious 3 bdrm 1 bath lower level apt w/ 2 offices, newly refinished wood floors, partially...

Fire Incident History

01 Mar 2004 Building fires
Property Use:
1 or 2 family dwelling
Area of Origin:
Common room, den, family room, living room, lounge
First Ignition:
Item First Ignited, Other
Heat Source:
Heat from other open flame or smoking materials

Incidents registered in Federal Emergency Management Agency

02 Nov 2015 Unauthorized burning
Property Use:
1 or 2 family dwelling
13 Dec 2003 EMS call, excluding vehicle accident with injury
Property Use:
1 or 2 family dwelling
20 Mar 2003 Dispatched & canceled en route
Property Use:
1 or 2 family dwelling

Show more

Residents

Residence for Single Family
  • 2 beds
  • 1 bath
  • Lot: 10,500 sqft
  • Built in 1930

Facts

Lot size: 10,500 sqft

Rooms: 4

Stories: 1

Exterior walls: Other

Parking: Underground/Basement

Who has lived here

ResidentPhone NumberAdditional info
Mar***715-***-****
Type:
Homeowner
Job:
Handlers, Equipment Cleaners, Helpers, and Laborers Occupations
School/College:
High school graduate or higher
Geo***715-***-****
Type:
Homeowner
Job:
Precision Production Occupations
School/College:
Bachelor's degree or higher
The***715-***-****
Type:
Homeowner
Job:
Precision Production Occupations
School/College:
Bachelor's degree or higher
Residence for Single Family
  • 3 beds
  • 2 baths
  • Lot: 6,180 sqft
  • Built in 2005

Facts

Lot size: 6,180 sqft

Rooms: 7

Stories: 1

Exterior walls: Siding (Alum/Vinyl)

Parking: Attached Garage

Who has lived here

ResidentPhone NumberAdditional info
Ali***715-***-****
Sha***715-***-****
Type:
Renter
Job:
Homemaker
School/College:
High school graduate or higher

Who has lived here

ResidentPhone Number
Sha***715-***-****
Residence for Single Family
  • 2 beds
  • 1 bath
  • Lot: 5,356 sqft
  • Built in 1919

Facts

Lot size: 5,356 sqft

Rooms: 5

Stories: 1

Exterior walls: Composition

Parking: Attached Garage

Who has lived here

ResidentPhone NumberAdditional info
How***715-***-****
Iva***715-***-****
Type:
Homeowner
Job:
Professional/Technical
School/College:
High school graduate or higher
Ivy***715-***-****
Ray***715-***-****
Type:
Renter
Job:
Executive, Administrative, and Managerial Occupations
School/College:
High school graduate or higher
Cyn***
School/College:
High school graduate or higher
Residence for Single Family
  • 5 beds
  • 2 baths
  • Lot: 10,700 sqft
  • Built in 1886

Facts

Lot size: 10,700 sqft

Rooms: 10

Stories: 2

Exterior walls: Wood

Parking: Detached Garage

Who has lived here

ResidentPhone NumberAdditional info
WISCONSIN PUNK RECORDS LLP
Type of Business:
Domestic Limited Liability Partnership
Jar***715-***-****
Hea***715-***-****
Tra***715-***-****
Hea***715-***-****
Type:
Renter
Job:
Building and Grounds Cleaning and Maintenance Occupations
School/College:
Bachelor's degree or higher
Residence for Single Family
  • 2 beds
  • 1 bath
  • Lot: 8,760 sqft
  • Built in 2001

Facts

Lot size: 8,760 sqft

Rooms: 4

Stories: 1

Exterior walls: Siding (Alum/Vinyl)

Parking: Attached Garage

Sold $220,000

Who has lived here

ResidentPhone NumberAdditional info
Cor***715-***-****
Ste***715-***-****
Type:
Homeowner
Job:
Sales/Service
School/College:
Associate degree or higher
Residence for Single Family
  • 2 beds
  • 1 bath
  • Lot: 8,400 sqft
  • Built in 1911

Facts

Lot size: 8,400 sqft

Rooms: 5

Stories: 2

Exterior walls: Concrete Block

Who has lived here

ResidentPhone Number
Jil***715-***-****
Jil***715-***-****
Pat***715-***-****
Jil***715-***-****
Jr ***715-***-****
Residence for Single Family
  • 3 beds
  • 1 bath
  • Lot: 0.34 acres
  • Built in 1916

Facts

Lot size: 0.34 acres

Rooms: 6

Stories: 2

Exterior walls: Siding (Alum/Vinyl)

Parking: Detached Garage

Sold $275,000

Who has lived here

ResidentPhone NumberAdditional info
Wil***715-***-****
Type:
Homeowner
Job:
Machine Operators, Assemblers, and Inspectors Occupations
School/College:
High school graduate or higher
Jas***715-***-****
Ray***
Type:
Renter
Sha***715-***-****
Jan***
Residence for Single Family
  • 2 beds
  • 1 bath
  • Lot: 7,320 sqft
  • Built in 1957

Facts

Lot size: 7,320 sqft

Rooms: 5

Stories: 1

Exterior walls: Wood

Parking: Attached Garage

Sold $142,000

Who has lived here

ResidentPhone NumberAdditional info
Arl***715-***-****
Type:
Homeowner
Job:
Homemaker
School/College:
High school graduate or higher
Mar***715-***-****
Chr***

Who has lived here

Resident
Aar***
Residence for Single Family
  • 3 beds
  • 1 bath
  • Lot: 7,320 sqft
  • Built in 1955

Facts

Lot size: 7,320 sqft

Rooms: 5

Stories: 1

Exterior walls: Siding (Alum/Vinyl)

Parking: Attached Garage
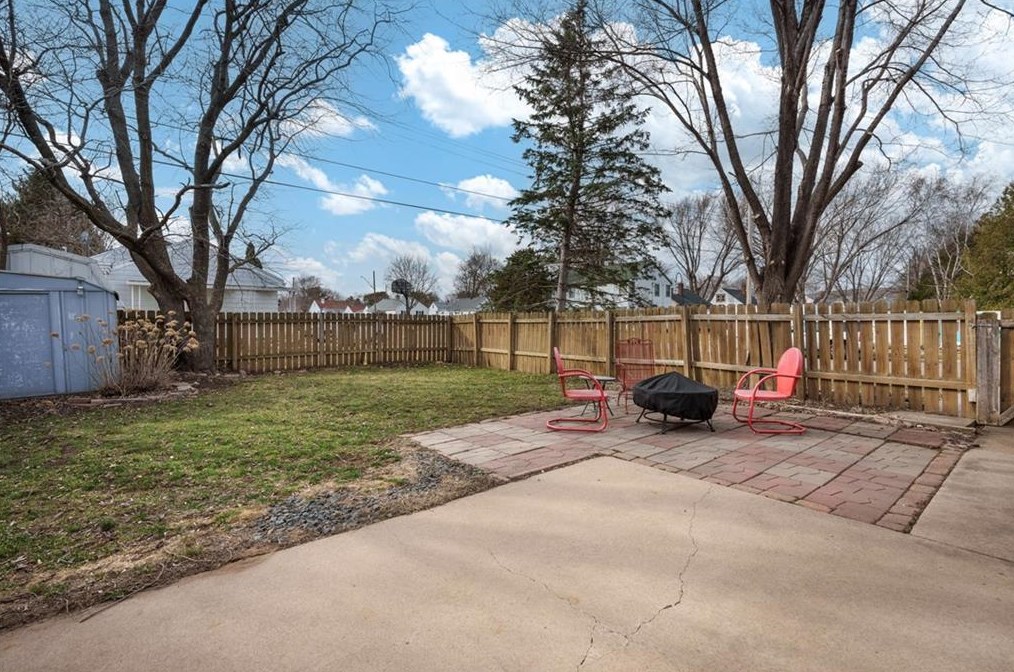
503 Mead St, Eau Claire, WI 54703-2820
Sold $245,000

Who has lived here

ResidentPhone NumberAdditional info
Scott Ritter Photo
Industry:
Management Consulting
Mel***
Type:
Homeowner
Rya***715-***-****
Type:
Homeowner
Job:
Retired
School/College:
Associate degree or higher
Gor***715-***-****
Jan***715-***-****

Comparison graphs

House prices on 205-503 Mead St, Eau+Claire WI

205206309315318324327423503House Number$0$10k$20k$30k$40k$50k$60k$70k$80k$90k$100k$110k$120kPrices

Total rooms, bathrooms and bedrooms on 205-503 Mead St, Eau+Claire WI

205206309315318324327423503House Number012345678910RoomsBathrooms

Lot size and building area (in sqft) on 205-503 Mead St, Eau+Claire WI

205206309315318324327423503House Number01,0002,0003,0004,0005,0006,0007,0008,0009,00010,00011,00012,00013,00014,00015,000Area (in sqft)Lot size