Marshall Rd, Meriden CT street index

Block Buildings Properties Businesses Residents
1-58 6-58 10 3 42
59+ 59-90 9 4 57

1-58 Marshall Rd, Meriden CT

Market Activities

Apr 2024 - present Listed for sale
58 Marshall Rd
Price history :
  • Single Family
  • 1,080 sqft
  • 3 beds
  • 2 baths
Aug 2021 - Jun 2024 Sold
58 Marshall Rd
Price history :
  • Single Family
  • 1,080 sqft
  • 3 beds
  • 2 baths
Jan 2023 - May 2023 Sold
46 Marshall Rd
Price history :
  • Single Family
  • 1,080 sqft
  • 2 beds
  • 2 baths
Feb 2022 - Mar 2022 Sold
72 Marshall Rd
Price history :
  • Single Family
  • 1,008 sqft
  • 3 beds
  • 1 bath
Jul 2021 - Mar 2022 Sold
59 Marshall Rd
Price history :
  • Single Family
  • 1,080 sqft
  • 3 beds
  • 1 bath
Mar 2021 - Apr 2021 Sold
19 Marshall Rd
Price history :
  • Single Family
  • 1,922 sqft
  • 3 beds
  • 2 baths
Jan 2018 - Jan 2018 Recent Rent
69 Marshall Rd
Price history :
  • 1,551
  • 4 beds
  • 2 baths
Nov 2017 - Dec 2017 Sold
90 Marshall Rd
Price history :
  • 1,080
  • 3 beds
  • 2 baths
Jul 2016 - Aug 2016 Recent Rent
90 Marshall Rd
Price history :
  • 1080 sqft
  • 3 beds
  • 2 baths

Beautiful 3 bedroom Cape located at the end of a non-thru street on Meriden's East side. Great...

Aug 2016 - Aug 2016 Sold
72 Marshall Rd
Price history :
  • Single-Family Home
  • 1,008 sqft
  • 3 beds
  • 1 bath

Fire Incident History

08 Jan 2001 Structure fire, other (conversion only)
Property Use:
1 or 2 family dwelling
Area of Origin:
Exterior balcony, unenclosed porch
Heat Source:
Heat from other open flame or smoking materials

Incidents registered in Federal Emergency Management Agency

25 Nov 2015 Fuel burner/boiler malfunction, fire confined
Property Use:
1 or 2 family dwelling
28 Aug 2011 Hazardous condition, other
Property Use:
1 or 2 family dwelling
09 Jun 2008 Unauthorized burning
Property Use:
1 or 2 family dwelling

Show more

Residents

Residence for Single Family
  • 4 beds
  • 2 baths
  • Lot: 9,148 sqft
  • Built in 1941

Facts

Lot size: 9,148 sqft

Rooms: 9

Exterior walls: Siding (Alum/Vinyl)

Parking: Attached Garage

Who has lived here

ResidentPhone NumberAdditional info
THORP CONSULTING LLC
Industry:
Business Consulting Services
Type of Business:
Domestic Limited Liability Company
Joh***
Type:
Homeowner
Job:
Building and Grounds Cleaning and Maintenance Occupations
School/College:
High school graduate or higher
Kim***203-***-****
Type:
Homeowner
Job:
Sales/Service
School/College:
Associate degree or higher
Residence for Single Family
  • 3 beds
  • 1.5 baths
  • 2,150 sqft
  • Built in 1941

Facts

Lot size: 0.54 acres

Rooms: 8

Exterior walls: Siding (Alum/Vinyl)

Parking: Attached Garage

Sold $269,000

Who has lived here

ResidentPhone NumberAdditional info
Jen***203-***-****
Jen***203-***-****
Law***203-***-****
Type:
Homeowner
Job:
Construction and Extraction Occupations
School/College:
Bachelor's degree or higher
Mar***203-***-****
Sus***203-***-****
Type:
Homeowner
Job:
Construction and Extraction Occupations
School/College:
Bachelor's degree or higher
Residence for Single Family
  • 3 beds
  • 1 bath
  • Lot: 8,712 sqft
  • Built in 1956

Facts

Lot size: 8,712 sqft

Rooms: 5

Exterior walls: Siding (Alum/Vinyl)

Parking: Attached Garage

Who has lived here

ResidentPhone NumberAdditional info
Don***
Don***203-***-****
Pau***203-***-****
Type:
Homeowner
Job:
Craftsman/Blue Collar
School/College:
Graduate or professional degree
Tha***203-***-****
Tha***203-***-****
Type:
Homeowner
Job:
Sales Occupations
School/College:
Graduate or professional degree
Residence for Single Family
  • 2 beds
  • 1 bath
  • 925 sqft
  • Built in 1950

Facts

Lot size: 8,712 sqft

Rooms: 5

Exterior walls: Siding (Alum/Vinyl)

Parking: Attached Garage

Who has lived here

ResidentPhone Number
Gre***
Reb***203-***-****
Reb***203-***-****
Residence for Single Family
  • 4 beds
  • 2 baths
  • Lot: 6,970 sqft
  • Built in 1952

Facts

Lot size: 6,970 sqft

Rooms: 6

Exterior walls: Wood Siding

Parking: Attached Garage

Who has lived here

ResidentPhone NumberAdditional info
Beat The Street Community Center Inc
Industry:
Business Services at Non-Commercial Site, Individual/Family Services
SILVER CITY BOXING CLUB INC
Industry:
Membership Sport/Recreation Club
Type of Business:
Non-Stock
Lar***203-***-****
Type:
Homeowner
School/College:
High school graduate or higher
Mar***203-***-****
Type:
Homeowner
School/College:
High school graduate or higher
Lau***203-***-****
Type:
Homeowner
Job:
Administrative Support Occupations, Including Clerical Occupations
School/College:
Graduate or professional degree
Residence for Single Family
  • 2 beds
  • 1 bath
  • Lot: 7,405 sqft
  • Built in 1947

Facts

Lot size: 7,405 sqft

Rooms: 5

Exterior walls: Siding (Alum/Vinyl)

Parking: Attached Garage

46 Marshall Rd, Meriden, CT 06450-5922
Sold $222,000

Who has lived here

ResidentPhone NumberAdditional info
Amy***203-***-****
Type:
Renter
C C***203-***-****
Chr***203-***-****
Cri***203-***-****
Type:
Homeowner
Job:
Homemaker
Nei***203-***-****
Type:
Homeowner
Job:
Craftsman/Blue Collar
Residence for Single Family
  • 3 beds
  • 1 bath
  • Lot: 6,970 sqft
  • Built in 1947

Facts

Lot size: 6,970 sqft

Rooms: 6

Exterior walls: Siding (Alum/Vinyl)

Parking: Attached Garage

Who has lived here

ResidentPhone NumberAdditional info
Sha***
Arm***203-***-****
School/College:
High school graduate or higher
Mic***203-***-****
Jer***
Type:
Homeowner
Ser***203-***-****
Type:
Homeowner
Job:
Precision Production Occupations
School/College:
Bachelor's degree or higher
Residence for Single Family
  • 3 beds
  • 1 bath
  • Lot: 6,534 sqft
  • Built in 1947

Facts

Lot size: 6,534 sqft

Rooms: 7

Exterior walls: Siding (Alum/Vinyl)

Who has lived here

ResidentPhone NumberAdditional info
Ken***203-***-****
Type:
Homeowner
School/College:
High school graduate or higher
Meg***203-***-****
Type:
Homeowner
Job:
Medical Professional
School/College:
Associate degree or higher
San***203-***-****
Type:
Renter
Residence for Single Family
  • 3 beds
  • 2 baths
  • Lot: 10,019 sqft
  • Built in 1954

Facts

Lot size: 10,019 sqft

Rooms: 6

Exterior walls: Wood Siding

Parking: Attached Garage

Who has lived here

ResidentPhone NumberAdditional info
Jai***
Type:
Homeowner
Job:
Homemaker
School/College:
High school graduate or higher
Jua***
Nat***203-***-****
Type:
Renter
Tri***
Gor***203-***-****
Residence for Single Family
  • 2 beds
  • 1 bath
  • Lot: 6,970 sqft
  • Built in 1947

Facts

Lot size: 6,970 sqft

Rooms: 6

Exterior walls: Wood Siding

Parking: Attached Garage
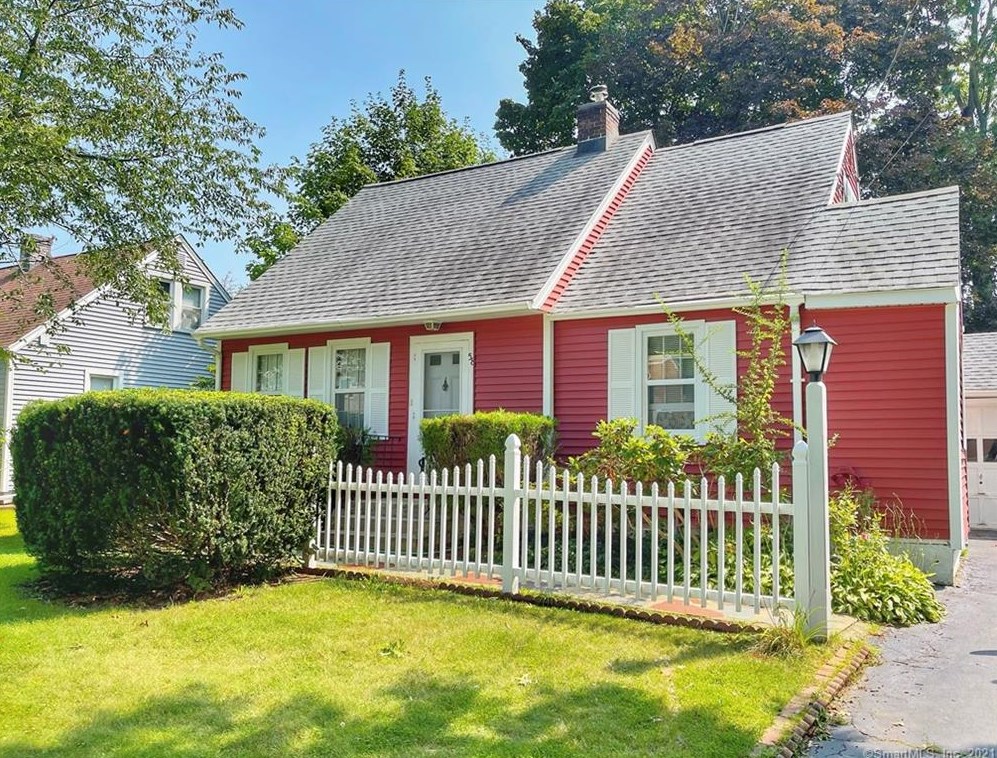
58 Marshall Rd, Meriden, CT 06450-5922
Sold $285,000

Who has lived here

ResidentPhone Number
Alb***203-***-****
Gin***203-***-****

Comparison graphs

House prices on 6-58 Marshall Rd, Meriden CT

6192035414647535458House Number$0$20k$40k$60k$80k$100k$120k$140k$160k$180k$200k$220k$240k$260kPrices

Total rooms, bathrooms and bedrooms on 6-58 Marshall Rd, Meriden CT

6192035414647535458House Number01234689RoomsBathroomsBedrooms

Lot size and building area (in sqft) on 6-58 Marshall Rd, Meriden CT

6192035414647535458House Number01,5003,0004,5006,0007,5009,00010,50012,00013,50015,00016,50018,00019,50021,00022,50024,000Area (in sqft)Lot sizeLiving area