Magical Waters Ct, Spring Valley CA street index
| Block | Buildings | Properties | Businesses | Residents |
|---|---|---|---|---|
| 10400-10444 | 10403-10437 | 10 | 2 | 29 |
| 10445+ | 10445-10484 | 7 | - | 29 |
10400-10444 Magical Waters Ct, Spring Valley CA
Market Activities
Building Permits
Aug 7, 2014
10436 Magical Waters Ct
Description: Otc cross street: pointe pkwy description of work: roof mount residential solar pv for existing sfd per section 4620 (i) of the zoning ordinance, roof mounted photovoltaic systems shall not extend more than 5' above the highest point of the existing roof.
- Contractor: American Solar Direct Inc
- Parcel #: 580-240-07-00
- Permit #: PDS2014-RESALT-005095
May 22, 2013
10484 Magical Waters Ct
Description: Otc cross street: pointe pkwy description of work: roof mount residential solar pv for existing sfd per section 4620 (i) of the zoning ordinance, roof mounted photovoltaic systems shall not extend more than 5' above the highest point of the existing roof.
- Parcel #: 580-240-01-00
- Permit #: PDS2013-RESALT-002535
Nov 2, 2006
10460 Magical Waters Ct
Description: 2 dogs barking
- Parcel #: 580-240-04-00
- Permit #: PDS2006-RFS-06-0025369
Sep 30, 2003
10444 Magical Waters Ct
Description: Office:km cross street: point pkwydescription of work: 2 gazebo (shade structures) @ 215 sqft each for lakeview park recreation area.
- Parcel #: 580-240-41-00
- Permit #: PDS2003-1021-20030244
Mar 4, 2003
10445 Magical Waters Ct
Description: Log in cross street: valley waters dr activity code: 42rp05/42r105description of work: master plan for map 13863 (tm4828-12) lots 1-->4 & 7 -->18. phase 17 . 16 production units. for lakeview at highlands ranch subdivision. see 1015-20030273 for all clearances.plan 3c-- lot 172920 sq ft w/a.c.614 sq ft fin gar160 sq ft deck
- Parcel #: 580-240-17-00
- Permit #: PDS2003-1015-20030288
Mar 4, 2003
10476 Magical Waters Ct
Description: Log in cross street: valley waters dr activity code: 42rp05/42r105description of work: master plan for map 13863 (tm4828-12) lots 1-->4 & 7 -->18. phase 17 . 16 production units. for lakeview at highlands ranch subdivision. see 1015-20030273 for all clearances.plan 2c--lot 22733 sq ft w/a.c.595 sq ft fin gar100 sq ft deck
- Parcel #: 580-240-02-00
- Permit #: PDS2003-1015-20030279
Mar 4, 2003
10468 Magical Waters Ct
Description: Log in cross street: valley waters dr activity code: 42rp05/42r105description of work: master plan for map 13863 (tm4828-12) lots 1-->4 & 7 -->18. phase 17 . 16 production units. for lakeview at highlands ranch subdivision. see 1015-20030273 for all clearances.plan 3a-- lot 32920 sq ft w/a.c.614 sq ft fin gar160 sq ft deck
- Parcel #: 580-240-03-00
- Permit #: PDS2003-1015-20030285
Mar 4, 2003
10453 Magical Waters Ct
Description: Log in cross street: valley waters dr activity code: 42rp05/42r105description of work: master plan for map 13863 (tm4828-12) lots 1-->4 & 7 -->18. phase 17 . 16 production units. for lakeview at highlands ranch subdivision. see 1015-20030273 for all clearances.plan 1a--lot 182577 sq ft w/a.c.425 sq ft fin gar88 sq ft deck
- Parcel #: 580-240-18-00
- Permit #: PDS2003-1015-20030278
Mar 4, 2003
10403 Magical Waters Ct
Description: Log in cross street: valley waters dr activity code: 42rp05/42r105description of work: master plan for map 13863 (tm4828-12) lots 1-->4 & 7 -->18. phase 17 . 16 production units. for lakeview at highlands ranch subdivision. see 1015-20030273 for all clearances.plan 3ar-- lot 112920 sq ft w/a.c.614 sq ft fin gar160 sq ft deck
- Parcel #: 580-240-11-00
- Permit #: PDS2003-1015-20030286
Mar 4, 2003
10404 Magical Waters Ct
Description: Log in cross street: valley waters dr activity code: 42rp05/42r105description of work: master plan for map 13863 (tm4828-12) lots 1-->4 & 7 -->18. phase 17 . 16 production units. for lakeview at highlands ranch subdivision. see 1015-20030273 for all clearances.plan 2br--lot 102733 sq ft w/a.c.595 sq ft fin gar100 sq ft deck
- Parcel #: 580-240-10-00
- Permit #: PDS2003-1015-20030281
Mar 4, 2003
10437 Magical Waters Ct
Description: Log in cross street: valley waters dr activity code: 42rp05/42r105description of work: master plan for map 13863 (tm4828-12) lots 1-->4 & 7 -->18. phase 17 . 16 production units. for lakeview at highlands ranch subdivision. see 1015-20030273 for all clearances.plan 2a--lot 162733 sq ft w/a.c.595 sq ft fin gar100 sq ft deck
- Parcel #: 580-240-16-00
- Permit #: PDS2003-1015-20030283
Mar 4, 2003
10429 Magical Waters Ct
Description: Log in cross street: valley waters dr activity code: 42rp05/42r105description of work: master plan for map 13863 (tm4828-12) lots 1-->4 & 7 -->18. phase 17 . 16 production units. for lakeview at highlands ranch subdivision. see 1015-20030273 for all clearances.plan 1c--lot 152577 sq ft w/a.c.425 sq ft fin gar88 sq ft deck
- Parcel #: 580-240-15-00
- Permit #: PDS2003-1015-20030277
Mar 4, 2003
10421 Magical Waters Ct
Description: Log in cross street: valley waters dr activity code: 42rp05/42r105description of work: master plan for map 13863 (tm4828-12) lots 1-->4 & 7 -->18. phase 17 . 16 production units. for lakeview at highlands ranch subdivision. see 1015-20030273 for all clearances.plan 3br-- lot 142920 sq ft w/a.c.614 sq ft fin gar160 sq ft deck
- Parcel #: 580-240-14-00
- Permit #: PDS2003-1015-20030287
Mar 4, 2003
10420 Magical Waters Ct
Description: Log in cross street: valley waters dr activity code: 42rp05/42r105description of work: master plan for map 13863 (tm4828-12) lots 1-->4 & 7 -->18. phase 17 . 16 production units. for lakeview at highlands ranch subdivision. see 1015-20030273 for all clearances.plan 2cr--lot 82733 sq ft w/a.c.595 sq ft fin gar100 sq ft deck
- Parcel #: 580-240-08-00
- Permit #: PDS2003-1015-20030280
Mar 4, 2003
10413 Magical Waters Ct
Description: Log in cross street: valley waters dr activity code: 42rp05/42r105description of work: master plan for map 13863 (tm4828-12) lots 1-->4 & 7 -->18. phase 17 . 16 production units. for lakeview at highlands ranch subdivision. see 1015-20030273 for all clearances.plan 2a--lot 132733 sq ft w/a.c.595 sq ft fin gar100 sq ft deck
- Parcel #: 580-240-13-00
- Permit #: PDS2003-1015-20030282
Mar 4, 2003
10405 Magical Waters Ct
Description: Log in cross street: valley waters dr activity code: 42rp05/42r105description of work: master plan for map 13863 (tm4828-12) lots 1-->4 & 7 -->18. phase 17 . 16 production units. for lakeview at highlands ranch subdivision. see 1015-20030273 for all clearances.plan 1br--lot 122577 sq ft w/a.c.425 sq ft fin gar88 sq ft deck
- Parcel #: 580-240-12-00
- Permit #: PDS2003-1015-20030276
Mar 4, 2003
10412 Magical Waters Ct
Description: Log in cross street: valley waters dr activity code: 42rp05/42r105description of work: master plan for map 13863 (tm4828-12) lots 1-->4 & 7 -->18. phase 17 . 16 production units. for lakeview at highlands ranch subdivision. see 1015-20030273 for all clearances.plan 1ar--lot 92577 sq ft w/a.c.425 sq ft fin gar88 sq ft deck
- Parcel #: 580-240-09-00
- Permit #: PDS2003-1015-20030275
Oct 7, 2002
10477 Magical Waters Ct
Description: Log in cross street: valley waters dr activity code: 42rp05/42r105description of work: master plan for map 13863 (tm4828-12), phase 16 on lots 19-->30 & 67-->72. (18 prod. units) . lakeview at highlands ranch see 1015-20021074 for all clearancesplan 2--lot 192733 sq ft w/a.c.595 sq ft fin gar100 sq ft deck
- Parcel #: 580-240-19-00
- Permit #: PDS2002-1015-20021078
Residents
Residence for Single Family
- 4 beds
- 4 baths
- Lot: 2,920 sqft
- Built in 2003
Facts
Parking: 3 spaces

Who has lived here
Residence for Single Family
- 3 beds
- 2 baths
- Lot: 2,733 sqft
- Built in 2003
Facts
Parking: 3 spaces
Who has lived here
Residence for Single Family
- 4 beds
- 2.5 baths
- Lot: 6,772 sqft
- Built in 2003
Facts
Lot size: 6,772 sqft
Stories: 2
Parking: Garage - Attached, 2 spaces
Who has lived here
Residence for Single Family
- 3 beds
- 2 baths
- Lot: 2,577 sqft
- Built in 2003
Facts
Parking: 2 spaces
Who has lived here
| Resident | Phone Number | Additional info | |
|---|---|---|---|
| S.N.N. Salmu Enterprises, Inc | Industry: Business Services | ||
| Lam*** | Type: Homeowner Job: Clerical/White Collar School/College: Associate degree or higher | ||
| Nat*** | Type: Homeowner Job: Professional/Technical School/College: High school graduate or higher | ||
| Sen*** | 619-***-**** | Type: Homeowner Job: Clerical/White Collar School/College: High school graduate or higher |
Residence for Single Family
- 3 beds
- 2 baths
- Lot: 2,733 sqft
- Built in 2003
Facts
Parking: 3 spaces
Who has lived here
Residence for Single Family
- 3 beds
- 2 baths
- Lot: 2,733 sqft
- Built in 2003
Facts
Parking: 3 spaces
Who has lived here
Residence for Single Family
- 4 beds
- 4 baths
- Lot: 2,920 sqft
- Built in 2003
Facts
Parking: 3 spaces

Sold $1,000,000
Who has lived here
Residence for Single Family
- 3 beds
- 2 baths
- Lot: 8,712 sqft
- Built in 2003
Facts
Lot size: 8,712 sqft
Parking: 2 spaces
Who has lived here
Residence for Single Family
- 3 beds
- 2 baths
- Lot: 2,577 sqft
- Built in 2003
Facts
Parking: 2 spaces
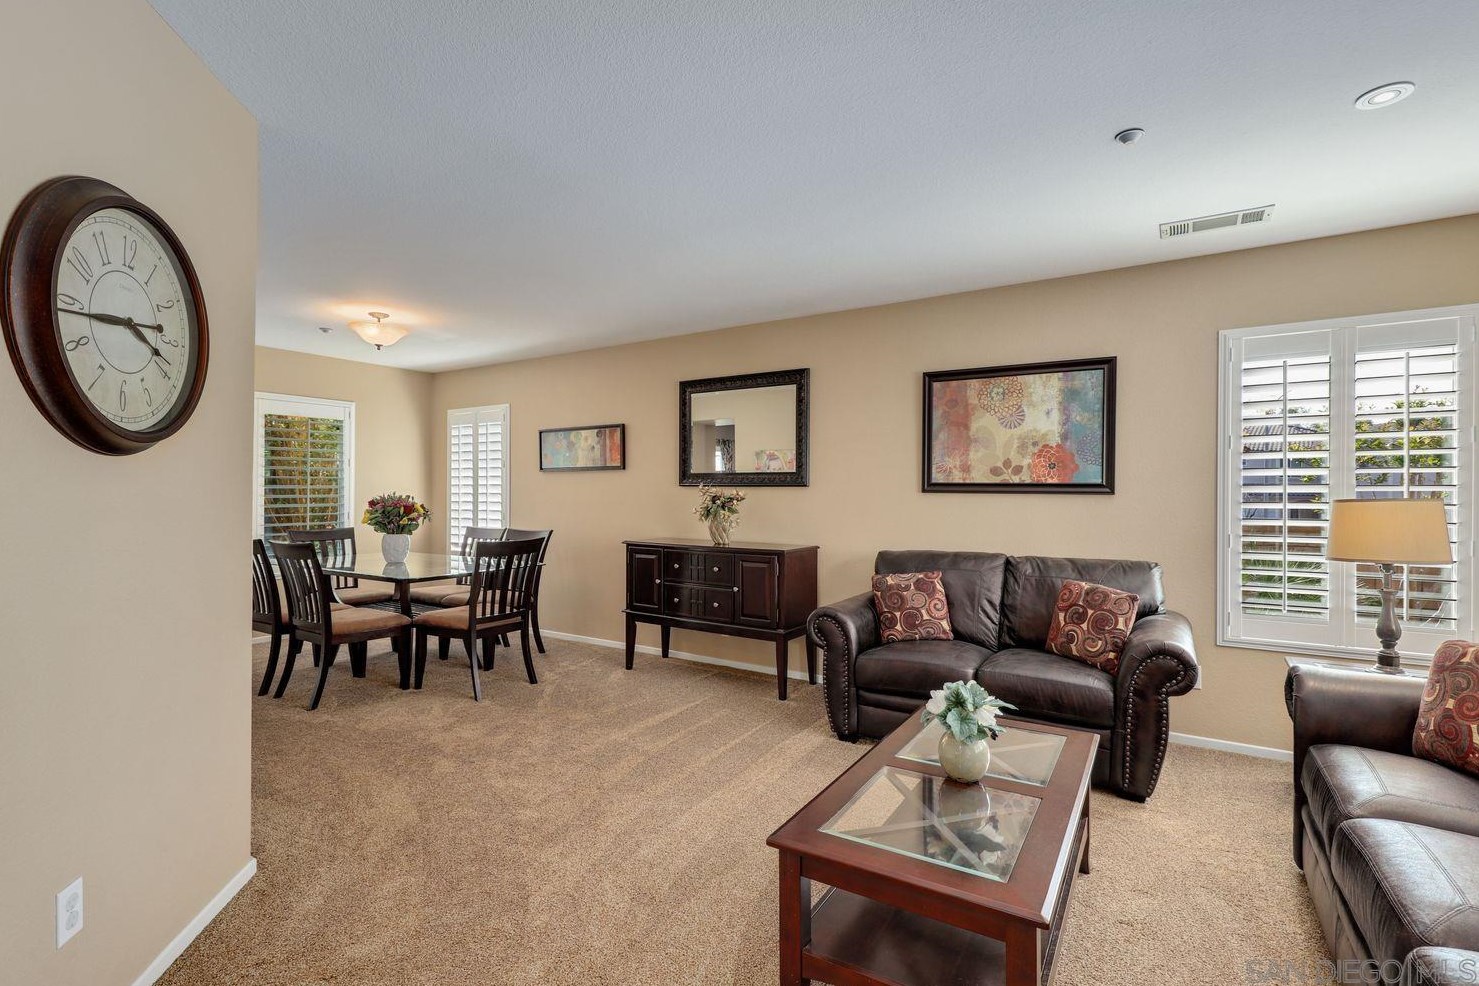
Sold $981,000
Who has lived here
| Resident | Additional info | ||
|---|---|---|---|
| Bri*** | Type: Renter |