Laurel Path, Escondido CA street index
| Block | Buildings | Properties | Businesses | Residents |
|---|---|---|---|---|
| 1500-10608 | 1516-10605 | 10 | 3 | 24 |
| 10609+ | 10609-10697 | 9 | 4 | 26 |
1500-10608 Laurel Path, Escondido CA
Market Activities
Jul 2022 - present
Listed for sale
Feb 2022 - present
Listed for sale
Nov 2022
Sold
10539 Laurel Path
- Single Family
- 3,920 sqft
- 5 beds
- 5 baths
May 2021 - Jul 2021
Sold
Mar 2021 - Apr 2021
Sold
Mar 2018 - Apr 2018
Sold
Jun 2015 - Nov 2017
Sold
Jul 2016 - Aug 2016
Sold
10665 Laurel Path
- Single-Family Home
- 3,065 sqft
- 0.26 acres
- 3 beds
- 2 baths
Apr 2016 - Aug 2016
Sold
10605 Laurel Path
- Single-Family Home
- 3,065 sqft
- 0.25 acres
- 3 beds
- 2 baths
Building Permits
Apr 7, 2016
10617 Laurel Path
Description: Otc cross street: golden leaf pl description of work: hra (online permit) roof mount residential solar pv for existing sfd (no meter upgrade). persection 4620 (i) of the zoning ordinance, roof mounted photovoltaic systems shall not extend more than 5 ft. above the highest point of the existing roof.
- Contractor: Sullivan Solar Power Of California Inc
- Parcel #: 186-746-02-00
- Permit #: PDS2016-RESALT-003761
Mar 16, 2015
10575 Laurel Path
Description: Otc cross street: goldenleaf pl do not edit below this line description of work: existing permitted roof mount residential solar pv for existing sfd with new elec. back up battery (misc. elec.) on existing residential main electrical service upgrade - 200a - (online permit) *the scope of work is limited to upgrade of the existing main service panel. no new sub-panels or relocation permitted. per section 4620 (i) of the zoning ordinance, roof mounted photovoltaic systems shall not extend more than 5 ft. above the highest point of the existing roof.
- Contractor: Solarcity Idaho
- Fee: $247.00 paid to San Diego County
- Parcel #: 186-745-07-00
- Permit #: PDS2015-RESALT-002073
Oct 11, 2012
10551 Laurel Path
Description: Otc cross street: hidden meadows rddescription of work: roof mount residential solar pv for existing sfdno. of modules: 22no. of inverters: 22 micrototal system size in kilowatts: 5.4per section 4620 (i) of the zoning ordinance, roof mounted photovoltaic systems shall not extend more than 5' above the highest point of the existing roof.
- Contractor: American Solar Direct Inc
- Parcel #: 186-745-05-00
- Permit #: PDS2012-1031-20121335
Oct 28, 2010
10689 Laurel Path
Description: Otc cross street: golden leafdescription of work: roof mount residential solar pv for existing sfdno. of modules: 32no. of inverters: 1total system size in kilowatts: 6.5per section 4620 (i) of the zoning ordinance, roof mounted photovoltaic systems shall not extend more than 5' above the highest point of the existing roof.
- Contractor: Alternative Energy Technologies Inc
- Parcel #: 186-746-08-00
- Permit #: PDS2010-1031-20100807
Mar 24, 2010
10653 Laurel Path
Description: Otc cross street: golden leafdescription of work: roof mount residential solar pv for existing sfdno. of modules: 30no. of inverters: 1 total system size in kilowatts: 5.25 per section 4620 (i) of the zoning ordinance, roof mounted photovoltaic systems shall not extend more than 5' above the highest point of the existing roof.
- Contractor: Akeena Solar Inc
- Parcel #: 186-746-05-00
- Permit #: PDS2010-1031-20100212
Mar 8, 2010
10665 Laurel Path
Description: Otc cross street: golden leaf pl/mountain meadowdescription of work: roof mount residential solar pv for existing sfdno. of modules: 10no. of inverters: 1total system size in kilowatts: 2.1per section 4620 (i) of the zoning ordinance, roof mounted photovoltaic systems shall not extend more than 5' above the highest point of the existing roof.
- Contractor: N B Baker Electric Inc Dba Baker Electric Solar
- Parcel #: 186-746-06-00
- Permit #: PDS2010-1031-20100168
Apr 9, 2008
10503 Laurel Path
Description: Large gazebos built without permits
- Parcel #: 186-745-01-00
- Permit #: PDS2008-RFS-08-0038682
Aug 6, 2007
10539 Laurel Path
Description: Drug and alcohol transition center being run from the residence.
- Parcel #: 186-745-04-00
- Permit #: PDS2007-RFS-07-0032391
Feb 17, 2006
10629 Laurel Path
Description: Frazier lattice patio cover stp m2 site plan: minor deviationlinked cases: stp 03-006description: minor deviation for stp for a 15' x23' open lattice patio cover attached to the rear of the residence. specific plan area: hidden meadowsdpw manager:dplu manager: martinez, nicholasdpw trust:kronos account: 10002807
- Parcel #: 186-746-03-00
- Permit #: PDS2006-3501-03-006-02
Nov 16, 2005
10527 Laurel Path
Description: Otc office:km cross street: hidden meadowsdescription of work: convert portion of garage from bathroom for sales office back into all garage.
- Parcel #: 186-745-03-00
- Permit #: PDS2005-1005-20051088
Nov 16, 2005
10515 Laurel Path
Description: Otc office:km cross street: hidden meadowsdescription of work: convert sales office in garage back to garage.
- Parcel #: 186-745-02-00
- Permit #: PDS2005-1005-20051089
Nov 7, 2003
10677 Laurel Path
Description: Log in cross street: golden leaf placedescription of work: master plan for map 14644 (tm5176-1), lots122-->131, 10 production units, phase 5 the summit subdivision... see 1015-20031185 for all clearances.model # 2 lot # 1293266 sqft single story sfd w/ac&fs654 sqft att. finished gar. w/fs156 sqft covered patio option c: - 3 sqft of patio
- Contractor: Lennar Homes
- Parcel #: 186-746-07-00
- Permit #: PDS2003-1015-20031189
Nov 7, 2003
10605 Laurel Path
Description: Log in cross street: golden leaf placedescription of work: master plan for map 14644 (tm5176-1), lots122-->131, 10 production units, phase 5 the summit subdivision... see 1015-20031185 for all clearances.model # 1c lot 1233065 sqft single story sfd w/ac&fs700 sqft att. finished gar. w/fs117 sqft covered patio
- Contractor: Lennar Homes
- Parcel #: 186-746-01-00
- Permit #: PDS2003-1015-20031186
Nov 7, 2003
10641 Laurel Path
Description: Log in cross street: golden leaf placedescription of work: master plan for map 14644 (tm5176-1), lots122-->131, 10 production units, phase 5 the summit subdivision... see 1015-20031185 for all clearances.model # 3bx lot 1263920 sqft 2 story sfd w/ac&fs635 sqft att. finished gar. w/fs43 sqft covered patiooption b: +104 sqft patio (elev. b only)option x: 146 sqft 2nd story deck
- Contractor: Lennar Homes
- Parcel #: 186-746-04-00
- Permit #: PDS2003-1015-20031191
Nov 7, 2003
10587 Laurel Path
Description: Log in cross street: golden leaf placedescription of work: master plan for map 14644 (tm5176-1), lots122-->131, 10 production units, phase 5 the summit subdivision... see 1015-20031185 for all clearances.model # 1br lot 1223065 sqft single story sfd w/ac&fs700 sqft att. finished gar. w/fs117 sqft covered patio
- Contractor: Lennar Homes
- Parcel #: 186-745-08-00
- Permit #: PDS2003-1015-20031185
Nov 7, 2003
10563 Laurel Path
Description: Log in cross street: golden leaf placedescription of work: master plan for map 14644 (tm5176-1), lots114-->115 & 119-->121, 5 production units for phase 6 the summit subdivision... see 1015-20031195 for all clearances.model # 3crx lot 1203920 sqft 2 story sfd w/ac&fs635 sqft att. finished gar. w/fs43 sqft covered patiooption c: -9 sqft hab./+193 sqft patio (elev. c only)option x: 146 sqft 2nd story deck
- Contractor: Lennar Homes
- Parcel #: 186-745-06-00
- Permit #: PDS2003-1015-20031198
Nov 7, 2003
10697 Laurel Path
Description: Log in cross street: golden leaf placedescription of work: master plan for map 14644 (tm5176-1), lots122-->131, 10 production units, phase 5 the summit subdivision... see 1015-20031185 for all clearances.model # 3bx lot # 1313920 sqft 2 story sfd w/ac&fs635 sqft att. finished gar. w/fs43 sqft covered patiooption b: +104 sqft patio (elev. b only)option x: 146 sqft 2nd story deck
- Contractor: Lennar Homes
- Parcel #: 186-746-09-00
- Permit #: PDS2003-1015-20031194
Residents
Who has lived here
| Resident | Phone Number | ||
|---|---|---|---|
| B J*** | 760-***-**** |
Residence for Single Family
- 5 beds
- 4 baths
- 3,920 sqft
- Built in 2005
Facts
Parking: 3 spaces
 Sold
$885,000
Sold
$885,000
Who has lived here
Residence for Single Family
- 3 beds
- 2 baths
- Lot: 3,065 sqft
- Built in 2004
Facts
Parking: 3 spaces
Who has lived here
| Resident | |||
|---|---|---|---|
| Joh*** |
Residence for Single Family
- 5 beds
- 3 baths
- 3,266 sqft
Facts
Parking: 3 spaces
Who has lived here
Residence for Single Family
- 5 beds
- 4 baths
- 3,920 sqft
- Built in 2004
Facts
Parking: 3 spaces
Who has lived here
| Resident | |||
|---|---|---|---|
| Bao*** |
Residence for Single Family
- 3 beds
- 2 baths
- Lot: 3,065 sqft
- Built in 2005
Facts
Parking: 3 spaces

For Sale
$1,199,000
Who has lived here
Residence for Single Family
- 5 beds
- 4 baths
- 3,920 sqft
- Built in 2005
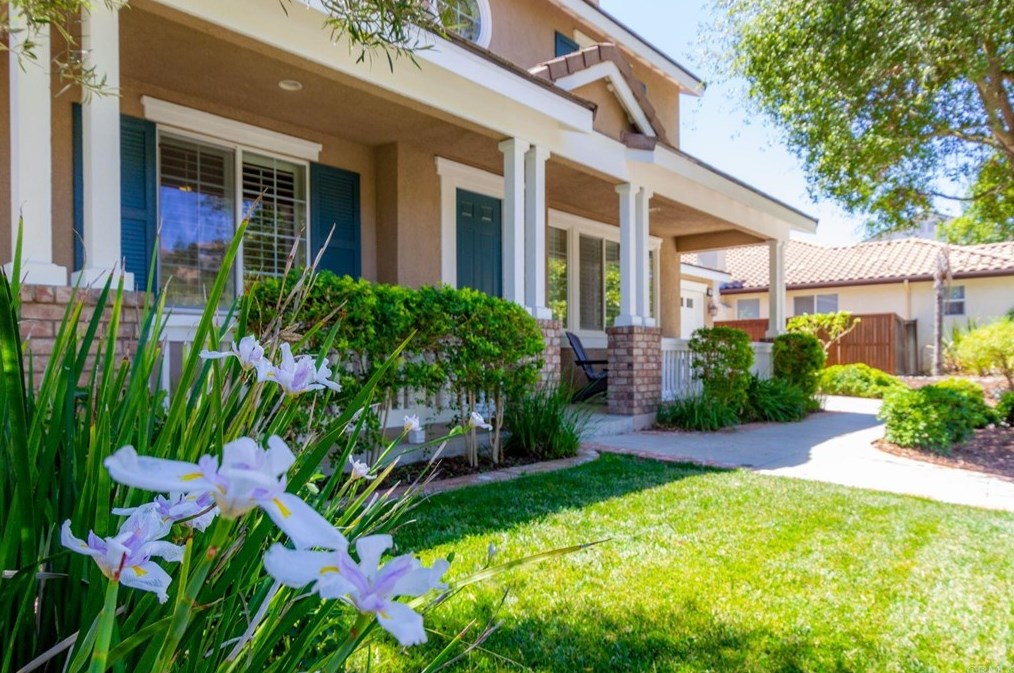
Sold $1,050,000
Who has lived here
Residence for Single Family
- 5 beds
- 4 baths
- 3,920 sqft
- Built in 2005
Facts
Parking: 3 spaces
Who has lived here
Residence for Single Family
- 3 beds
- 2.5 baths
- 3,065 sqft
- Built in 2005
Facts
Lot size: 0.25 acres
Parking: 3 spaces
Who has lived here
Residence for Single Family
- 3 beds
- 2 baths
- Lot: 3,065 sqft
- Built in 2005
Facts
Parking: 3 spaces

Sold $700,000
Who has lived here
| Resident | Phone Number | Additional info | |
|---|---|---|---|
| Lis*** | 760-***-**** | Type: Homeowner Job: Medical Professional School/College: High school graduate or higher | |
| Rob*** | 760-***-**** | Type: Homeowner Job: Clerical/White Collar School/College: High school graduate or higher | |
| Lis*** | |||
| K A*** | 760-***-**** | Type: Renter | |
| Sun*** | 760-***-**** | Type: Renter |