Keystone Dr, Gaithersburg MD street index
| Block | Buildings | Properties | Businesses | Residents |
|---|---|---|---|---|
| 1-15 | 1-15 | 12 | 1 | 59 |
| 16+ | 16-32 | 11 | 9 | 79 |
1-15 Keystone Dr, Gaithersburg MD
Market Activities
Apr 2024 - May 2024
Sold
Jun 2022 - Mar 2023
Sold
Jun 2022 - Jun 2022
Sold
Feb 2022 - Mar 2022
Sold
Mar 2021 - Mar 2021
Sold
Jan 2019 - May 2019
Sold
Aug 2016 - Oct 2017
Sold
Building Permits
Nov 4, 2015
18 Keystone Dr
Description: Request for permit to install fence on property as shown on drawing (plat).
- Client: Lina Huang
- Parcel #: 160901521416
- Permit #: FENC-9820-2015
Aug 13, 2015
15 Keystone Dr
Description: Request for permit to remove 1 tree from property as shown on drawing (plat). must remove all debris within 24 hours of tree removal.
- Client: John Wassell
- Parcel #: 160901521553
- Permit #: TREE-9161-2015
Aug 6, 2013
24 Keystone Dr
Description: Construct a 210 sq. ft. addition to existing deck.
- Contractor: Trademark Llc
- Valuation: $1,000,000
- Client: Johnny Cahn
- Parcel #: 160901521382
- Permit #: DECK-3676-2013
May 22, 2013
12 Keystone Dr
Description: Install 102' of 3/4" pla gas service off existing 2" pla 20# (93) located 7'nn curb on keystone dr. (permit #173526).
- Parcel #: 160901521440
- Permit #: UTIL-3078-2013
Apr 10, 2013
14 Keystone Dr
Description: Request for permit to remove 1 tree from property as shown on drawing (plat). must remove all debris within 24 hours of tree removal.
- Client: Carl White
- Parcel #: 160901521438
- Permit #: TREE-2716-2013
Feb 13, 2013
26 Keystone Dr
Description: Replace 3 ton a/c and coil with same. revise existing furnace. **please note: the replacement of gas applicance(s) requires wssc approval prior to city of gaithersburg final inspection.
- Valuation: $345,000
- Client: Gilbert Guss
- Parcel #: 160901521371
- Permit #: MECH-2379-2013
Apr 6, 2012
25 Keystone Dr
Description: Reinforce existing roof trusses and install 22 roof mounted solar panels electrical permit pi-e120092 call 301-258-6338 to schedule the following inspections: final building #2030 when alterations, repairs or additions requiring a permit occur the dwelling unit shall be provided with smoke alarms located as required for new dwellings; the smoke alarms shall be in every sleeping area, in the area immediately outside of each sleeping area, and at least one smoke detector on each level. for those areas undergoing construction or alteration, the required smoke detectors shall be a/c hardwired with battery back-up. in existing spaces that are not part of the construction/alteration, the required detectors may be battery operated. in all areas of new construction and any altered areas that have sufficient demolition to facilitate wiring, the required detectors shall be interconnected.
- Parcel #: 160901521256
- Permit #: PI-B120249
Jul 30, 2010
30 Keystone Dr
Description: Replace 72" board on board wyngate style fence with pvc privacy fence. rear lot line is 105 linear feet, east lot line is 60 linear feet, north east corner of fence is 26 linear feet, south west corner of house is 18 linear feet. call for all required inspections 301-258-6338 2030- final inspection
- Parcel #: 160901521358
- Permit #: PI-B100725
Jul 14, 2010
10 Keystone Dr
Description: Request for permit to remove one tree from property as shown on plat. must remove all debris within 24 hours of removal. call 301-258-6338 ivr system upon completion for inspection see attached sheet for instructions
- Parcel #: 160901521451
- Permit #: PI-S100131
Oct 13, 2008
32 Keystone Dr
Description: Request for tree permit to remove two trees from property as shown on plat. call 301-258-6338 ivr system for all required inpsection see attached sheet for instructions must remove all debris within 24 hours of tree removal.
- Parcel #: 160901521347
- Permit #: PI-S080141
Oct 7, 2004
20 Keystone Dr
Description: Lights, receptacles, switches and thru the wall bolted unit. call for required inspections (301) 258-6338
- Parcel #: 160901521405
- Permit #: PI-E040158
Residents
Residence for Single Family
- 5 beds
- 3 baths
- Lot: 0.33 acres
- Built in 1974
Facts
Lot size: 0.33 acres
Exterior walls: Brick
Parking: Carport

Who has lived here
Who has lived here
| Resident | Phone Number | ||
|---|---|---|---|
| Ern*** | 240-***-**** |
Who has lived here
Who has lived here
Who has lived here
Who has lived here
Who has lived here
Who has lived here
Residence for Single Family
- 5 beds
- 3 baths
- Lot: 9,607 sqft
- Built in 1974
Facts
Lot size: 9,607 sqft
Stories: 2
Exterior walls: Siding (Alum/Vinyl)
Parking: Attached Garage
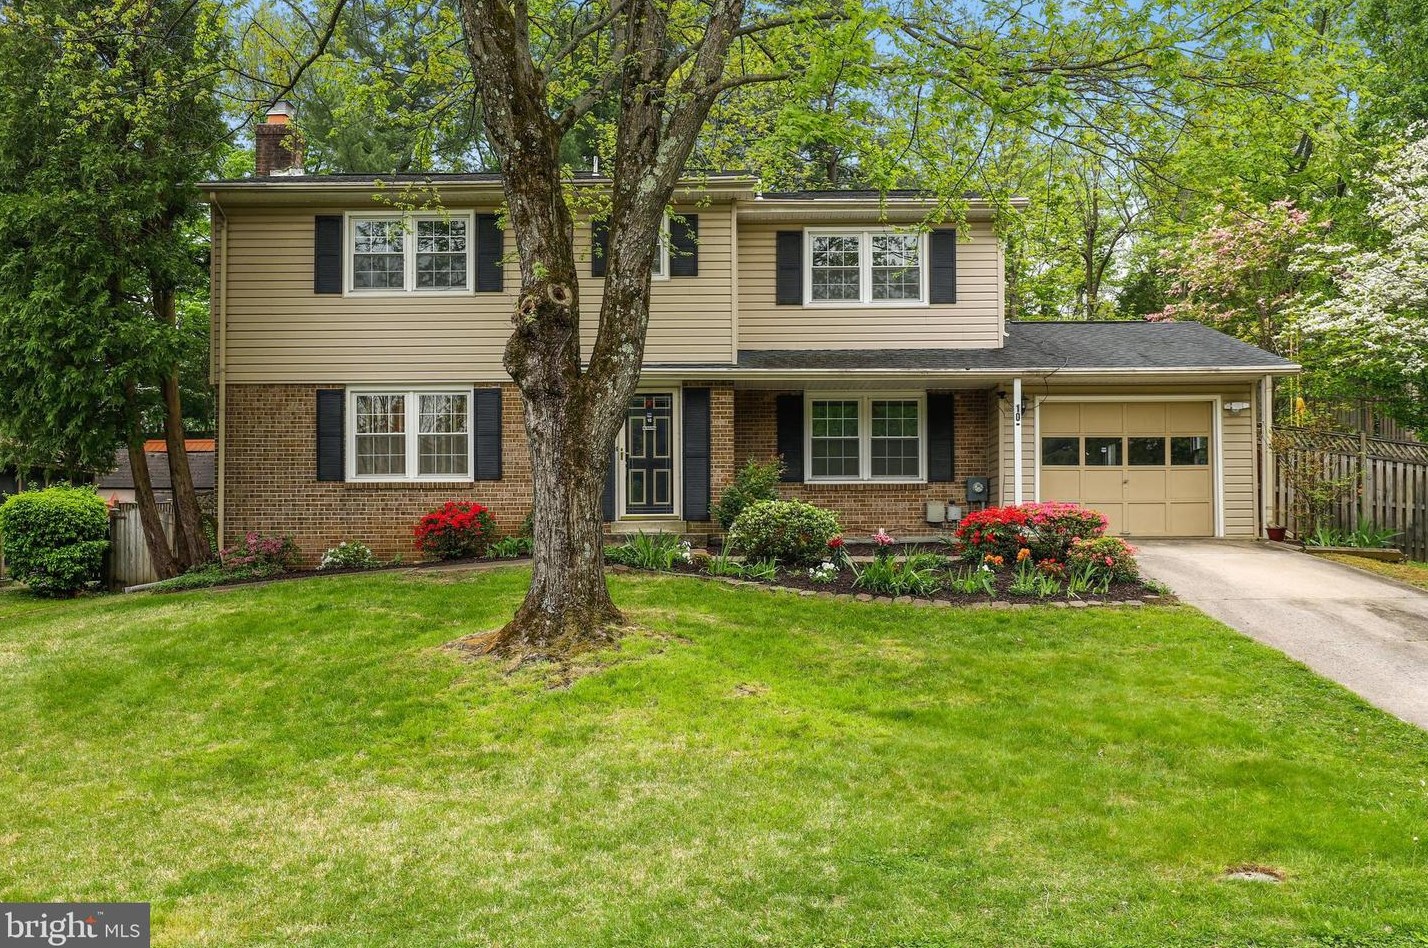
Sold $595,000
Who has lived here
Residence for Single Family
- 4 beds
- 3 baths
- Lot: 9,281 sqft
- Built in 1974
Facts
Lot size: 9,281 sqft
Stories: 2
Exterior walls: Siding (Alum/Vinyl)
Sold
$632,000
Who has lived here
| Resident | Phone Number | Additional info | |
|---|---|---|---|
| Hm Systems | Industry: Business Services | ||
| Mar*** | Type: Renter Job: Machine Operators, Assemblers, and Inspectors Occupations School/College: Bachelor's degree or higher | ||
| D J*** | 301-***-**** | Type: Renter | |
| Din*** | 301-***-**** | ||
| Don*** | 301-***-**** | Type: Homeowner Job: Protective Service Occupations |
Residence for Single Family
- 3 baths
- Lot: 9,091 sqft
- Built in 1974
Facts
Lot size: 9,091 sqft
Stories: 2
Parking: Carport
Who has lived here
Residence for Single Family
- 3 baths
- Lot: 0.28 acres
- Built in 1974
Facts
Lot size: 0.28 acres
Exterior walls: Brick