Kenlawn St, Columbus OH street index
1-3037 Kenlawn St, Columbus OH
Market Activities
Building Permits
- Fee: $200.00 paid to City of Columbus, Ohio
- Client: Key Palm Realty Llc
- Permit #: ENAR1440717
- Contractor: Board By Board Inc
- Valuation: $596,400
- Fee: $75.00 paid to City of Columbus, Ohio
- Client: Janice L
- Permit #: RSWD1438168
- Contractor: Sears Heating Company
- Fee: $75.00 paid to City of Columbus, Ohio
- Client: Bozung Denise
- Permit #: ENAR1431342
- Valuation: $584,000
- Fee: $75.00 paid to City of Columbus, Ohio
- Client: Maclaughlin Nancy J
- Parcel #: 010107165
- Permit #: RSWD1417088
- Contractor: Logan Services, Inc.
- Fee: $75.00 paid to City of Columbus, Ohio
- Client: Grant Jane E
- Parcel #: 010107170
- Permit #: MECA1412915
- Contractor: Reynoldsburg Csd
- Fee: $75.00 paid to City of Columbus, Ohio
- Client: Boothe Turina
- Parcel #: 010107158
- Permit #: NPI1400079
- Valuation: $625,200
- Fee: $75.00 paid to City of Columbus, Ohio
- Client: Collins Myrna C
- Parcel #: 010107173
- Permit #: RERF1107736
- Valuation: $50,000
- Fee: $75.00 paid to City of Columbus, Ohio
- Client: Le Thanh T
- Parcel #: 010107162
- Permit #: ELEC0812372
- Contractor: Sears Heating Company
- Fee: $35.00 paid to City of Columbus, Ohio
- Client: Hutch Ison E Josphine & Kathleen Odwyer
- Permit #: 04132-00000-03228
- Fee: $75.00 paid to City of Columbus, Ohio
- Client: Olive Haynes
- Permit #: 00110-00000-01766
Fire Incident History
Incidents registered in Federal Emergency Management Agency
Residents
- 5 beds
- 1 bath
- Lot: 7,405 sqft
- Built in 1925
Facts
Lot size: 7,405 sqft
Rooms: 8
Stories: 2
Exterior walls: Wood
Air conditioning: Central
Parking: Garage
 Sold
$285,000
Sold
$285,000
Who has lived here
| Resident | Phone Number | Additional info | |
|---|---|---|---|
| 4th Step Investments, Ltd | Industry: Investor | ||
| Jackson Screen Printing Inc | 614-***-**** | Industry: Screen Printing of Cotton Broadwoven Fabrics | |
| Third Step Investments Ltd | Industry: Investors, Nec | ||
| The*** | Type: Renter | ||
| Mic*** | 614-***-**** | Type: Homeowner Job: Professional/Technical School/College: Associate degree or higher |
- 2 beds
- 1 bath
- Lot: 6,534 sqft
- Built in 1948
Facts
Lot size: 6,534 sqft
Rooms: 5
Stories: 1
Exterior walls: Wood
Air conditioning: Central
Parking: Garage
Who has lived here
| Resident | Phone Number | Additional info | |
|---|---|---|---|
| Peek Towing & Recovery | Industry: Automotive Services | ||
| Tom Arnold Design | Industry: Business Services | ||
| Alm*** | 614-***-**** | ||
| Tho*** | Type: Homeowner Job: Professional/Technical Email: | ||
| Kri*** | Type: Homeowner Job: Service Occupations School/College: Associate degree or higher |
- 2 beds
- 1 bath
- Lot: 6,534 sqft
- Built in 1950
Facts
Lot size: 6,534 sqft
Rooms: 4
Stories: 1
Exterior walls: Wood
Air conditioning: Central
Parking: Attached Garage
Who has lived here
- 3 beds
- 1 bath
- Lot: 6,534 sqft
- Built in 1930
Facts
Lot size: 6,534 sqft
Rooms: 6
Stories: 1
Exterior walls: Wood
Air conditioning: Central
Parking: Garage
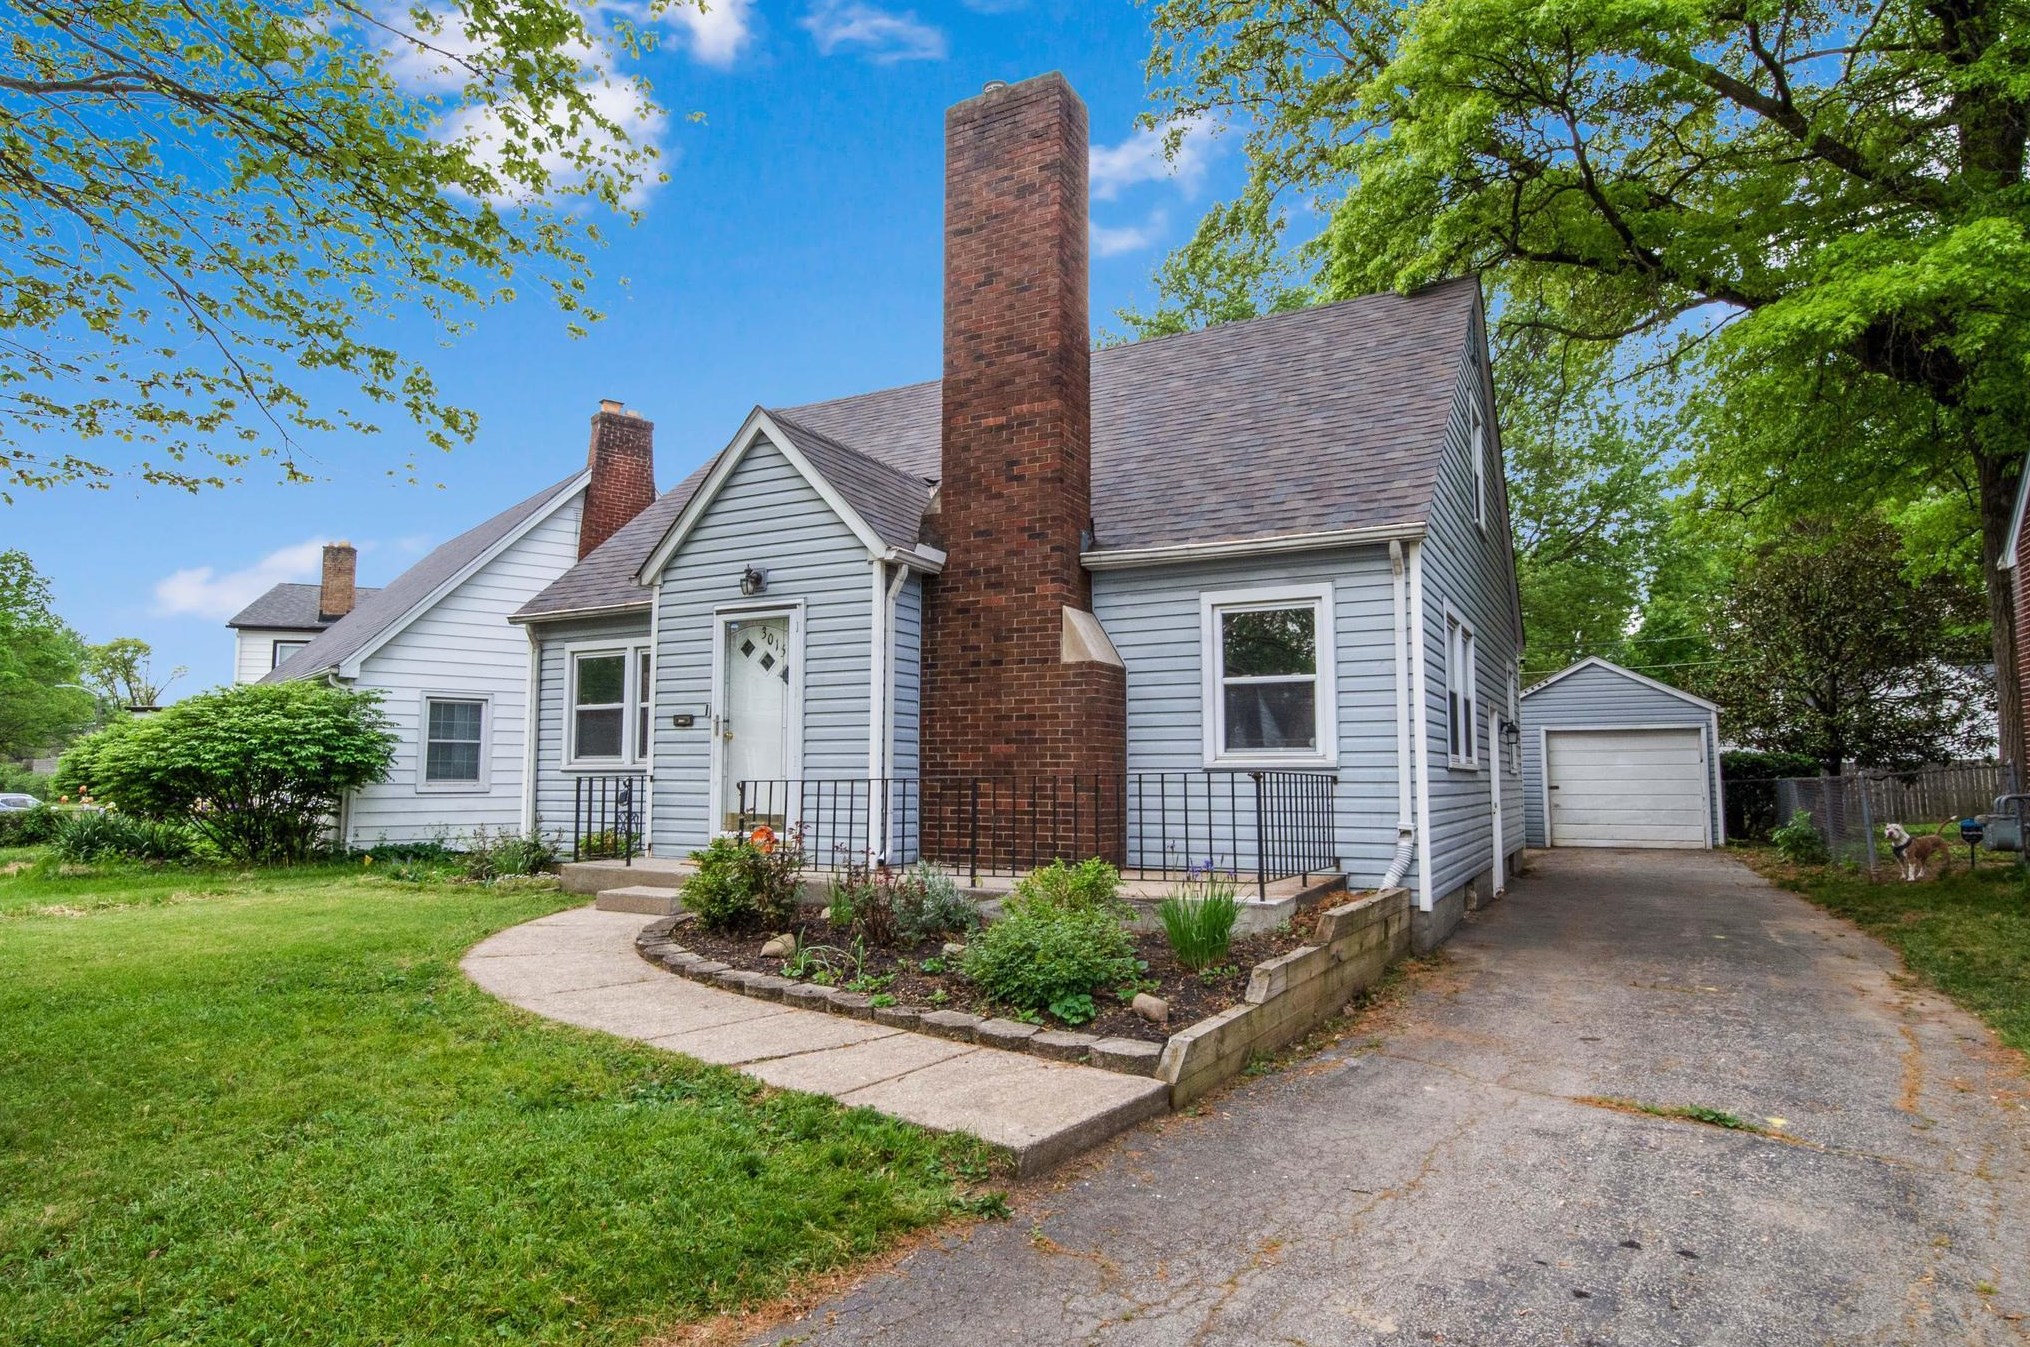
Sold $248,500
Who has lived here
- 3 beds
- 1 bath
- Lot: 6,534 sqft
- Built in 1950
Facts
Lot size: 6,534 sqft
Rooms: 5
Stories: 1
Exterior walls: Brick
Air conditioning: Central
Parking: Garage
Sold
$240,000
Who has lived here
- 2 beds
- 1 bath
- Lot: 6,534 sqft
- Built in 1950
Facts
Lot size: 6,534 sqft
Rooms: 4
Stories: 1
Exterior walls: Wood
Parking: Garage
Who has lived here
- 3 beds
- 1 bath
- Lot: 5,663 sqft
- Built in 1947
Facts
Lot size: 5,663 sqft
Rooms: 5
Stories: 1
Exterior walls: Brick
Air conditioning: Central
Parking: Garage
Who has lived here
- 2 beds
- 1 bath
- Lot: 6,534 sqft
- Built in 1941
Facts
Lot size: 6,534 sqft
Rooms: 4
Stories: 1
Exterior walls: Wood
Air conditioning: Central
Parking: Garage
Who has lived here
- 3 beds
- 1 bath
- Lot: 5,663 sqft
- Built in 1949
Facts
Lot size: 5,663 sqft
Rooms: 5
Stories: 1
Exterior walls: Wood
Air conditioning: Central