Holmard St, Gaithersburg MD street index
| Block | Buildings | Properties | Businesses | Residents |
|---|---|---|---|---|
| 100-205 | 101-205 | 10 | 6 | 88 |
| 206+ | 206-214 | 9 | 2 | 48 |
100-205 Holmard St, Gaithersburg MD
Market Activities
Jun 2024 - present
Listed for sale
Jun 2022 - Apr 2023
Sold
Jul 2022 - Aug 2022
Sold
Mar 2021 - Mar 2021
Sold
Apr 2019 - May 2019
Sold
Building Permits
Jun 17, 2015
209 Holmard St
Description: Request for mechanical permit for replace 1 gas furnace and a/c. **gas applicance**.
- Client: David Desalle
- Parcel #: 160902883007
- Permit #: MECH-8696-2015
Mar 18, 2015
210 Holmard St
Description: Installation of a 6 sq. ft. egress window in basement of home with areaway and ladder.
- Client: Glenn Eyrich
- Parcel #: 160902882903
- Permit #: BRI-7957-2015
Jul 24, 2013
111 Holmard St
Description: Hvac replacement - a/c only, same size, same lovation
- Valuation: $526,200
- Client: Victor Trunzo
- Parcel #: 160902859840
- Permit #: MECH-3660-2013
Mar 28, 2013
206 Holmard St
Description: Following 5 trees in common areas at the kentlands are either dead. dying or hazardous throughout the community.
- Parcel #: 160902883612
- Permit #: TREE-2573-2013
Feb 28, 2011
207 Holmard St
Description: Addtion to existing deck 290 sq. ft. call 301-258-6338 to schedule the following inspections: footings #2000 final #2030 when alterations, repairs or additions requiring a permit occur the dwelling unit shall be provided with smoke alarms located as required for new dwellings; the smoke alarms shall be in every sleeping area, in the area immediately outside of each sleeping area, and at least one smoke detector on each level. for those areas undergoing construction or alteration, the required smoke detectors shall be a/c hardwired with battery back-up. in existing spaces that are not part of the construction/alteration, the required detectors may be battery operated. in all areas of new construction and any altered areas that have sufficient demolition to facilitate wiring, the required detectors shall be interconnected. approved as noted on plans and attached comment sheet.
- Parcel #: 160902883018
- Permit #: PI-B110122
Sep 10, 2010
204 Holmard St
Description: Request for permit for one dead tree as shown on plat. must remove all debris within 24 hours of tree removal. call 301-258-6338 ivr system upon completion for inspection see attached sheet for instructions
- Parcel #: 160902883326
- Permit #: PI-S100166
Aug 2, 2004
Jun 10, 2004
211 Holmard St
Description: Electrical for covered walkway addition. call for all required inspections (301)258-6338.
- Parcel #: 160902882993
- Permit #: PI-E040084
Mar 22, 2002
107 Holmard St
Description: Construct 120 sq. ft deck. call 301-258-6338 to schedule the folowing inspections: footings #2000 framing (if less than 3 feet from grade) #2015 final #2030 approved as noted on plans and attached comment sheet.
- Parcel #: 160902859862
- Permit #: PI-B020448
Aug 28, 2001
212 Holmard St
Description: Construct wood fence along left side and rear of house. call for final inspection upon completion of fence, 48 inches in height, 301-258-6338, code #2030.
- Parcel #: 160902882891
- Permit #: PI-B011007
Jul 30, 1999
102 Holmard St
Description: Fee information: amount: $75.00 date: 07/30/1999 fee type: building amount: $31.00 date: 07/30/1999 fee type: electrical approval information: approval type: paid permit fee date: 07/30/1999 approver: ddl comments: approval type: planning date: 07/29/1999 approver: paw comments: approval type: residential plan review date: 07/29/1999 approver: gsd comments: inspection information: inspection: close-in, result: fail, inspector: rick mcgee date: 10/15/1999, comments: inspection: final electrical, result: pass, inspector: mike ferguson date: 10/15/1999, comments:
- Permit #: 991669
Jul 1, 1999
105 Holmard St
Description: Fee information: amount: $75.00 date: 07/01/1999 fee type: building approval information: approval type: paid permit fee date: 07/01/1999 approver: sfk comments: approval type: planning date: 06/29/1999 approver: faw comments: approval type: residential plan review date: 06/30/1999 approver: gsd comments: inspection information: inspection: deck footing, result: pass, inspector: rick mcgee date: 07/13/1999, comments: inspection: deck final(won't final permit), result: fail, inspector: rick mcgee date: 07/23/1999, comments: need two additional lags and all lagsmust be 1/2" inspection: deck final(won't final permit), result: pass, inspector: rick mcgee date: 09/08/1999, comments: inspection: final all phases-or c/o issued, result: bldg final use & occ approved, inspector: rick mcgee date: 12/18/2002, comments:
- Permit #: 991512
Apr 22, 1998
109 Holmard St
Description: Fee information: amount: $75.00 date: 04/22/1998 fee type: building amount: $25.00 date: 04/22/1998 fee type: electrical approval information: approval type: paid permit fee date: 04/22/1998 approver: faw comments: approval type: planning date: 04/22/1998 approver: wwb comments: approval type: residential plan review date: 04/23/1998 approver: gsd comments: inspection information: inspection: final electrical, result: pass, inspector: mike ferguson date: 10/20/1998, comments:
- Permit #: 987995
Residents
Who has lived here
Who has lived here
| Resident | Phone Number | Additional info | |
|---|---|---|---|
| Don*** | 301-***-**** | Type: Renter | |
| Dwa*** | 301-***-**** | Type: Renter Job: Precision Production Occupations School/College: High school graduate or higher | |
| Tra*** | Job: Precision Production Occupations School/College: High school graduate or higher | ||
| J D*** | 301-***-**** | ||
| Jim*** | 301-***-**** |
Who has lived here
Who has lived here
| Resident | Phone Number | Additional info | |
|---|---|---|---|
| Barry L. Friedman, Prof. Corp | Type of Business: Domestic Professional Corporation | ||
| Rose Manor Personal Care Home | 301-***-**** | Industry: Nursing/Personal Care -Assisted Living | |
| Ger*** | 301-***-**** | ||
| E R*** | 301-***-**** | ||
| Car*** | 301-***-**** |
Who has lived here
| Resident | Phone Number | Additional info | |
|---|---|---|---|
| Jua*** | 301-***-**** | Type: Homeowner Job: Service Occupations School/College: Bachelor's degree or higher | |
| Wil*** | 301-***-**** | Type: Homeowner Job: Service Occupations School/College: Bachelor's degree or higher | |
| Bar*** | 301-***-**** | ||
| Sus*** | 301-***-**** | Type: Renter Job: Service Occupations School/College: Graduate or professional degree | |
| Pat*** | 301-***-**** |
Who has lived here
- 3 beds
- 4 baths
- Lot: 3,456 sqft
Sold
$755,000
Who has lived here
| Resident | Phone Number | Additional info | |
|---|---|---|---|
| Edens & Associates Inc | Industry: Real Estate Agent/Manager | ||
| Transitional Assistance & Design | 240-***-**** | Categories: Moving & Storage Consultants | |
| Her*** | 301-***-**** | Type: Renter | |
| Joe*** | Type: Homeowner Job: Administration/Managerial School/College: High school graduate or higher | ||
| Sus*** | Type: Homeowner Job: Medical Professional School/College: Graduate or professional degree |
Who has lived here
- 3.5 baths
- 2,723 sqft
- Built in 1991
Facts
Lot size: 6,079 sqft
Stories: 2
Parking: Garage - Detached, 484 sqft

Who has lived here
Alternative address: 205 Holmard St, Rockville, MD 20878-5620
- 5 beds
- 4 baths
- Lot: 4,359 sqft
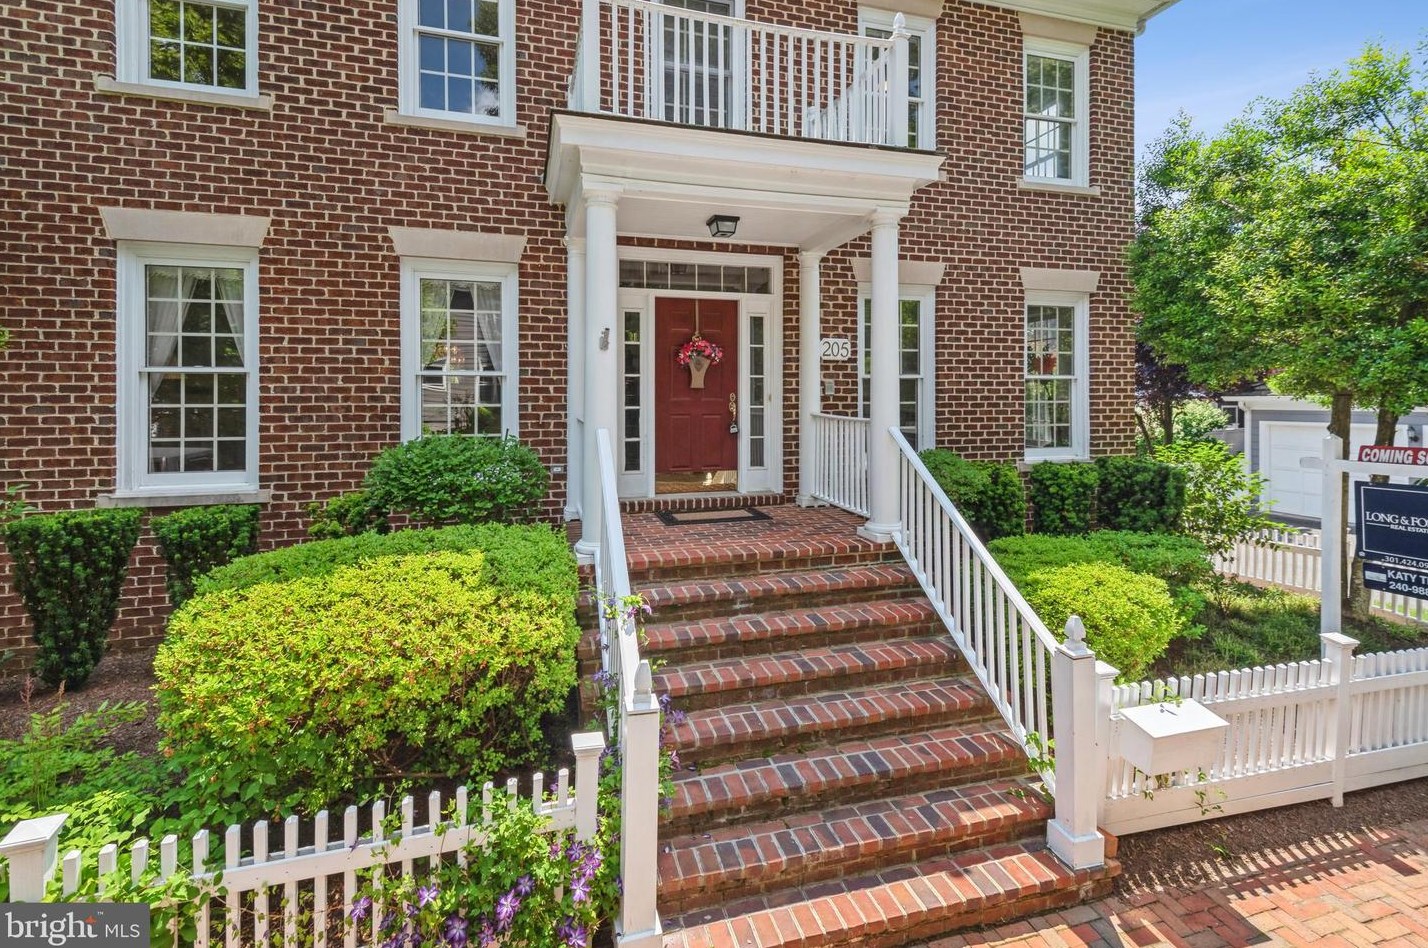
For Sale
$1,275,000
Who has lived here
| Resident | Phone Number | Additional info | |
|---|---|---|---|
| Fizzeh S Nelson-Desider MD | 301-***-**** | Categories: General Surgeons, Pediatrics Physicians & Surgeons | |
| Ant*** | 301-***-**** | Type: Homeowner Job: Clerical/White Collar School/College: Graduate or professional degree Email: | |
| Ant*** | 301-***-**** | ||
| Eva*** | 301-***-**** | ||
| Fiz*** | 301-***-**** |