Hilltop St, Longmont CO street index

500-799 800-1499 1500+
Block Buildings Properties Businesses Residents
500-601 541-577 10 2 51
602-632 602-632 10 7 65
633-712 633-708 10 - 52
713-799 713-738 8 - 49
800-1499 804-1463 46 - 160

500-601 Hilltop St, Longmont CO

Market Activities

Apr 2024 - present Listed for sale
809 Hilltop St
Price history :
  • Single Family
  • 2,000 sqft
  • 4 beds
  • 2 baths
Dec 2023 - present Listed for sale
651 Hilltop St
Price history :
  • Single Family
  • 1,950 sqft
  • 5 beds
  • 2 baths
Sep 2023 - present Listed for sale
720 Hilltop St
Price history :
  • Single Family
  • 1,109 sqft
  • 3 beds
  • 2 baths
Oct 2023 - Apr 2024 Sold
651 Hilltop St
Price history :
  • Single Family
  • 1,872 sqft
  • 5 beds
  • 2 baths
Aug 2022 - May 2023 Sold
828 Hilltop St
Price history :
  • Single Family
  • 1,350 sqft
  • 3 beds
  • 1 bath
Jun 2022 - Apr 2023 Sold
639 Hilltop St
Price history :
  • Single Family
  • 1,930 sqft
  • 3 beds
  • 2 baths
Apr 2021 - Mar 2022 Sold
577 Hilltop St
Price history :
  • Single Family
  • 1,936 sqft
  • 3 beds
  • 3 baths
Mar 2021 - Apr 2021 Sold
833 Hilltop St
Price history :
  • Single Family
  • 1,904 sqft
  • 4 beds
  • 2 baths
Aug 2018 - May 2019 Sold
828 Hilltop St
Price history :
Dec 2016 - Oct 2017 Recent Rent
726 Hilltop St
Price history :
  • 1250 sqft
  • 3 beds
  • 1 bath

Single level brick ranch house. Oversized 2 car attached garage with workbench and storage...

Aug 2016 - Oct 2017 Sold
541 Hilltop St
Price history :
  • Single-Family Home
  • 0.34 acres
  • 4 beds
  • 2 baths
Aug 2016 - Sep 2016 Recent Rent
840 Hilltop St
Price history :
  • 1600 sqft
  • 5 beds
  • 2 baths

- 5 Bedrooms (2 upstairs, 3 downstairs) - 1 Car Garage, 1600 sqft - Large fenced backyard with...

Apr 2016 - Aug 2016 Sold
603 Hilltop St
Price history :
  • Single-Family Home
  • 1,095 sqft
  • 8,102 sqft
  • 4 beds
  • 1 bath
Apr 2016 - Aug 2016 Sold
815 Hilltop St
Price history :
  • Single-Family Home
  • 1,000 sqft
  • 6,578 sqft
  • 2 beds
  • 1 bath
Jul 2016 - Aug 2016 Sold
633 Hilltop St
Price history :
  • Single-Family Home
  • 1,060 sqft
  • 7,057 sqft
  • 3 beds
  • 1 bath

Incidents registered in Federal Emergency Management Agency

28 Mar 2011 Carbon monoxide incident
Property Use:
1 or 2 family dwelling
19 Nov 2010 Chimney or flue fire, confined to chimney or flue
Property Use:
1 or 2 family dwelling
19 Feb 2005 Outside rubbish, trash or waste fire
Property Use:
1 or 2 family dwelling

Show more

Residents

Residence for Single Family
  • 4 beds
  • 1 bath
  • Lot: 0.34 acres
  • Built in 1977

Facts

Lot size: 0.34 acres

Rooms: 8

Stories: 1

Exterior walls: Brick veneer

Parking: Attached Garage

Who has lived here

ResidentPhone Number
Hea***
Lin***720-***-****
Residence for Single Family
  • 3 beds
  • 1 bath
  • Lot: 9,235 sqft
  • Built in 1976

Facts

Lot size: 9,235 sqft

Rooms: 5

Stories: 1

Exterior walls: Brick veneer

Parking: Attached Garage

Who has lived here

ResidentPhone NumberAdditional info
Ginny and Mike Schuster
Industry:
Nonclassifiable Establishments
Jan***239-***-****
Job:
Building and Grounds Cleaning and Maintenance Occupations
School/College:
High school graduate or higher
Gin***303-***-****
Mic***303-***-****
Type:
Homeowner
Job:
Clerical/White Collar
Vir***303-***-****
Type:
Homeowner
School/College:
Graduate or professional degree
Residence for Single Family
  • 3 beds
  • 1 bath
  • Lot: 9,757 sqft
  • Built in 1976

Facts

Lot size: 9,757 sqft

Rooms: 5

Stories: 1

Exterior walls: Brick veneer

Parking: Detached Garage

Who has lived here

ResidentPhone NumberAdditional info
Mor***303-***-****
Myr***303-***-****
Type:
Homeowner
Job:
Precision Production Occupations
School/College:
High school graduate or higher
Ral***
Jam***720-***-****
Type:
Homeowner
School/College:
High school graduate or higher
Lin***
Type:
Homeowner
Residence for Single Family
  • 4 beds
  • 3 baths
  • 2 sqft
  • Built in 1976

Facts

Lot size: 9,540 sqft

Rooms: 5

Stories: 1

Exterior walls: Brick veneer

Air conditioning: Central

Parking: Attached Garage

Who has lived here

ResidentPhone NumberAdditional info
Reb***
Type:
Homeowner
Job:
Craftsman/Blue Collar
School/College:
Associate degree or higher
Kel***303-***-****
Ray***303-***-****
Lon***303-***-****
Mar***
Residence for Single Family
  • 3 beds
  • 1 bath
  • 1,985 sqft
  • Built in 1976

Facts

Lot size: 10,498 sqft

Rooms: 5

Stories: 1

Exterior walls: Brick veneer

Parking: Attached Garage

Who has lived here

ResidentPhone NumberAdditional info
Jes***303-***-****
Type:
Homeowner
Joh***303-***-****
Rho***303-***-****
Residence for Single Family
  • 3 beds
  • 1 bath
  • Lot: 10,411 sqft
  • Built in 1977

Facts

Lot size: 10,411 sqft

Rooms: 6

Exterior walls: Brick veneer

Parking: Attached Garage

Who has lived here

ResidentPhone NumberAdditional info
Kea***303-***-****
Type:
Homeowner
School/College:
High school graduate or higher
Residence for Single Family
  • 2 beds
  • 1 bath
  • 2,018 sqft
  • Built in 1977

Facts

Lot size: 8,276 sqft

Rooms: 10

Exterior walls: Brick veneer

Air conditioning: Central

Parking: Attached Garage

Who has lived here

ResidentPhone Number
Bru***303-***-****
Nic***303-***-****
Nic***303-***-****
Sco***
Lor***303-***-****
Residence for Single Family
  • 4 beds
  • 1 bath
  • 2,916 sqft
  • Built in 1977

Facts

Lot size: 0.28 acres

Rooms: 7

Exterior walls: Wood

Air conditioning: Central

Parking: Attached Garage

Who has lived here

ResidentPhone NumberAdditional info
Nic***303-***-****
Nic***303-***-****
Boy***
Type:
Homeowner
Job:
Protective Service Occupations
School/College:
Bachelor's degree or higher
Kar***
Type:
Homeowner
Job:
Protective Service Occupations
School/College:
Bachelor's degree or higher
C M***303-***-****
Residence for Single Family
  • 3 beds
  • 1 bath
  • Lot: 7,492 sqft
  • Built in 1977

Facts

Lot size: 7,492 sqft

Rooms: 6

Exterior walls: Brick veneer

Parking: Attached Garage

Who has lived here

ResidentPhone NumberAdditional info
Cry***303-***-****
Dav***303-***-****
Type:
Homeowner
Job:
Clerical/White Collar
School/College:
High school graduate or higher
Mar***303-***-****
Type:
Homeowner
Residence for Single Family
  • 4 beds
  • 1 bath
  • 1,936 sqft
  • Built in 1977

Facts

Lot size: 0.26 acres

Rooms: 8

Exterior walls: Brick veneer

Air conditioning: Central

Parking: Attached Garage
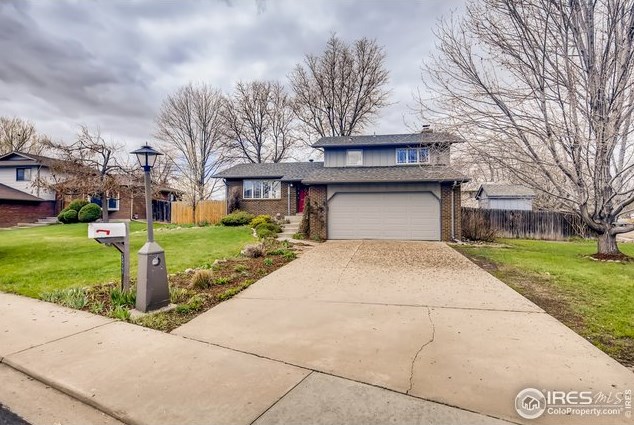
577 Hilltop St, Longmont, CO 80504-4608
Sold $475,000

Who has lived here

ResidentPhone NumberAdditional info
Bern Bray Photography
Industry:
Photo Portrait Studio
Ber***303-***-****
Type:
Homeowner
Job:
Professional/Technical
School/College:
Graduate or professional degree
Gai***303-***-****
Type:
Homeowner
Gal***303-***-****
Type:
Homeowner
Job:
Executive, Administrative, and Managerial Occupations
Tim***303-***-****
Type:
Homeowner
Job:
Professional/Technical

Comparison graphs

House prices on 541-577 Hilltop St, Longmont CO

541544547552553559565570571577House Number$0$15k$30k$45k$60k$75k$90k$105k$120k$135k$150k$165k$180k$195k$210k$225k$240kPrices

Total rooms, bathrooms and bedrooms on 541-577 Hilltop St, Longmont CO

541544547552553559565570571577House Number012345678RoomsBathroomsBedrooms

Lot size and building area (in sqft) on 541-577 Hilltop St, Longmont CO

541544547552553559565570571577House Number01,0002,0003,0004,0005,0006,0007,0008,0009,00010,00011,00012,00013,00014,00015,000Area (in sqft)Lot sizeLiving area