Highland Dr, Elburn IL street index
| Block | Buildings | Properties | Businesses | Residents |
|---|---|---|---|---|
| 400-609 | 442-601 | 12 | 3 | 44 |
| 610+ | 610-752 | 12 | 2 | 73 |
400-609 Highland Dr, Elburn IL
Market Activities
Incidents registered in Federal Emergency Management Agency
Residents
- 2 baths
- Lot: 10,019 sqft
- Built in 1997
Facts
Lot size: 10,019 sqft
Stories: 2
Exterior walls: Wood
Air conditioning: Central
Parking: Attached Garage

Who has lived here
- 2 baths
- Lot: 0.26 acres
- Built in 1998
Facts
Lot size: 0.26 acres
Stories: 2
Air conditioning: Central
Parking: Attached Garage
Who has lived here
- 4 beds
- 2 baths
- 2,201 sqft
- Built in 1998
Facts
Lot size: 10,019 sqft
Stories: 2
Exterior walls: Wood
Air conditioning: Central
Parking: Attached Garage
Who has lived here
- 2 baths
- Lot: 9,583 sqft
- Built in 1997
Facts
Lot size: 9,583 sqft
Stories: 2
Exterior walls: Wood
Air conditioning: Central
Parking: Attached Garage
Who has lived here
| Resident | |||
|---|---|---|---|
| Vin*** |
- 2 baths
- Lot: 9,583 sqft
- Built in 1998
Facts
Lot size: 9,583 sqft
Stories: 2
Exterior walls: Wood
Air conditioning: Central
Parking: Attached Garage
Who has lived here
- 4 beds
- 2 baths
- Lot: 9,583 sqft
- Built in 2004
Facts
Lot size: 9,583 sqft
Stories: 2
Exterior walls: Wood
Air conditioning: Central
Parking: Attached Garage
Who has lived here
- 2 baths
- Lot: 9,583 sqft
- Built in 1998
Facts
Lot size: 9,583 sqft
Stories: 2
Exterior walls: Wood
Air conditioning: Central
Parking: Attached Garage
Who has lived here
- 2 baths
- Lot: 0.25 acres
- Built in 1999
Facts
Lot size: 0.25 acres
Stories: 2
Exterior walls: Wood
Air conditioning: Central
Parking: Attached Garage
Who has lived here
- 4 beds
- 2 baths
- Lot: 10,019 sqft
- Built in 1998
Facts
Lot size: 10,019 sqft
Stories: 2
Exterior walls: Wood
Air conditioning: Central
Parking: Attached Garage
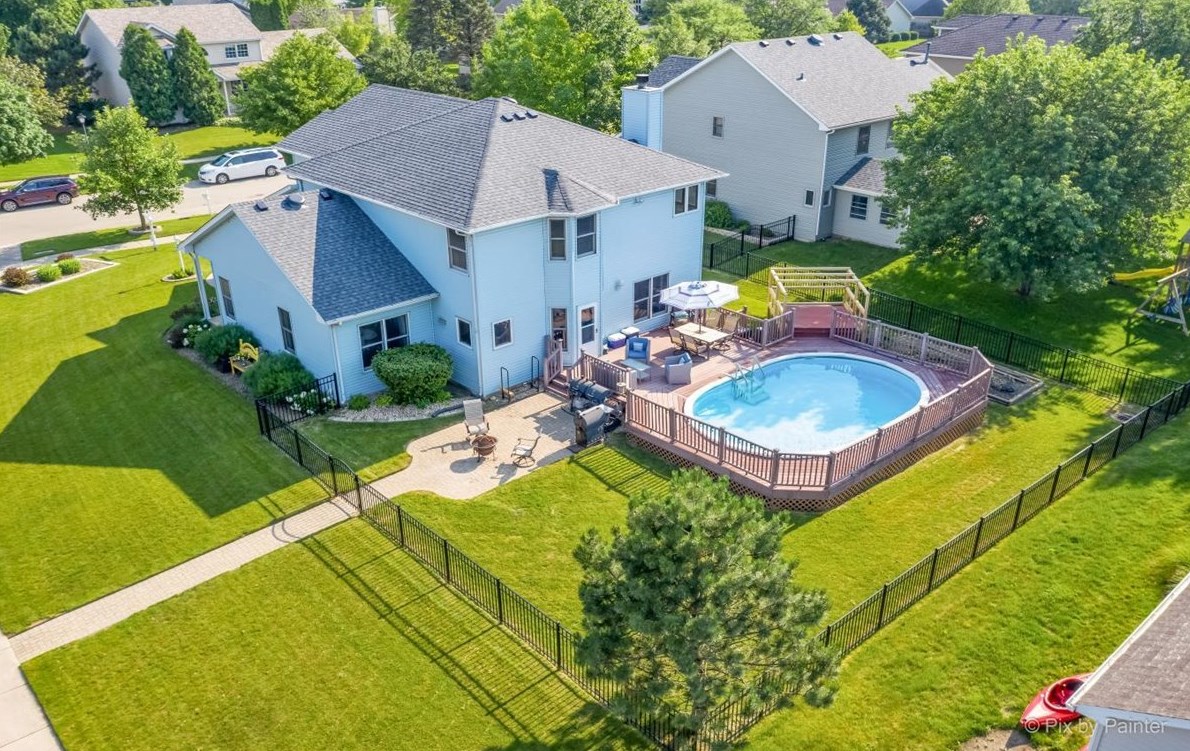
Sold $330,000
Who has lived here
- 2 baths
- Lot: 10,454 sqft
- Built in 1999
Facts
Lot size: 10,454 sqft
Stories: 2
Exterior walls: Wood
Air conditioning: Central
Parking: Attached Garage
Who has lived here
| Resident | Phone Number | Additional info | |
|---|---|---|---|
| J J Electric | 630-***-**** | Industry: Electrical Contractor | |
| Jam*** | 630-***-**** | Job: Service Occupations School/College: Graduate or professional degree Email: | |
| Johanna Weigand | Industry: Electrical Contractor | ||
| The Pampered Chef | Industry: Direct Retail Sales | ||
| Joh*** | Type: Renter Job: Sales Occupations |
- 2 baths
- Lot: 10,019 sqft
- Built in 1995
Facts
Lot size: 10,019 sqft
Stories: 1
Exterior walls: Wood
Air conditioning: Central
Parking: Attached Garage