Hartwick Cir, Longmont CO street index

Block Buildings Properties Businesses Residents
2200-2824 2204-2821 13 3 62
2825-2861 2825-2859 11 5 66
2862+ 2862-2945 11 5 47

2200-2824 Hartwick Cir, Longmont CO

Market Activities

Feb 2024 - Apr 2024 Sold
2863 Hartwick Cir
Price history :
  • Single Family
  • 1,456 sqft
  • 4 beds
  • 3 baths
Oct 2023 - Oct 2023 Sold
2829 Hartwick Cir
Price history :
  • Single Family
  • 1,602 sqft
  • 3 beds
  • 2 baths
May 2023 - Oct 2023 Sold
2867 Hartwick Cir
Price history :
  • Single Family
  • 2,704 sqft
  • 3 beds
  • 3 baths
Sep 2023 - Sep 2023 Sold
2867 Hartwick Cir
Price history :
  • Single Family
  • 2,704 sqft
  • 3 beds
  • 3 baths
May 2021 - Jun 2021 Sold
2821 Hartwick Cir
Price history :
  • Multi-Family
  • 7,840 sqft
  • 3 beds
  • 3 baths
Mar 2021 - Apr 2021 Sold
2875 Hartwick Cir
Price history :
  • Single Family
  • 1,900 sqft
  • 3 beds
  • 3 baths
Mar 2021 - Apr 2021 Sold
2879 Hartwick Cir
Price history :
  • Single Family
  • 3,250 sqft
  • 3 beds
  • 3 baths
Nov 2017 - Nov 2017 Sold
2866 Hartwick Cir
Price history :
  • 1,348
  • 3 beds
  • 2 baths
Nov 2015 - May 2016 Sold
2845 Hartwick Cir
Price history :
  • Single-Family Home
  • 2,248 sqft
  • 0.27 acres
  • 4 beds
  • 1 bath
Sep 2015 - May 2016 Sold
2874 Hartwick Cir
Price history :
  • Single-Family Home
  • 1,400 sqft
  • 6,882 sqft
  • 3 beds
  • 1 bath

Fire Incident History

04 Sep 2011 Special outside fire, other
Property Use:
1 or 2 family dwelling
Area of Origin:
Outside area, other
First Ignition:
Awning, canopy
Heat Source:
Heat from powered equipment, other

Incidents registered in Federal Emergency Management Agency

21 Nov 2010 Carbon monoxide incident
Property Use:
1 or 2 family dwelling
27 Jul 2005 Cooking fire, confined to container
Property Use:
1 or 2 family dwelling

Residents

Who has lived here

Resident
K C***
Residence for Single Family
  • 3 beds
  • 1 bath
  • Lot: 0.25 acres
  • Built in 1983

Facts

Lot size: 0.25 acres

Rooms: 6

Stories: 1

Exterior walls: Brick veneer

Parking: Attached Garage

Who has lived here

ResidentPhone NumberAdditional info
Amy***303-***-****
Lor***303-***-****
Pau***303-***-****
Tim***303-***-****
Type:
Homeowner
Job:
Craftsman/Blue Collar
School/College:
High school graduate or higher
Joa***303-***-****
Residence for Single Family
  • 3 beds
  • 2 baths
  • 2,522 sqft
  • Built in 1985

Facts

Lot size: 8,886 sqft

Rooms: 7

Exterior walls: Brick veneer

Parking: Attached Garage

Who has lived here

ResidentPhone NumberAdditional info
Car***720-***-****
Type:
Homeowner
Don***720-***-****
Type:
Homeowner
Kat***720-***-****
Kat***720-***-****
Mic***720-***-****
Residence for Single Family
  • 4 beds
  • 1 bath
  • 2,198 sqft
  • Built in 1983

Facts

Lot size: 6,926 sqft

Rooms: 9

Stories: 1

Exterior walls: Wood

Parking: Attached Garage

Who has lived here

ResidentPhone NumberAdditional info
Nad***303-***-****
Jul***303-***-****
Les***
Gre***
Type:
Homeowner
Job:
Food Preparation and Serving Related Occupations
School/College:
Associate degree or higher
Mar***
Type:
Homeowner
Job:
Food Preparation and Serving Related Occupations
School/College:
Associate degree or higher
Residence for Single Family
  • 3 beds
  • 1 bath
  • 2,541 sqft
  • Built in 1983

Facts

Lot size: 0.26 acres

Rooms: 6

Exterior walls: Brick veneer

Air conditioning: Central

Parking: Attached Garage

Who has lived here

ResidentPhone NumberAdditional info
Joh***
Ken***303-***-****
Lin***303-***-****
Mar***720-***-****
Job:
Service Occupations
School/College:
Associate degree or higher
Type:
Medical
PHD
Residence for Single Family
  • 4 beds
  • 1 bath
  • Lot: 6,926 sqft
  • Built in 1983

Facts

Lot size: 6,926 sqft

Rooms: 6

Exterior walls: Stucco

Parking: Attached Garage

Who has lived here

ResidentPhone NumberAdditional info
Joc***303-***-****
Type:
Homeowner
Job:
Medical Professional
School/College:
Associate degree or higher
Jef***303-***-****
Type:
Homeowner
Job:
Food Preparation and Serving Related Occupations
School/College:
Associate degree or higher
Kat***303-***-****
Kat***303-***-****
Kat***303-***-****
Type:
Homeowner
Job:
Food Preparation and Serving Related Occupations
School/College:
Associate degree or higher
Residence for Single Family
  • 3 beds
  • 2 baths
  • Lot: 9,060 sqft
  • Built in 1983

Facts

Lot size: 9,060 sqft

Rooms: 6

Stories: 1

Exterior walls: Wood

Air conditioning: Central

Parking: Attached Garage

Who has lived here

ResidentPhone NumberAdditional info
C P***
Deb***303-***-****
Type:
Homeowner
Job:
Sales Occupations
School/College:
High school graduate or higher
Residence for Single Family
  • 4 beds
  • 1 bath
  • 2,464 sqft
  • Built in 1983

Facts

Lot size: 6,926 sqft

Rooms: 6

Stories: 1

Exterior walls: Wood

Air conditioning: Central

Parking: Attached Garage

Who has lived here

ResidentPhone NumberAdditional info
Fre***303-***-****
Mel***
Job:
Food Preparation and Serving Related Occupations
Residence for Single Family
  • 3 beds
  • 1 bath
  • 2,362 sqft
  • Built in 1983

Facts

Lot size: 7,710 sqft

Rooms: 6

Exterior walls: Wood

Parking: Attached Garage

Who has lived here

ResidentPhone NumberAdditional info
Robinson's Moving Services, LLC
Industry:
Local Trucking Operator
Ama***
Dan***303-***-****
Jan***303-***-****
Type:
Homeowner
Job:
Production Occupations
School/College:
Bachelor's degree or higher
The***
Residence for Single Family
  • 4 beds
  • 1.75 baths
  • 2,183 sqft
  • Built in 1983

Facts

Lot size: 6,926 sqft

Rooms: 9

Stories: 1

Parking: Attached Garage

Who has lived here

ResidentPhone NumberAdditional info
Bro***303-***-****
Bri***303-***-****
Bur***303-***-****
Jud***303-***-****
Type:
Homeowner
Job:
Retired
School/College:
High school graduate or higher
Bur***303-***-****
Type:
Homeowner
Job:
Retired
School/College:
Graduate or professional degree
Residence for Single Family
  • 3 beds
  • 1 bath
  • 1,786 sqft
  • Built in 1983

Facts

Lot size: 7,754 sqft

Rooms: 6

Exterior walls: Brick veneer

Air conditioning: Central

Parking: Attached Garage

Who has lived here

ResidentPhone NumberAdditional info
Flat Iron Communications
Industry:
Business Consulting Services Management Consulting Services
Ken***303-***-****
Type:
Homeowner
Job:
Professional/Technical
School/College:
High school graduate or higher
Pam***303-***-****
Type:
Homeowner
Job:
Executive, Administrative, and Managerial Occupations
School/College:
High school graduate or higher
Residence for Single Family
  • 4 beds
  • 2 baths
  • 2,666 sqft
  • Built in 1983

Facts

Lot size: 7,928 sqft

Rooms: 8

Exterior walls: Brick veneer

Parking: Attached Garage
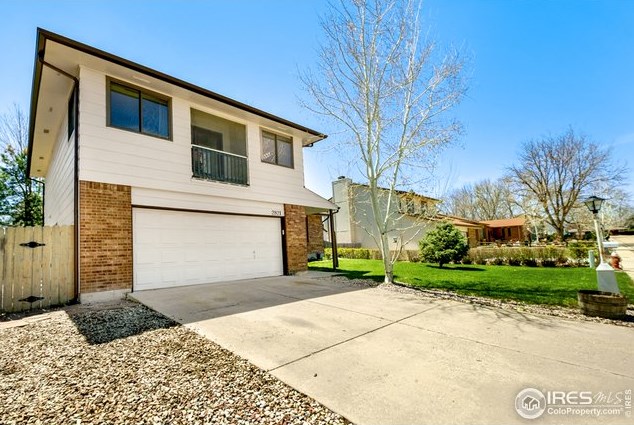
2821 Hartwick Cir, Longmont, CO 80503-2340
Sold $625,000

Who has lived here

ResidentPhone NumberAdditional info
And***303-***-****
Jam***303-***-****
Bro***
Type:
Homeowner
Job:
Clerical/White Collar
School/College:
High school graduate or higher
Sas***303-***-****
Type:
Homeowner
Job:
Sales Occupations
School/College:
High school graduate or higher

Comparison graphs

House prices on 2204-2821 Hartwick Cir, Longmont CO

28002801280428052808280928122813281628172821House Number$0$20k$40k$60k$80k$100k$120k$140k$160k$180k$200k$220k$240k$260k$280k$300kPrices

Total rooms, bathrooms and bedrooms on 2204-2821 Hartwick Cir, Longmont CO

28002801280428052808280928122813281628172821House Number01234689RoomsBathroomsBedrooms

Lot size and building area (in sqft) on 2204-2821 Hartwick Cir, Longmont CO

28002801280428052808280928122813281628172821House Number01,0002,0003,0004,0005,0006,0007,0008,0009,00010,00011,00012,000Area (in sqft)Lot sizeLiving area