Deepdene Rd, Baltimore MD street index
1-200 Deepdene Rd, Baltimore MD
Market Activities
May 2024 - present
Listed for sale
Jun 2022 - present
Listed for sale
Apr 2021 - present
Listed for sale
Nov 2023 - Dec 2023
Sold
Oct 2023 - Oct 2023
Sold
Feb 2023 - Oct 2023
Sold
Sep 2023 - Sep 2023
Sold
Feb 2023 - Apr 2023
Sold
Mar 2021 - Mar 2021
Sold
Feb 2016 - Sep 2016
Sold
Apr 2016 - Apr 2016
Sold
Building Permits
Jun 9, 2016
109 Deepdene Rd
Description: Replacing in same locationl 240 gallon oil tank in basement as per code.
- Permit #: COM2016-14950
Feb 25, 2016
625 Deepdene Rd
Description: Replace 90k btu furnace and a/c 3 ton all other work to be done by others gas by others as per code
- Permit #: COM2016-04483
Feb 22, 2016
627 Deepdene Rd
Description: Replace oil fired steam boiler with new gas steam boiler---run 25' gas line from shop to existing meter. gas line 3/4" *****new backflow preventor***as per code
- Permit #: COM2016-04159
Feb 11, 2016
717 Deepdene Rd
Description: Install 1 lighting circuit,. install 5 light fixtures as per code.
- Permit #: COM2016-03345
Nov 20, 2015
711 Deepdene Rd
Description: Converting oil boiler to gas boiler, 112,000 btu. remove oil tank and contents as per code.
- Permit #: COM2015-27989
Nov 2, 2015
Jun 26, 2015
Jun 2, 2015
611 Deepdene Rd
Description: Replace 66k btu gas furnace and install 1st time 2 ton a/c 3 circuits. install 2nd floor high return 400 cfm total as per code
- Permit #: COM2015-12466
Mar 24, 2015
631 Deepdene Rd
Description: Category 1 - non-structural alterations - interior work 609 sq. ft - removal of interior plaster walls iln 6 rooms and constructio of new stsud walls, drywall, insulations, and paint. install 2x4 stud wall with 16" spacing and r-20 insultation using 5/8" gypsum board.replacing right side of building inteior wall from main entrance as per code/sketch ****no electrical or plumbing in these walls
- Permit #: COM2015-06389
Dec 3, 2014
719 Deepdene Rd
Description: Original permit description:(com2014-08755) interior work 1000 sqft: interior renovations to include sand and finish wood floors 400 sqft. replace 3 interior doors with same size as existing 3'0''x6'8''. replace 1000 sqft of 1/2'' drywall on first floor 1st floor is open and includes kitchen, dining room, and living room. replace existing rotted stair treads and landing 11 1/4 tread depth 3' length 1 1/2 thickness total 12 treads. replace existing base trim. door casing with new. paint open first floor as per code
- Permit #: COM2014-43103
Dec 1, 2014
101 Deepdene Rd
Description: Adding 2 sconce lights, moved one outlet, added switch for outdoor light as per code.
- Permit #: COM2014-42887
Nov 24, 2014
705 Deepdene Rd
Description: Main water service pipe & backflow prevention device
- Permit #: PLM2014-04249
Nov 5, 2014
619 Deepdene Rd
Description: *all work is complete* original permit description:(com2013-20490) interior work 770 sqft: demo existing kitchen floor and wall finish. demo rear wall of kitchen and install new header. remove all debris. r21 walls r49 ceilings. install drywall. interior framing trim and insulation & interior doors. construct new 148 sqft 10x10 & 4x12 and 32 sqft section 4x8 landing of deck off rear of home with steps to grade. install new exterior doors new windows (2) and (4) enclose existing 6x8 existing rear porch on 1st floor and rear exit on basement level. as per sketch & as per code
- Permit #: COM2014-32471
Sep 11, 2014
1 Deepdene Rd
Description: Replace "line side" only - 200a service cable. install ckt for a/c. install ckt for exterior gfci receptacle as per code.
- Permit #: COM2014-18677
Aug 15, 2014
701 Deepdene Rd
Description: Original permit description:(com2010-19122) interior demo category 1 (1,400 sq. ft.) interior gut and framing. install new interior walls, (20) windows (same size and location). insulation r13 walls, r38 ceiling.knell wall in kitchen and remove partition walls as per sketch as per code.
- Permit #: COM2014-08006
Jul 14, 2014
731 Deepdene Rd
Description: Non structural alterations: exterior work: installation of a business sign with the name smile garden dental center on it, ans a logo with 3 flowers. the sign will be non-illuminated, installed against the wall, be less than 3" thick, and will be made of high density urethane. it will be screwed into the studs beneath the vinyl siding. the sign will be 13'6" x 17' 1/3" as per sketch as per code.
- Permit #: COM2014-14577
Apr 2, 2014
203 Deepdene Rd
Description: Main water service pipe and backflow prevention device
- Permit #: PLM2014-00803
Jul 9, 2013
Apr 17, 2012
727 Deepdene Rd
Description: Non structural alterations; interior work; install gas boiler and backflow device. remove oil boiler. 1 circuit. install 1" gas pipe from meter to boiler. meter is properly sized as per code.
- Permit #: COM2012-08017
Fire Incident History
23 Aug 2019
Building fires
Property Use:
Mercantile, business, other
Area of Origin:
Closet
First Ignition:
Structural member or framing
Heat Source:
Spark, ember or flame from operating equipment
11 Oct 2018
Power line down
Property Use:
Residential street, road or residential driveway
27 Mar 2006
Grass fire
Property Use:
Open land or field
Area of Origin:
Open area - outside; included are farmland, field
First Ignition:
Electrical wire, cable insulation
Heat Source:
Spark, ember or flame from operating equipment
Incidents registered in Federal Emergency Management Agency
18 May 2015
Arcing, shorted electrical equipment
Property Use:
1 or 2 family dwelling
30 Jun 2012
Power line down
Property Use:
1 or 2 family dwelling
01 Jun 2012
Power line down
Property Use:
Residential street, road or residential driveway
Residents
Residence for Single Family
- 2 baths
- Lot: 4,774 sqft
- Built in 1952
Facts
Lot size: 4,774 sqft
Stories: 2
Exterior walls: Brick

Who has lived here
Residence for Single Family
- 4,302 sqft
- Built in 1915
Facts
Lot size: 0.43 acres
Stories: 3
Parking: Detached Garage
Who has lived here
Who has lived here
| Resident | Phone Number | ||
|---|---|---|---|
| Dan*** | 410-***-**** |
Residence for Single Family
- 3 baths
- Lot: 0.49 acres
- Built in 1915
Facts
Lot size: 0.49 acres
Stories: 3
Exterior walls: Siding (Alum/Vinyl)
Who has lived here
Residence for Single Family
- 2 baths
- Lot: 10,807 sqft
- Built in 1915
Facts
Lot size: 10,807 sqft
Stories: 3
Exterior walls: Wood Shingle
Parking: Detached Garage
Who has lived here
Residence for Single Family
- 2 baths
- Lot: 10,807 sqft
- Built in 1910
Facts
Lot size: 10,807 sqft
Stories: 3
Exterior walls: Wood Shingle
Who has lived here
| Resident | Phone Number | Additional info | |
|---|---|---|---|
| Alf*** | 410-***-**** | Type: Homeowner Job: Professional/Technical School/College: Graduate or professional degree Email: | |
| Bla*** | 410-***-**** | ||
| Kat*** | 410-***-**** | Type: Homeowner Job: Professional/Technical School/College: Graduate or professional degree | |
| Kin*** | 410-***-**** | ||
| Sus*** | 410-***-**** | Type: Renter Email: |
Residence for Single Family
- 2 baths
- Lot: 10,807 sqft
- Built in 1910
Facts
Lot size: 10,807 sqft
Stories: 3
Exterior walls: Wood Shingle
Who has lived here
| Resident | Phone Number | Additional info | |
|---|---|---|---|
| CUSHINGS ISLAND CONSERVATION CORP | |||
| Winkelstein Jerry A MD | 410-***-**** | Categories: Physicians & Surgeons | |
| Win*** | 410-***-**** | ||
| Amy*** | 410-***-**** | ||
| Jer*** | 410-***-**** |
Residence for Single Family
- 2 baths
- Lot: 10,214 sqft
- Built in 1910
Facts
Lot size: 10,214 sqft
Stories: 3
Exterior walls: Wood Shingle
Who has lived here
Residence for Single Family
- 3 beds
- 2 baths
- Lot: 0.27 acres
- Built in 1915
Facts
Lot size: 0.27 acres
Stories: 2
Exterior walls: Wood Shingle
Parking: Detached Garage
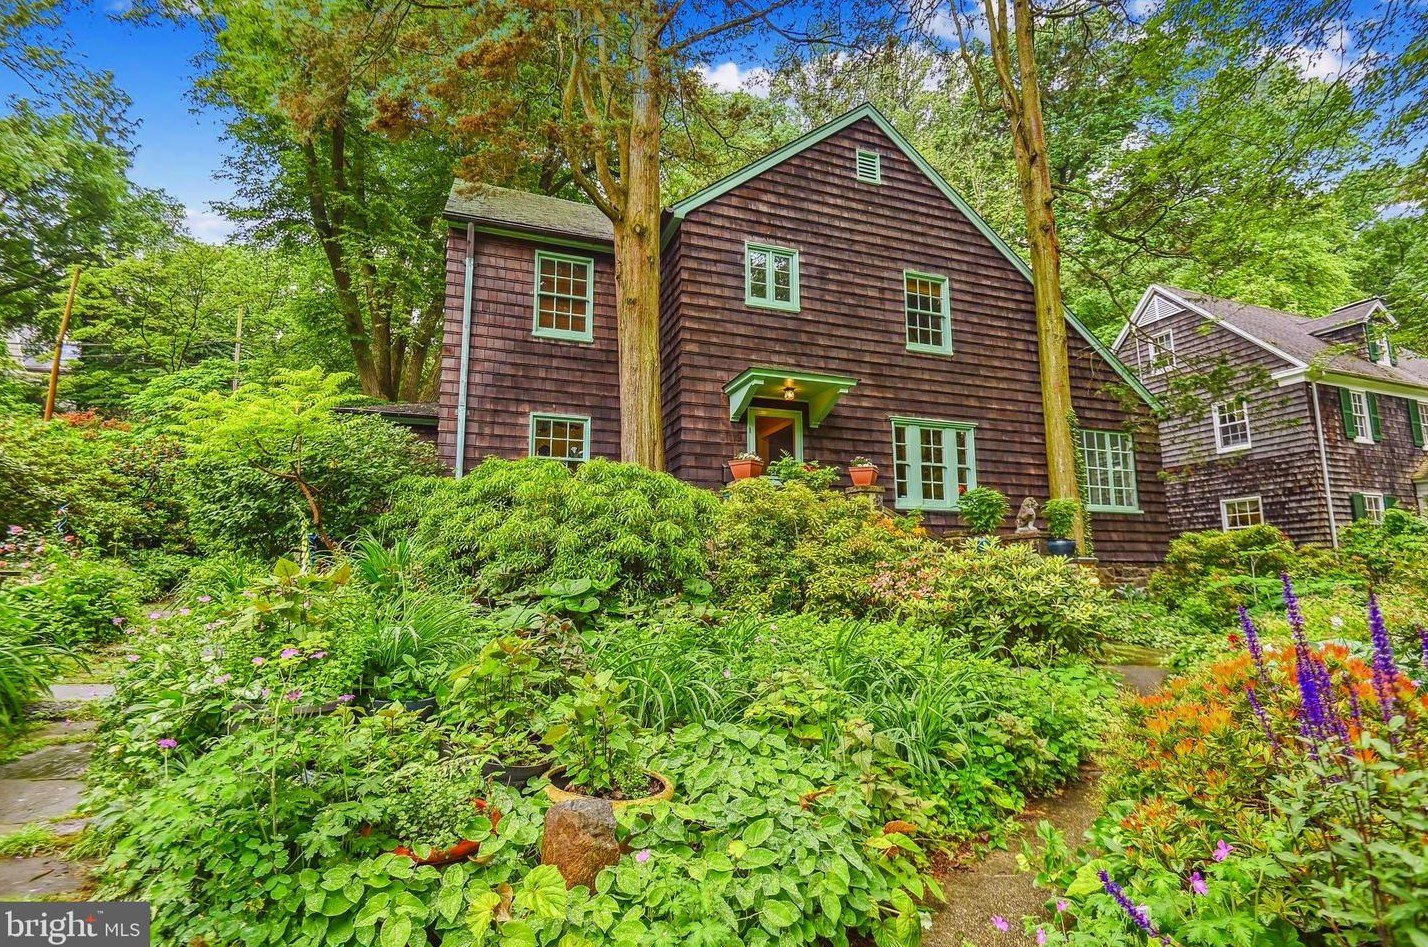
For Sale
$625,000
Who has lived here
Residence for Single Family
- 2 baths
- Lot: 0.26 acres
- Built in 1924
Facts
Lot size: 0.26 acres
Stories: 3
Exterior walls: Wood Shingle
Parking: Detached Garage
Who has lived here
| Resident | Phone Number | Additional info | |
|---|---|---|---|
| Cat*** | 410-***-**** | Type: Renter | |
| Chr*** | 410-***-**** | ||
| Chr*** | 410-***-**** | ||
| Chr*** | 410-***-**** | Type: Homeowner Job: Professional/Technical School/College: Graduate or professional degree Email: | |
| Eli*** | 410-***-**** | Type: Homeowner Job: Professional/Technical School/College: Graduate or professional degree |