Davis St, Evanston IL street index
200-321 Davis St, Evanston IL
Market Activities
Sep 2024 - present
Listed for sale
Jul 2024 - present
Listed for sale
Mar 2024 - present
Listed for sale
Mar 2024 - present
Listed for sale
Oct 2023 - present
Listed for sale
Sep 2023 - present
Listed for sale
Nov 2022 - present
Listed for sale
Jun 2022 - present
Listed for sale
Feb 2022 - present
Listed for sale
Feb 2022 - present
Listed for sale
Jul 2021 - present
Listed for sale
Mar 2021 - present
Listed for sale
Mar 2021 - present
Listed for sale
Mar 2021 - present
Listed for sale
May 2024 - Oct 2024
Sold
Jul 2024 - Sep 2024
Sold
Aug 2024 - Aug 2024
Sold
Aug 2024 - Aug 2024
Sold
Apr 2024 - Aug 2024
Sold
Jun 2024 - Aug 2024
Sold
Building Permits
Jun 8, 2016
821 Davis St
Description: City of evanston hanging one banner to raise awareness to launch of divvy bike share.
- Fee: $20.00 paid to City of Evanston, Illinois
- Client: Sherman Plaza Llc
- Parcel #: 11-18-304-028-0000
- Permit #: 16SGNA-0058
Apr 5, 2016
922 Davis St
Description: 922 davis 8 feet of interior drain tile - sanidry basement and dehumidification and purification system
- Contractor: Perma-Seal Basement Systems
- Fee: $90.00 paid to City of Evanston, Illinois
- Client: Spelios Valavanis
- Parcel #: 11-18-310-003-0000
- Permit #: 16PLMB-0089
Mar 28, 2016
828 Davis St
Description: 828 davis st. rpz installation.
- Contractor: Backflow Testing Services Inc
- Fee: $40.00 paid to City of Evanston, Illinois
- Client: Imperial Realty
- Parcel #: 11-18-311-029-0000
- Permit #: 16CCCD-0045
Dec 21, 2015
906 Davis St
Description: 906 davis remove plate glass and install tempered insulating glass in front of building and one window on side of building
- Fee: $370.50 paid to City of Evanston, Illinois
- Client: Peer Services, Inc
- Parcel #: 11-18-311-028-0000
- Permit #: 15WNDR-0187
Nov 21, 2014
921 Davis St
Description: 921 davis boiler
- Fee: $85.00 paid to City of Evanston, Illinois
- Client: Nash Family Ltd Ptshp
- Parcel #: 11-18-303-006-0000
- Permit #: 14HVAC-0132
Sep 12, 2013
925 Davis St
Description: Roof
- Client: Nash Family Ltd Ptshp
- Parcel #: 11-18-303-007-0000
- Permit #: 13ROOF-0287
Feb 13, 2013
1021 Davis St
Description: Bramer animal hospital installing (1) non illuminated wall sign.
- Client: Bramer Animal Hospital
- Parcel #: 11-18-302-030-0000
- Permit #: 13SGNA-0015
Oct 6, 2011
924 Davis St
Description: 924 davis street tear off existing flat roof and replace
- Client: Nash Family Ltd Ptshp
- Parcel #: 11-18-310-001-0000
- Permit #: 11ROOF-0365
Apr 15, 2008
900 Davis St
Description: Cover southwest corner of building with brick and combrit
- Valuation: $1,500,000
- Permit #: 08MSW0000000013
Feb 19, 2008
820 Davis St
Description: 820 davis ste 105 intrior remodel
- Contractor: Plumb In Time Plumbing Services Inc
- Valuation: $400,000
- Permit #: 08INT0000000029
Nov 20, 2007
812 Davis St
Description: 20 amp circuit for cooler
- Valuation: $40,000
- Client: Nick Alimond
- Permit #: 07ELE0000000303
Oct 2, 2007
809 Davis St
Description: Recover existing awnings & install temporary window signs.red mango.
- Contractor: First Ad-Comm
- Permit #: 07SAW0000000126
Sep 4, 2007
807 Davis St
Description: Trim plumbing, trim electric, install cabinetry
- Valuation: $5,000,000
- Client: Glenn Gray
- Permit #: 07KBR0000000068
May 21, 2007
815 Davis St
Description: Install ac/heat pump - inside store
- Contractor: Belle Engineering Inc.
- Valuation: $22,500,000
- Permit #: 07HVC0000000030
Mar 21, 2007
909 Davis St
Description: Interior tenant buildout
- Valuation: $28,500,000
- Client: Cb Richard Ellis
- Permit #: 07INT0000000058
Mar 16, 2007
819 Davis St
Description: Tenant space build out - supercuts
- Valuation: $9,300,000
- Client: Focus Development
- Permit #: 07INT0000000055
Jan 11, 2006
1006 Davis St
Description: Tenant build-out of 2nd floor
- Valuation: $5,487,500
- Permit #: 06INT0000000012
Jul 21, 2005
830 Davis St
Description: Install (1) illuminated wall sign. serenity nails & spa. 830 davis st.
- Valuation: $203,500
- Parcel #: 11-18-311-003-0000
- Permit #: 05SAW0000000086
Apr 9, 2004
919 Davis St
Description: Tuckpointing of train station
- Valuation: $1,500,000
- Permit #: 04RPR0000000003
Fire Incident History
19 Oct 2017
Rail vehicle fire
Property Use:
Railroad right of way
Area of Origin:
Engine area, running gear, wheel area
First Ignition:
Electrical wire, cable insulation
Heat Source:
Arcing
20 Dec 2016
Building fires
Property Use:
24-hour care Nursing homes, 4 or more persons
Area of Origin:
Cooking area, kitchen
First Ignition:
Cooking materials, including edible materials
Heat Source:
Heat from powered equipment, other
26 Oct 2016
Building fires
Property Use:
1 or 2 family dwelling
Area of Origin:
Outside area, other
First Ignition:
Exterior wall covering or finish
Heat Source:
Arcing
Incidents registered in Federal Emergency Management Agency
31 Aug 2015
Carbon monoxide incident
Property Use:
Police station
02 Aug 2015
Power line down
Property Use:
1 or 2 family dwelling
30 Aug 2014
Electrical wiring/equipment problem, other
Property Use:
Business office
Residents
- 4 beds
- 2 baths
- Lot: 7,718 sqft
- Built in 1880
Facts
Lot size: 7,718 sqft
Exterior walls: Stucco
Air conditioning: Central
Parking: Attached Garage

- 2.5 baths
- 2,977 sqft
- Built in 1884
Facts
Lot size: 7,718 sqft
Stories: 2
Parking: Garage - Attached
Who has lived here
| Resident | Phone Number | Additional info | |
|---|---|---|---|
| GOLDEN AGE MINING PROPERTIES INC | Type of Business: Corporation, General Business Inactive: Aug 30, 1934 | ||
| Holly Reynolds Interior Design | Industry: Business Services | ||
| Jho-Bso Limited Partnership No. 1 | Industry: Nonclassifiable Establishments | ||
| Mor Company | Industry: Timber Tract Operation | ||
| Reynolds Holly Interior Design | 847-***-**** | Categories: Professional Services Industry: Interior Designers |
- 5 beds
- 3 baths
- Lot: 6,600 sqft
- Built in 1902
Facts
Lot size: 6,600 sqft
Rooms: 22
Exterior walls: Stucco
Parking: Garage - Attached

Sold $1,875,000
Who has lived here
| Resident | Phone Number | Additional info | |
|---|---|---|---|
| Obrien, Thomas | 847-***-**** | SIC: 9511 - Air and Water Resource and Solid Waste Management | |
| Tho*** | 847-***-**** | Email: Organization: Obrien, Thomas Title: Administrator Specialties: Administration of Air and Water Resource and Solid Waste Management Programs; Air and Water Resource and Solid Waste Management | |
| Mar*** | 847-***-**** | Type: Renter Job: Service Occupations School/College: High school graduate or higher Email: | |
| Tho*** | 847-***-**** | Type: Renter Job: Installation, Maintenance, and Repair Occupations School/College: Bachelor's degree or higher Email: | |
| Rah*** | Type: Renter |
Who has lived here
| Resident | Phone Number | ||
|---|---|---|---|
| Wil*** | 815-***-**** |
- 6 beds
- 3 baths
- Lot: 7,412 sqft
- Built in 1888
Facts
Lot size: 7,412 sqft
Rooms: 12
Stories: 2
Exterior walls: Stucco
Air conditioning: Central
Who has lived here
- 4 beds
- 2 baths
- Lot: 3,328 sqft
- Built in 1921
Facts
Lot size: 3,328 sqft
Sold
$1,025,000
Who has lived here
- 2.5 baths
- 2,662 sqft
- Built in 1922
Facts
Stories: 2
Who has lived here
- 6 beds
- 3 baths
- 5,700 sqft
- Built in 1898
Facts
Lot size: 6,016 sqft
Rooms: 10
Stories: 2
Exterior walls: Stucco
Air conditioning: Central
Parking: Detached Garage
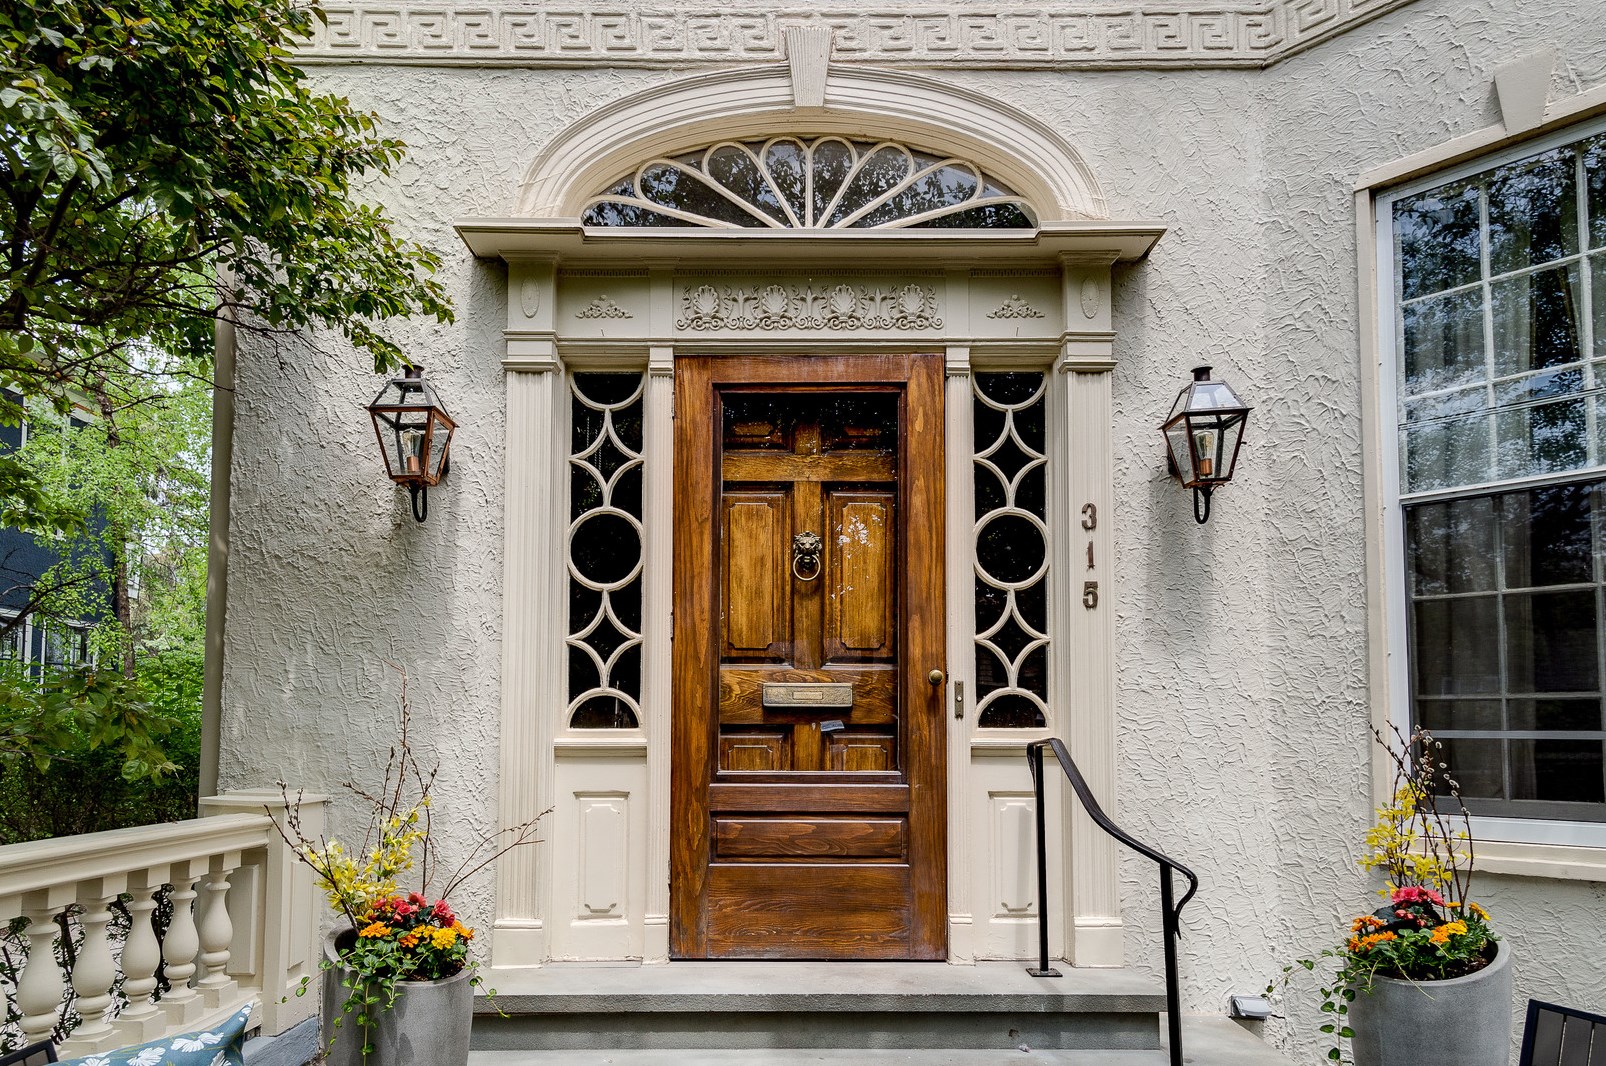
Sold $1,600,000
Who has lived here
| Resident | Phone Number | Additional info | |
|---|---|---|---|
| Cha*** | 781-***-**** | Type: Renter Job: Machine Operators, Assemblers, and Inspectors Occupations School/College: High school graduate or higher | |
| Tim*** | 781-***-**** | Type: Renter Job: Professional/Technical School/College: Associate degree or higher | |
| Bjj*** | |||
| Bru*** | 847-***-**** | ||
| Bru*** | Type: Renter Job: Food Preparation and Serving Related Occupations School/College: Bachelor's degree or higher |
Who has lived here
| Resident | Phone Number | ||
|---|---|---|---|
| Lis*** | 847-***-**** |
- 6 beds
- 3 baths
- Lot: 0.25 acres
- Built in 1951
Facts
Lot size: 0.25 acres
Air conditioning: Central
Parking: Attached Garage