Club View Dr, Highland CA street index
| Block | Buildings | Properties | Businesses | Residents |
|---|---|---|---|---|
| 7100-7452 | 7136-7441 | 10 | 5 | 44 |
| 7453+ | 7453-7494 | 9 | 2 | 49 |
7100-7452 Club View Dr, Highland CA
Market Activities
Sep 2023 - present
Listed for sale
Nov 2017 - Dec 2017
Sold
Building Permits
Jun 27, 1988
Sep 3, 1987
Residents
- Lot: 3,730 sqft
Facts
Lot size: 3,730 sqft

Who has lived here
| Resident | Phone Number | Additional info | |
|---|---|---|---|
| EAST HIGHLANDS RANCH MASTER HOME OWNERS ASSOCIATION, INC | Type of Business: Articles of Incorporation | ||
| East Highlands Ranch MHOA | 909-***-**** | SIC: 3674 - Semiconductors and Related Devices | |
| Master Home Owners Association, Inc | 909-***-**** | Categories: Association Management, Associations | |
| Gin*** | Email: | ||
| Mel*** |
Who has lived here
| Resident | Phone Number | ||
|---|---|---|---|
| Edu*** | 909-***-**** |
- 4 beds
- 2 baths
- Lot: 7,300 sqft
- Built in 1991
Facts
Lot size: 7,300 sqft
Rooms: 9
Stories: 2
Parking: Attached Garage
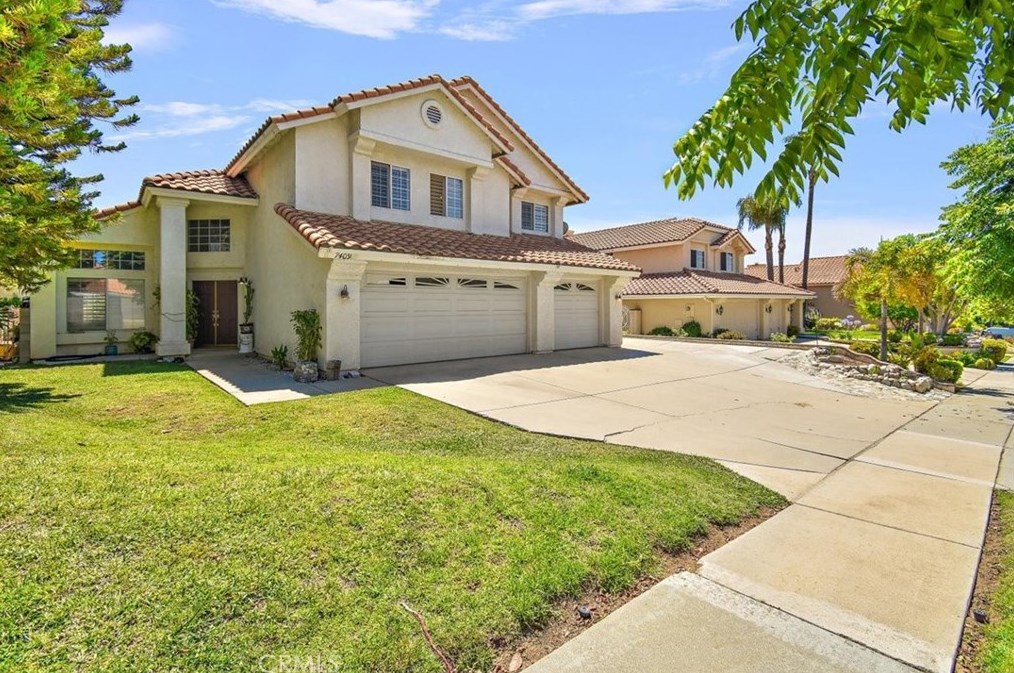
For Sale
$678,000
Who has lived here
- 5 beds
- 3 baths
- Lot: 7,177 sqft
Facts
Lot size: 7,177 sqft
Rooms: 11
Stories: 2
Parking: Attached Garage
Who has lived here
- 5 beds
- 3 baths
- Lot: 7,300 sqft
- Built in 1991
Facts
Lot size: 7,300 sqft
Rooms: 10
Stories: 2
Air conditioning: Central
Parking: Attached Garage
Who has lived here
- 3 beds
- 2.5 baths
- 1,796 sqft
- Built in 1990
Facts
Lot size: 7,176 sqft
Rooms: 8
Stories: 2
Parking: Garage - Attached, 3 spaces, 681 sqft
Who has lived here
- 5 beds
- 3 baths
- Lot: 7,177 sqft
Facts
Lot size: 7,177 sqft
Rooms: 10
Stories: 2
Parking: Attached Garage
Who has lived here
- 4 beds
- 2.5 baths
- 2,063 sqft
- Built in 1991
Facts
Lot size: 7,300 sqft
Rooms: 9
Stories: 2
Parking: Attached Garage
Who has lived here
| Resident | Phone Number | Additional info | |
|---|---|---|---|
| LILLI MILES, MA, A CORPORATION | |||
| Soul Inspirations | Industry: Photography Site: soulinspirations.ca | ||
| Lil*** | 909-***-**** | Type: Homeowner Job: Self employed School/College: Graduate or professional degree |
- 5 beds
- 3 baths
- 2,402 sqft
- Built in 1990
Facts
Lot size: 7,177 sqft
Rooms: 10
Stories: 2
Air conditioning: Central
Parking: Attached Garage
Who has lived here
- 5 beds
- 3 baths
- 2,402 sqft
Facts
Lot size: 7,300 sqft
Rooms: 10
Stories: 2
Parking: Attached Garage