Cherry Ln, Sheboygan WI street index

Block Buildings Properties Businesses Residents
1100-1136 1106-1132 10 - 59
1137+ 1137-1162 12 2 40

1100-1136 Cherry Ln, Sheboygan WI

Market Activities

Oct 2022 - present Listed for sale
1113 Cherry Ln
Price history :
  • Single Family
  • 1,056 sqft
  • 3 beds
  • 1 bath

Residents

Residence for Single Family
  • 3 beds
  • 1.5 baths
  • 1,546 sqft
  • Built in 1964

Facts

Lot size: 8,712 sqft

Rooms: 6

Exterior walls: Siding (Alum/Vinyl)

Parking: Garage - Attached

Who has lived here

ResidentPhone NumberAdditional info
Eri***
Joh***920-***-****
Type:
Homeowner
Mar***920-***-****
Apr***920-***-****
Residence for Single Family
  • 3 beds
  • 1 bath
  • 1,008 sqft
  • Built in 1966

Facts

Lot size: 6,534 sqft

Rooms: 5

Stories: 1

Exterior walls: Siding (Alum/Vinyl)

Parking: Detached Garage

Who has lived here

ResidentPhone NumberAdditional info
Ron***
Are***920-***-****
Type:
Renter
Job:
Sales Occupations
School/College:
Bachelor's degree or higher
Dav***920-***-****
Type:
Renter
Job:
Sales Occupations
School/College:
Bachelor's degree or higher
Are***920-***-****
Dia***920-***-****
Residence for Single Family
  • 3 beds
  • 1 bath
  • 1,056 sqft
  • Built in 1964

Facts

Lot size: 6,098 sqft

Rooms: 5

Stories: 1

Exterior walls: Wood

Parking: Garage - Attached
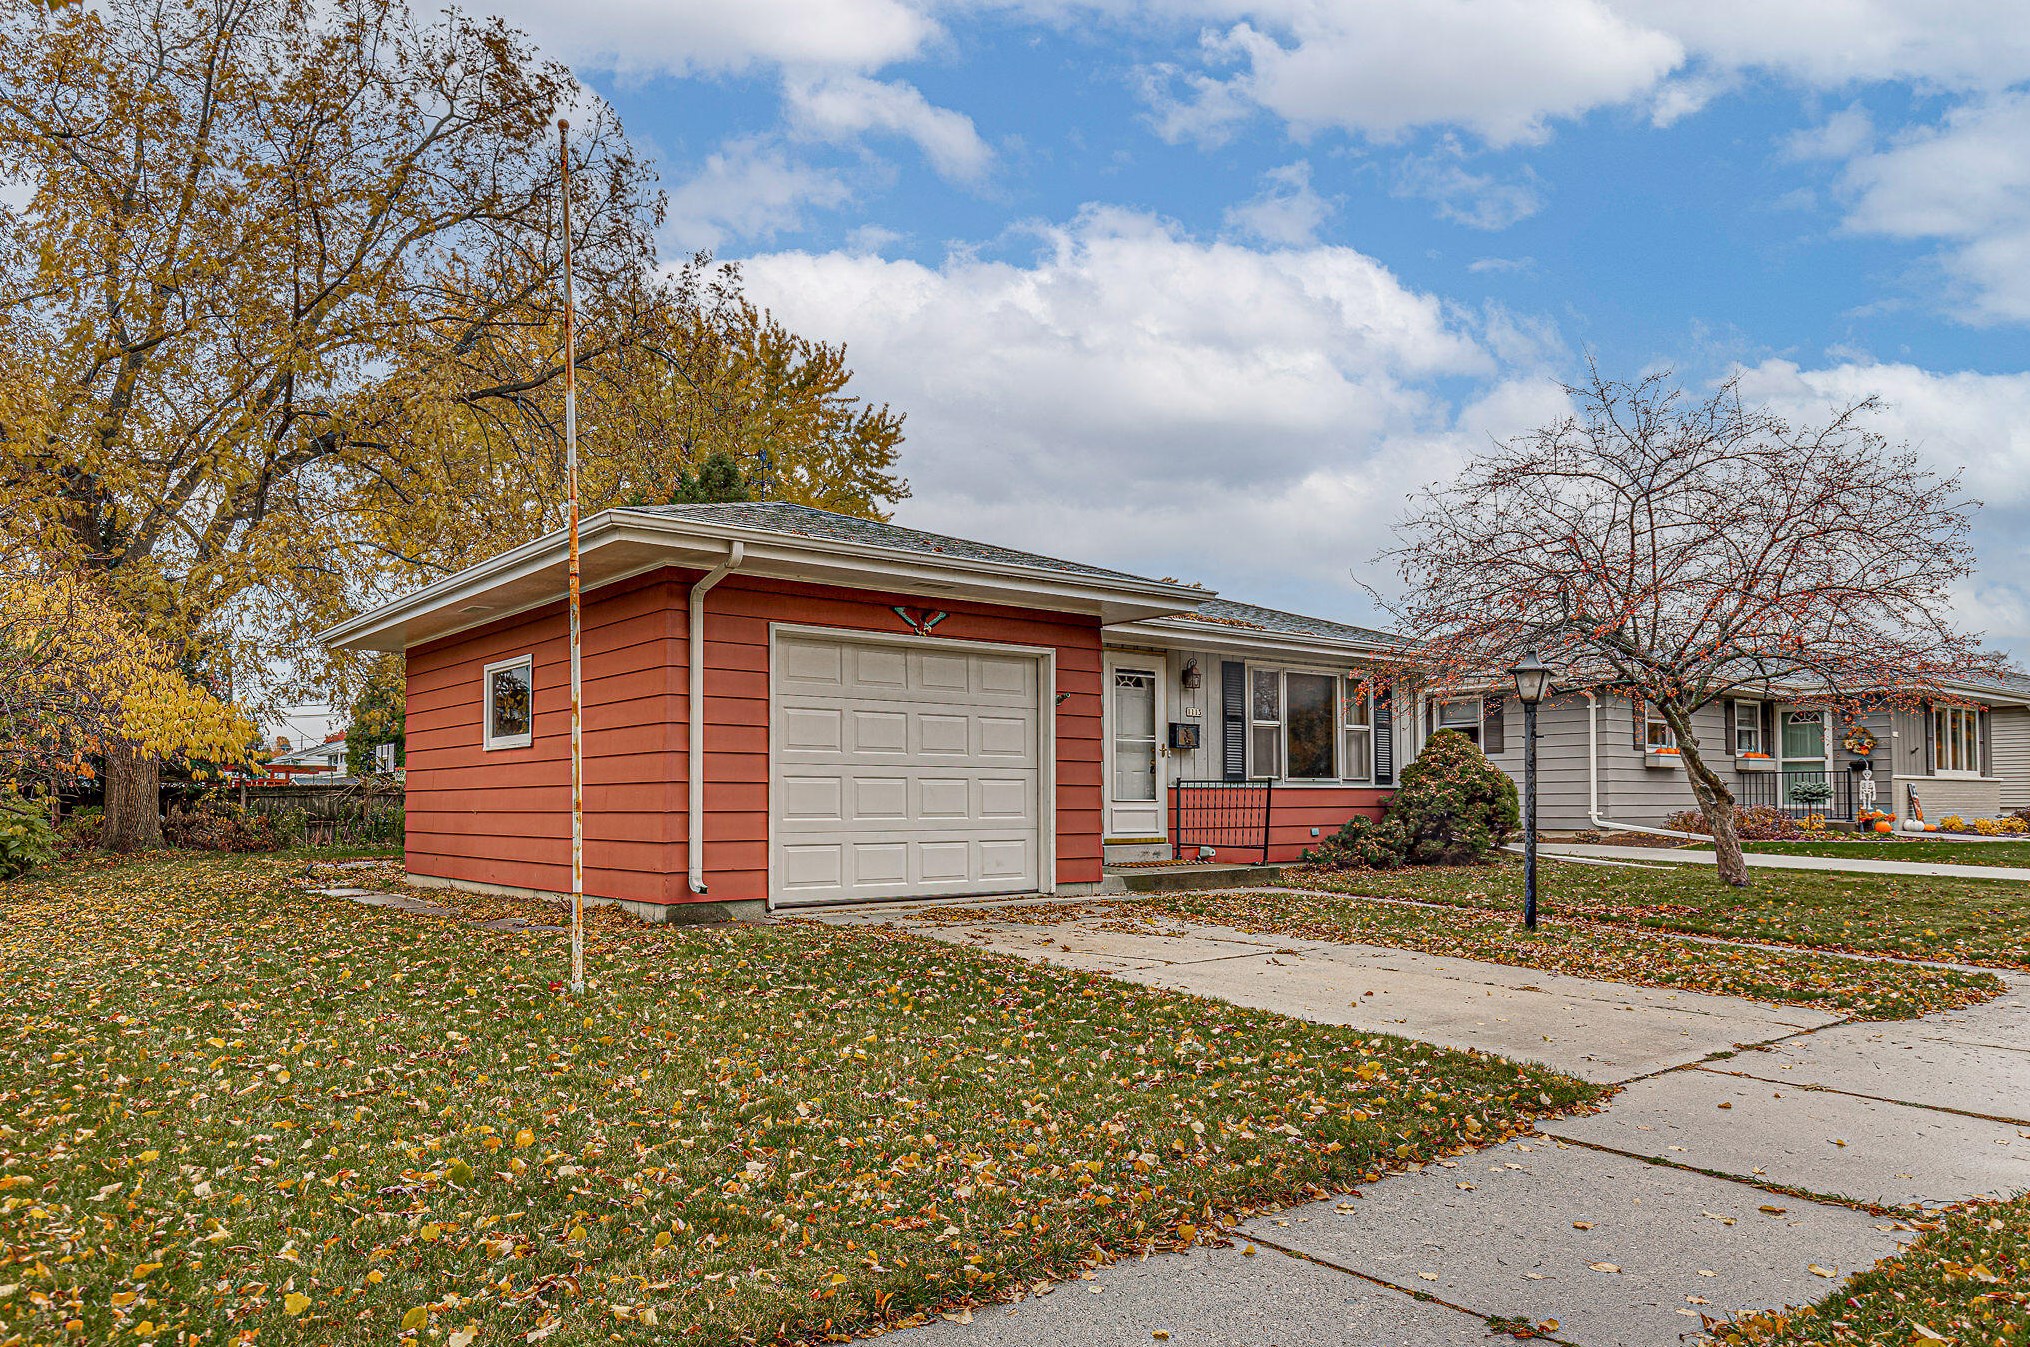
1113 Cherry Ln, Sheboygan, WI 53081-6935
For Sale $169,900

Who has lived here

ResidentPhone NumberAdditional info
G M***920-***-****
Lou***920-***-****
Jac***608-***-****
Type:
Homeowner
Jea***920-***-****
Residence for Single Family
  • 3 beds
  • 1.5 baths
  • 1,596 sqft
  • Built in 1965

Facts

Lot size: 8,280 sqft

Rooms: 6

Parking: Garage - Attached

Who has lived here

ResidentPhone NumberAdditional info
Car***920-***-****
Type:
Homeowner
Job:
Production Occupations
School/College:
Associate degree or higher
Jea***920-***-****
Lau***920-***-****
Kar***
School/College:
Graduate or professional degree
Fra***
Residence for Single Family
  • 3 beds
  • 1.5 baths
  • 1,253 sqft
  • Built in 1964

Facts

Lot size: 6,098 sqft

Rooms: 5

Stories: 1

Exterior walls: Siding (Alum/Vinyl)

Parking: Detached Garage

Who has lived here

ResidentPhone NumberAdditional info
Ang***920-***-****
Dav***920-***-****
Type:
Homeowner
Job:
Craftsman/Blue Collar
School/College:
High school graduate or higher
Jac***920-***-****
Type:
Homeowner
Job:
Craftsman/Blue Collar
School/College:
High school graduate or higher
Jos***920-***-****
Type:
Homeowner
Job:
Craftsman/Blue Collar
School/College:
High school graduate or higher
Residence for Single Family
  • 3 beds
  • 1 bath
  • 1,426 sqft
  • Built in 1963

Facts

Lot size: 8,276 sqft

Rooms: 6

Stories: 1

Exterior walls: Siding (Alum/Vinyl)

Parking: Attached Garage

Who has lived here

ResidentPhone NumberAdditional info
Jen***
Ang***920-***-****
Bri***920-***-****
Car***920-***-****
Mar***920-***-****
Type:
Homeowner
Job:
Healthcare Support Occupations
Residence for Single Family
  • 3 beds
  • 1 bath
  • 1,056 sqft
  • Built in 1965

Facts

Lot size: 6,098 sqft

Rooms: 5

Stories: 1

Exterior walls: Siding (Alum/Vinyl)

Parking: Attached Garage

Who has lived here

ResidentPhone Number
Dav***920-***-****
Don***920-***-****
Ray***920-***-****
Ray***920-***-****
Tim***920-***-****
Residence for Single Family
  • 3 beds
  • 1.5 baths
  • 1,046 sqft
  • Built in 1965

Facts

Lot size: 7,405 sqft

Rooms: 5

Stories: 1

Exterior walls: Siding (Alum/Vinyl)

Parking: Detached Garage

Who has lived here

ResidentPhone NumberAdditional info
Sta***920-***-****
Job:
Craftsman/Blue Collar
School/College:
Associate degree or higher
Cyn***
Type:
Homeowner
Wil***920-***-****
Yvo***920-***-****
Residence for Single Family
  • 3 beds
  • 1 bath
  • 944 sqft
  • Built in 1963

Facts

Lot size: 5,227 sqft

Rooms: 5

Stories: 1

Exterior walls: Siding (Alum/Vinyl)

Parking: Detached Garage

Who has lived here

ResidentPhone NumberAdditional info
Ber***920-***-****
Ste***920-***-****
Dia***920-***-****
Tho***920-***-****
Sho***920-***-****
Type:
Homeowner
School/College:
Graduate or professional degree
Residence for Single Family
  • 4 beds
  • 1 bath
  • 1,170 sqft
  • Built in 1963

Facts

Lot size: 7,405 sqft

Rooms: 7

Stories: 1

Exterior walls: Siding (Alum/Vinyl)

Parking: Detached Garage

Who has lived here

ResidentPhone NumberAdditional info
Cha***920-***-****
Type:
Homeowner
Job:
Craftsman/Blue Collar
School/College:
High school graduate or higher
Jes***920-***-****
Type:
Homeowner
School/College:
Associate degree or higher
Aar***920-***-****
Han***920-***-****
Han***

Comparison graphs

House prices on 1106-1132 Cherry Ln, Sheboygan WI

110611071113111911201125112611311132House Number$0$10k$20k$30k$40k$50k$60k$70k$80k$90k$100k$110k$120k$130k$140k$150kPrices

Total rooms, bathrooms and bedrooms on 1106-1132 Cherry Ln, Sheboygan WI

1106110711131114111911201125112611311132House Number024BathroomsBedrooms

Lot size and building area (in sqft) on 1106-1132 Cherry Ln, Sheboygan WI

1106110711131114111911201125112611311132House Number01,0002,0003,0004,0005,0006,0007,0008,0009,000Area (in sqft)Lot sizeLiving area