Cedarcroft Rd, Baltimore MD street index
100-116 Cedarcroft Rd, Baltimore MD
Market Activities
Sep 2024 - present
Listed for sale
Sep 2024 - present
Listed for sale
Sep 2024 - present
Listed for rent
Sep 2024 - present
Listed for sale
Jun 2024 - present
Listed for sale
Oct 2023 - present
Listed for sale
Nov 2022 - present
Listed for sale
Nov 2022 - present
Listed for sale
Nov 2022 - present
Listed for sale
Nov 2022 - present
Listed for sale
Nov 2022 - present
Listed for sale
Jun 2022 - present
Listed for rent
Feb 2022 - present
Listed for sale
Mar 2021 - present
Listed for sale
Mar 2021 - present
Listed for sale
Mar 2021 - present
Listed for sale
Mar 2021 - present
Listed for sale
Aug 2016 - present
Listed for sale
present
Listed for sale
Building Permits
Jul 29, 2016
907 Cedarcroft Rd
Description: Amend permit: add contractor .(original permit:com2015-23630:construct new 2-story single-family semi-detached townhouse per bmza 2015-522 approved 2/9/2016 as per plans as per code separate permit is required for mep and srinkler system.) original permit description:(com2015-23630) construct new 2-story single-family semi-detached townhouse per bmza 2015-522 approved 2/9/2016 as per plans as per code separate permit is required for mep and srinkler system.
- Permit #: COM2016-19594
Jun 17, 2016
716 Cedarcroft Rd
Description: Exterior work: install 24 linear feet of 6 foot high wood fence 24 linear feet of 4 foot high wood fence, and 11 linear feet of 42 inch high chain link fence along sides and rear of property as per code/sketch.
- Permit #: COM2016-15694
May 10, 2016
712 Cedarcroft Rd
Description: Amend permit # com2016-09393, issued 02/03/16 to add the following additional work: structural alterations/interior work 100 sq ft - add (2) 2 x 10 lvl to 1st floor main room. as per code/sketch. original permit description:(com2016-09393) amend permit com2016-02524 issued 2/3/2014 to add additional work: replace (3) exterior doors (8) windows, replace (7) interior doors replace (42 existing joists 2x8x12 1st floor --replace 96 2x4 basement original permit description:(com2016-02524) replace 4 existing joists with 2x8x12 joists 1st floor. remove all plaster walls. install r21 insulation through out, install r49 insulation throughout ceiling. install drywall throughout first floor 18x30, install drywall throughout 2nd floor 18x30. replace 15 windows same size, same location. repair rear roofing material second floor. work done to code.
- Permit #: COM2016-11989
Apr 20, 2016
809 Cedarcroft Rd
Description: Structural/non structural alteration/interior work 600 sq. ft. - extending rear of house via kitchen and dinningroom on main level to add a family room and deck to extension on main level 24' x 10' and extending master bedroom on 2nd level 24' x 10' (2-story rear addition: 9'-9" x 24.3" totalling 3783 cu. ft. includes installing footer foundation to extend rear main level as per sketch as per code.
- Permit #: COM2016-10108
Apr 1, 2016
700 Cedarcroft Rd
Description: 100 amps . replace line side service cable and reroute to side of home as per code.
- Permit #: COM2016-07911
Mar 23, 2016
Mar 8, 2016
Jan 27, 2016
713 Cedarcroft Rd
Description: Installation of (10) solar panels mounted flush to roof of existing single family dwelling as per plans as per code.
- Permit #: COM2015-30107
Dec 22, 2015
Dec 16, 2015
609 Cedarcroft Rd
Description: Wire 3 season porch - 1 flood light, 1 ceiling light, 3 outlets and 2 switches as per code.
- Permit #: COM2015-30227
Nov 23, 2015
301 Cedarcroft Rd
Description: Run a 20 amp circuit to a gate opener and missile it underground. as per code
- Permit #: COM2015-28198
Oct 5, 2015
830 Cedarcroft Rd
Description: Non-structural alterations/exterior work - repairs are being done to replace cracked and broken concrete components. replace two sets of stairs (4) (4' x 12'x 7") & (3) bottom (3' x 9' x 7") with new steps same size and location. replace existing concrete front porch slab with new slab (4' x 65" x 4") same size and same location as existing.
- Permit #: COM2015-23445
Oct 1, 2015
404 Cedarcroft Rd
Description: Reconstruct water and drain line to 1st and 2nd fl bathrooms. as per code.
- Permit #: COM2015-23175
Aug 10, 2015
405 Cedarcroft Rd
Description: Remove existing oil fired steam boiler and install gas fired steam boiler; run gas lines from existing meter to new boiler less than 20 feet; remove old oil tank; install back flow preventor. as per code.
- Permit #: COM2015-18592
Jul 1, 2015
Apr 27, 2015
419 Cedarcroft Rd
Description: Non-structural alterations/exterior work - replace 25 windows (same size and location) as per code.
- Permit #: COM2015-09446
Mar 17, 2015
217 Cedarcroft Rd
Description: Replace 230,000 btu gas boiler and 1/2" backflow device (1) circuits - replace 40,000 btu gas water heater as per code
- Permit #: COM2015-05735
Sep 19, 2014
210 Cedarcroft Rd
Description: Install a new 100 amp breaker panel, upgrade all grounding to code.
- Permit #: COM2014-20158
Sep 15, 2014
212 Cedarcroft Rd
Description: Run natural gas to range in kitchen 50,000 btu as per code.
- Permit #: COM2014-19621
Fire Incident History
09 Dec 2017
Fire, other
Property Use:
1 or 2 family dwelling
Area of Origin:
Bedroom - < 5 persons; included are jail or prison
First Ignition:
Mattress, pillow
Heat Source:
Cigarette
10 Oct 2016
Fires in structures other than in a building
Property Use:
1 or 2 family dwelling
Area of Origin:
Multiple areas
First Ignition:
Multiple items first ignited
Heat Source:
Heat from other open flame or smoking materials
16 Jun 2016
Passenger vehicle fire
Property Use:
1 or 2 family dwelling
Area of Origin:
Operator/passenger area of transportation equip.
First Ignition:
Upholstered sofa, chair, vehicle seats
Heat Source:
Incendiary device
Incidents registered in Federal Emergency Management Agency
24 Apr 2015
Gas leak (natural gas or LPG)
Property Use:
Residential street, road or residential driveway
17 Apr 2015
Arcing, shorted electrical equipment
Property Use:
1 or 2 family dwelling
18 Mar 2015
Fuel burner/boiler malfunction, fire confined
Property Use:
1 or 2 family dwelling
Residents
Residence for Single Family
- 2 baths
- Lot: 0.65 acres
- Built in 1950
Facts
Lot size: 0.65 acres
Stories: 2
Exterior walls: Brick

Who has lived here
Who has lived here
Residence for Single Family
- 1 bath
- Lot: 9,801 sqft
- Built in 1950
Facts
Lot size: 9,801 sqft
Stories: 2
Exterior walls: Siding (Alum/Vinyl)
Who has lived here
| Resident | Phone Number | Additional info | |
|---|---|---|---|
| Lou*** | 410-***-**** | Type: Homeowner Job: Healthcare Support Occupations School/College: Associate degree or higher | |
| Reg*** | 410-***-**** | Type: Homeowner Job: Healthcare Support Occupations School/College: Associate degree or higher | |
| Fre*** | 410-***-**** | Type: Homeowner Job: Financial Professional School/College: High school graduate or higher | |
| Sus*** | 410-***-**** | Type: Homeowner School/College: High school graduate or higher |
Who has lived here
Who has lived here
Who has lived here
| Resident | Phone Number | Additional info | |
|---|---|---|---|
| Aga*** | 727-***-**** | Job: Service Occupations School/College: High school graduate or higher | |
| Bar*** | 727-***-**** | Job: Service Occupations School/College: High school graduate or higher | |
| Mir*** | 727-***-**** | Job: Service Occupations School/College: High school graduate or higher Email: | |
| Szy*** | 727-***-**** | Job: Service Occupations School/College: High school graduate or higher | |
| Ber*** | 410-***-**** |
Who has lived here
Who has lived here
- 3 beds
- 3 baths
- Lot: 1,752 sqft
Sold
$435,000
Who has lived here
- 3 beds
- 3 baths
- Lot: 2,169 sqft
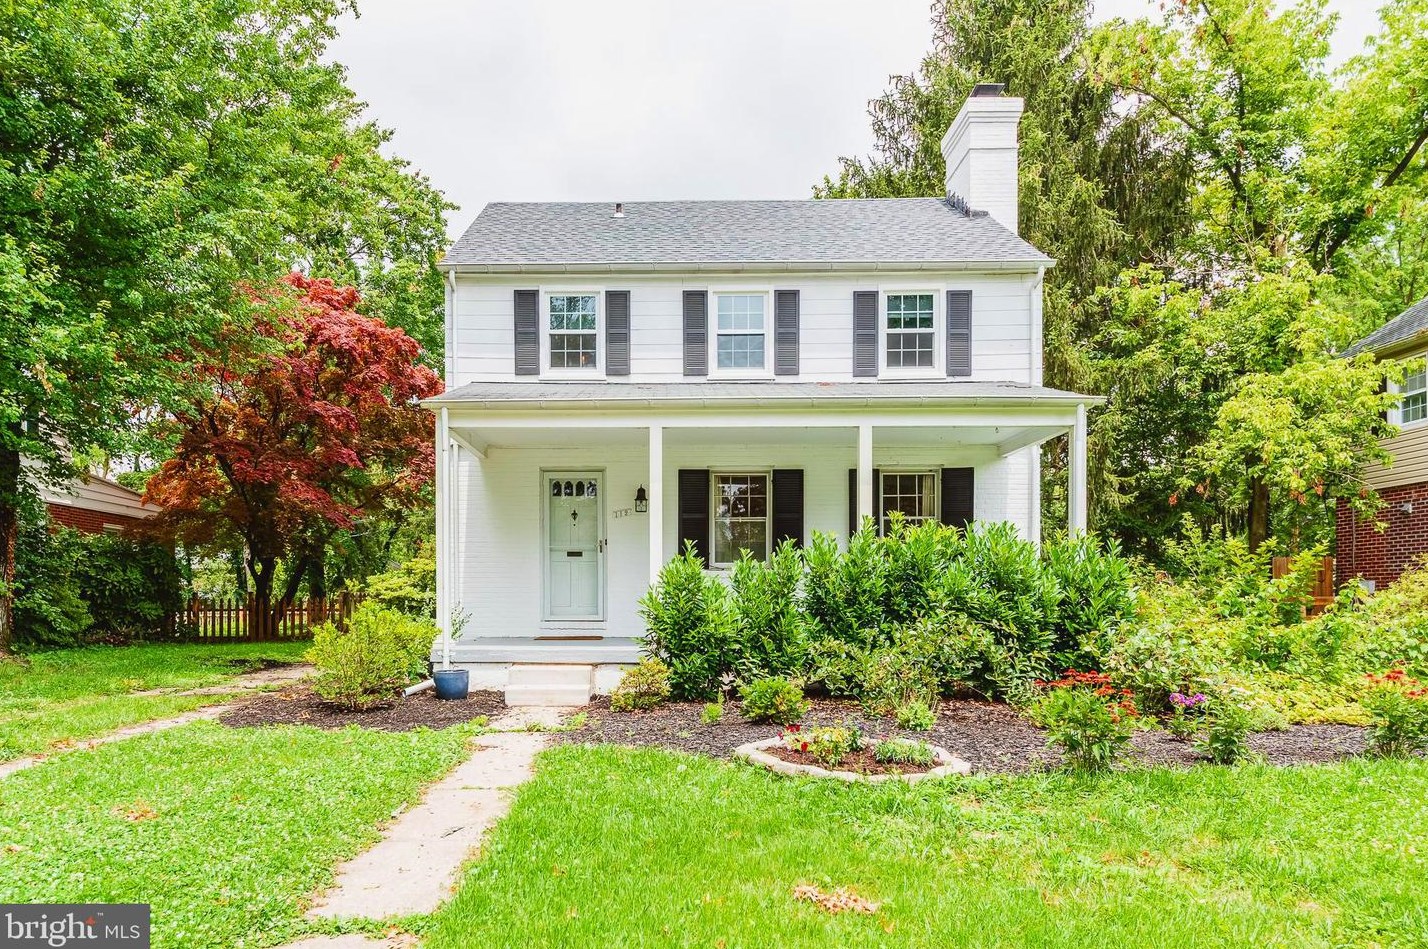
Sold $416,000