Cedar Ave, Castle Rock CO street index
100-197 Cedar Ave, Castle Rock CO
Market Activities
Building Permits
- Valuation: $230,000
- Fee: $50.00 paid to Town of Castle Rock, Colorado
- Client: Charles R Wilson & Patricia An
- Parcel #: 250512306004
- Permit #: W16-0378
- Contractor: Tom Black Roofing
- Valuation: $462,500
- Fee: $226.88 paid to Town of Castle Rock, Colorado
- Client: Mary K Owen
- Parcel #: 250512305018
- Permit #: 16-0002
- Valuation: $45,000
- Fee: $50.05 paid to Town of Castle Rock, Colorado
- Client: Jimmy Dolan
- Parcel #: 250512305029
- Permit #: 15-0700
- Valuation: $500,000
- Fee: $236.25 paid to Town of Castle Rock, Colorado
- Client: Daniel Anthony Neiswender & As
- Parcel #: 250512306014
- Permit #: 14-0491
- Valuation: $250,000
- Fee: $145.76 paid to Town of Castle Rock, Colorado
- Client: Jill A Jantz & Jonathon M Jant
- Parcel #: 250512305024
- Permit #: 14-0419
- Fee: $50.00 paid to Town of Castle Rock, Colorado
- Client: Katrina M Freestone
- Parcel #: 250512306018
- Permit #: 14-0396
- Contractor: Trench Right Llc
- Valuation: $250,000
- Fee: $145.76 paid to Town of Castle Rock, Colorado
- Client: Gary Marvin Morrelli & Marry A
- Parcel #: 250512305019
- Permit #: 12-0566
- Contractor: Professional Pipeline Solutions
- Valuation: $210,000
- Fee: $135.75 paid to Town of Castle Rock, Colorado
- Client: Dale W Cordell & Evelyn M Cord
- Parcel #: 250512306005
- Permit #: 12-0355
- Valuation: $200,000
- Fee: $119.25 paid to Town of Castle Rock, Colorado
- Client: David Neag
- Parcel #: 250512306007
- Permit #: 11-2316
- Valuation: $645,300
- Fee: $287.68 paid to Town of Castle Rock, Colorado
- Client: Keith Fulks & Sabrina Fulks
- Parcel #: 250512306010
- Permit #: 10-2426
- Valuation: $870,400
- Fee: $367.44 paid to Town of Castle Rock, Colorado
- Client: Freddie A Smith & Ada L Smith
- Parcel #: 250512305017
- Permit #: 10-1442
- Valuation: $740,600
- Fee: $323.58 paid to Town of Castle Rock, Colorado
- Client: Christopher J Buck
- Parcel #: 250512306012
- Permit #: 10-1396
Fire Incident History
Incidents registered in Federal Emergency Management Agency
Residents
- 3 beds
- 2 baths
- Lot: 0.31 acres
- Built in 1964
Facts
Lot size: 0.31 acres
Rooms: 6
Stories: 1
Exterior walls: Siding (Alum/Vinyl)
Parking: Attached Garage
 Sold
$475,000
Sold
$475,000
Who has lived here
| Resident | Phone Number | Additional info | |
|---|---|---|---|
| Ada*** | 303-***-**** | Type: Homeowner | |
| Fre*** | 719-***-**** | Type: Homeowner Job: Executive, Administrative, and Managerial Occupations School/College: High school graduate or higher | |
| Ber*** | |||
| Jea*** | 303-***-**** | Type: Renter Job: Executive, Administrative, and Managerial Occupations School/College: High school graduate or higher Email: | |
| Joe*** | 303-***-**** | Type: Renter Job: Executive, Administrative, and Managerial Occupations School/College: High school graduate or higher |
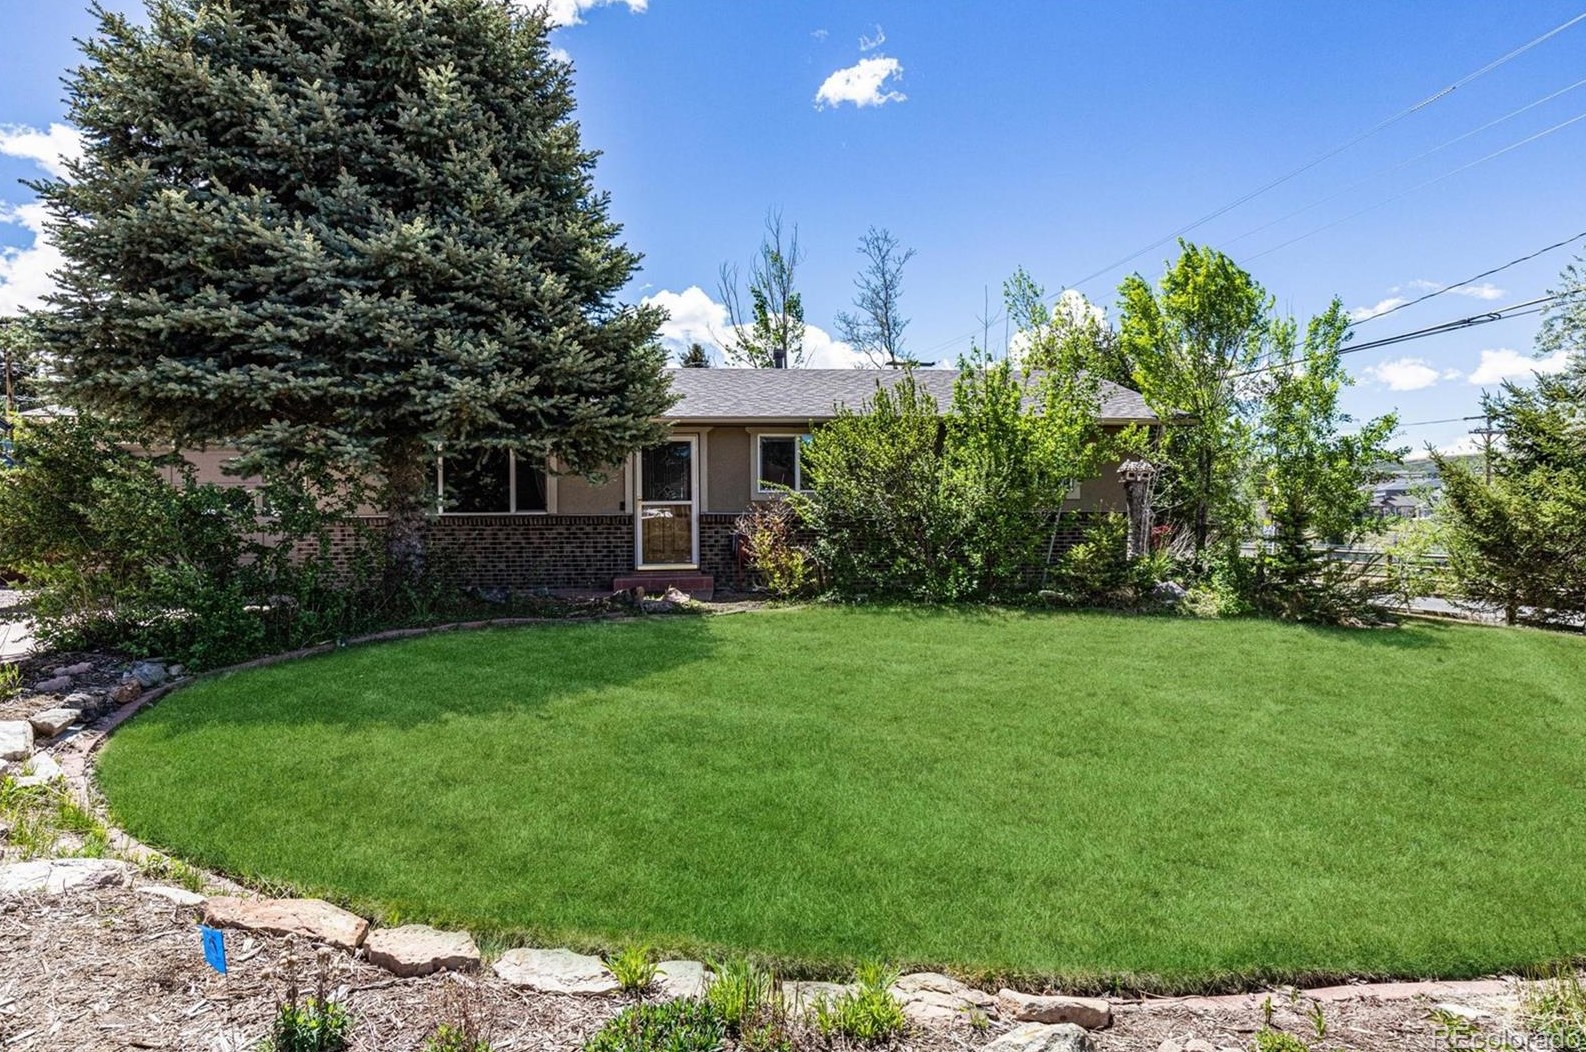
- 3 beds
- 1 bath
- Lot: 0.25 acres
- Built in 1971
Facts
Lot size: 0.25 acres
Rooms: 6
Stories: 1
Exterior walls: Siding (Alum/Vinyl)
Parking: Attached Garage
Who has lived here
- 3 beds
- 2 baths
- Lot: 10,454 sqft
- Built in 1965
Facts
Lot size: 10,454 sqft
Rooms: 6
Stories: 1
Exterior walls: Siding (Alum/Vinyl)
Who has lived here
- 3 beds
- 1 bath
- 2,150 sqft
- Built in 1965
Facts
Lot size: 9,670 sqft
Rooms: 5
Stories: 1
Exterior walls: Brick veneer
Parking: Attached Garage
Who has lived here
- 3 beds
- 2 baths
- Lot: 10,454 sqft
- Built in 1965
Facts
Lot size: 10,454 sqft
Rooms: 6
Stories: 1
Exterior walls: Siding (Alum/Vinyl)
Parking: 288 sqft
Who has lived here
| Resident | Phone Number | Additional info | |
|---|---|---|---|
| Gar*** | 303-***-**** | ||
| Gar*** | 303-***-**** | Job: Service Occupations School/College: Associate degree or higher Email: | |
| Mar*** | 303-***-**** | Type: Homeowner Job: Craftsman/Blue Collar School/College: High school graduate or higher Email: | |
| Joh*** | |||
| Mik*** | 303-***-**** | Type: Renter Email: |
- 3 beds
- 1 bath
- Lot: 9,670 sqft
- Built in 1964
Facts
Lot size: 9,670 sqft
Rooms: 5
Stories: 1
Exterior walls: Brick veneer
Who has lived here
| Resident | Phone Number | Additional info | |
|---|---|---|---|
| Joseph P Wait | Industry: Business Services at Non-Commercial Site | ||
| Renegade One Enterprises Inc | Industry: Business Services at Non-Commercial Site, Painting/Paper Hanging Contractor | ||
| Bra*** | 303-***-**** | Email: | |
| Jon*** | |||
| Ran*** | 719-***-**** | Type: Renter Email: |
- 4 beds
- 2 baths
- Lot: 10,454 sqft
- Built in 1973
Facts
Lot size: 10,454 sqft
Rooms: 7
Stories: 1
Exterior walls: Siding (Alum/Vinyl)
Parking: Attached Garage
Who has lived here
- 3 beds
- 2 baths
- Lot: 9,670 sqft
- Built in 1972
Facts
Lot size: 9,670 sqft
Rooms: 5
Stories: 1
Exterior walls: Siding (Alum/Vinyl)
Parking: Attached Garage
Who has lived here
| Resident | Phone Number | Additional info | |
|---|---|---|---|
| Southern Hardwood Floors | 303-***-**** | Categories: Floors & Flooring Installation & Refinishing | |
| Cou*** | Type: Homeowner Job: Craftsman/Blue Collar School/College: High school graduate or higher Email: | ||
| Bri*** | 303-***-**** | Type: Homeowner Job: Protective Service Occupations School/College: High school graduate or higher Email: | |
| Peg*** | 303-***-**** | Type: Homeowner Job: Protective Service Occupations School/College: High school graduate or higher Email: | |
| Ted*** | 303-***-**** |
- 3 beds
- 2 baths
- Lot: 10,454 sqft
- Built in 1973
Facts
Lot size: 10,454 sqft
Rooms: 6
Exterior walls: Siding (Alum/Vinyl)
Parking: Attached Garage
Who has lived here
- 2 beds
- 1 bath
- Lot: 9,670 sqft
- Built in 1972
Facts
Lot size: 9,670 sqft
Rooms: 5
Stories: 1
Exterior walls: Siding (Alum/Vinyl)
Parking: Attached Garage
Who has lived here
- 3 beds
- 2 baths
- Lot: 10,454 sqft
- Built in 1972
Facts
Lot size: 10,454 sqft
Rooms: 6
Exterior walls: Siding (Alum/Vinyl)
Parking: Attached Garage