Birchland Ave, Pawtucket RI street index
| Block | Buildings | Properties | Businesses | Residents |
|---|---|---|---|---|
| 1-66 | 8-60 | 13 | 1 | 37 |
| 67+ | 67-100 | 10 | 1 | 45 |
1-66 Birchland Ave, Pawtucket RI
Market Activities
Building Permits
Feb 28, 2007
100 Birchland Ave
Description: Instl.new oil fired boiler
- Contractor: Wood's Heating Service In
- Valuation: $545,000
- Client: Waldron Gary W & Tonya H
- Parcel #: 002249600370267
- Permit #: 07-00000390
Jan 30, 2007
80 Birchland Ave
Description: Rewire kitchen & bathroom
- Contractor: Stanton Electric Inc
- Valuation: $120,000
- Client: Geiser Norma
- Permit #: 07-00000206
Jul 21, 2006
71 Birchland Ave
- Valuation: $500,000
- Client: Huntress Ronald H & Marion
- Parcel #: 008162325370239
- Permit #: 06-00001879
Aug 1, 2005
85 Birchland Ave
- Valuation: $200,000
- Client: Laliberte Matthew & Amanda
- Parcel #: 013006795370480
- Permit #: 05-00001391
Apr 7, 2005
70 Birchland Ave
Description: Wire new home
- Contractor: A J Tait Electrical Cont
- Valuation: $370,000
- Client: Michael West Builders Inc
- Permit #: 05-00000472
Mar 29, 2005
60 Birchland Ave
Description: Const new 39'x 32'sing/fam raised ranch
- Valuation: $800,000
- Client: Kapinos Stella Et Al
- Permit #: 05-00000136
Residents
Who has lived here
Residence for Single Family
- 4 beds
- 3 baths
- Lot: 3,884 sqft
- Built in 1910
Facts
Lot size: 3,884 sqft
Rooms: 8
Stories: 2
Exterior walls: Siding (Alum/Vinyl)
Parking: Garage - Detached

Who has lived here
Residence for Single Family
- 2 beds
- 2 baths
- Lot: 4,895 sqft
- Built in 1980
Facts
Lot size: 4,895 sqft
Rooms: 6
Stories: 2
Exterior walls: Wood Siding
Who has lived here
| Resident | Phone Number | Additional info | |
|---|---|---|---|
| Arrow Electric Company Inc | 401-***-**** | Categories: Electric Contractors Industry: To Provide Electrical Contracting Services Of Every Kind Type of Business: Domestic Profit Corporation | |
| Dav*** | 401-***-**** | Type: Homeowner Email: | |
| Jul*** | 401-***-**** | Type: Homeowner Job: Professional/Technical School/College: High school graduate or higher | |
| Sus*** | 401-***-**** | Type: Homeowner | |
| Wal*** | 401-***-**** | Type: Homeowner |
Who has lived here
Residence for Single Family
- 6 beds
- 2 baths
- Lot: 3,560 sqft
- Built in 1920
Facts
Lot size: 3,560 sqft
Rooms: 10
Stories: 2
Exterior walls: Wood Siding
Who has lived here
Residence for Single Family
- 2 beds
- 1 bath
- 1,242 sqft
Facts
Parking: Garage - Detached, Off street
Who has lived here
Residence for Single Family
- 6 beds
- 2 baths
- Lot: 8,668 sqft
- Built in 1920
Facts
Lot size: 8,668 sqft
Rooms: 10
Stories: 2
Exterior walls: Siding (Alum/Vinyl)
Sold
$485,000
Who has lived here
Residence for Single Family
- 5 beds
- 2 baths
- Lot: 3,560 sqft
- Built in 1970
Facts
Lot size: 3,560 sqft
Rooms: 11
Stories: 2
Exterior walls: Siding (Alum/Vinyl)
Who has lived here
| Resident | |||
|---|---|---|---|
| Jam*** |
- 3 beds
- 2 baths
- Lot: 1,512 sqft
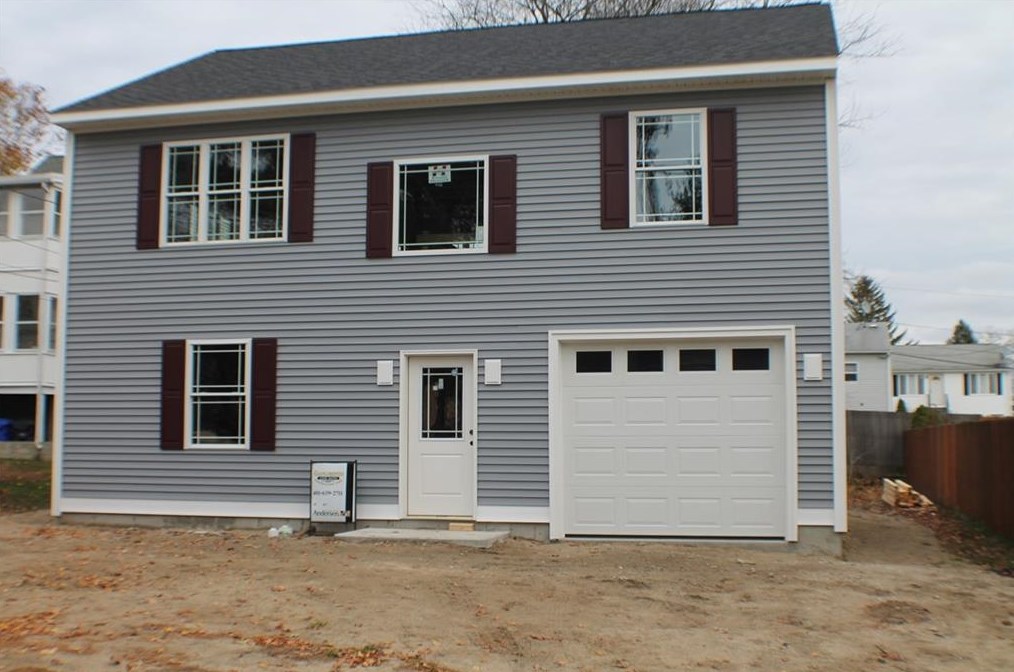
For Sale
$325,000
Who has lived here
Who has lived here
Residence for Single Family
- 3 beds
- 1 bath
- Lot: 6,124 sqft
- Built in 2005
Facts
Lot size: 6,124 sqft
Rooms: 5
Stories: 1
Exterior walls: Siding (Alum/Vinyl)
Parking: Underground/Basement