Bergen Ave, Eau Claire WI street index
300-528 Bergen Ave, Eau Claire WI
Market Activities
Fire Incident History
Incidents registered in Federal Emergency Management Agency
Residents
- 2 beds
- 1 bath
- Lot: 7,920 sqft
- Built in 1927
Facts
Lot size: 7,920 sqft
Rooms: 6
Stories: 1
Exterior walls: Asbestos shingle
Parking: Underground/Basement
 Sold
$224,900
Sold
$224,900
Who has lived here
- 3 beds
- 1 bath
- Lot: 7,920 sqft
- Built in 1962
Facts
Lot size: 7,920 sqft
Rooms: 5
Stories: 1
Exterior walls: Metal
Parking: Detached Garage
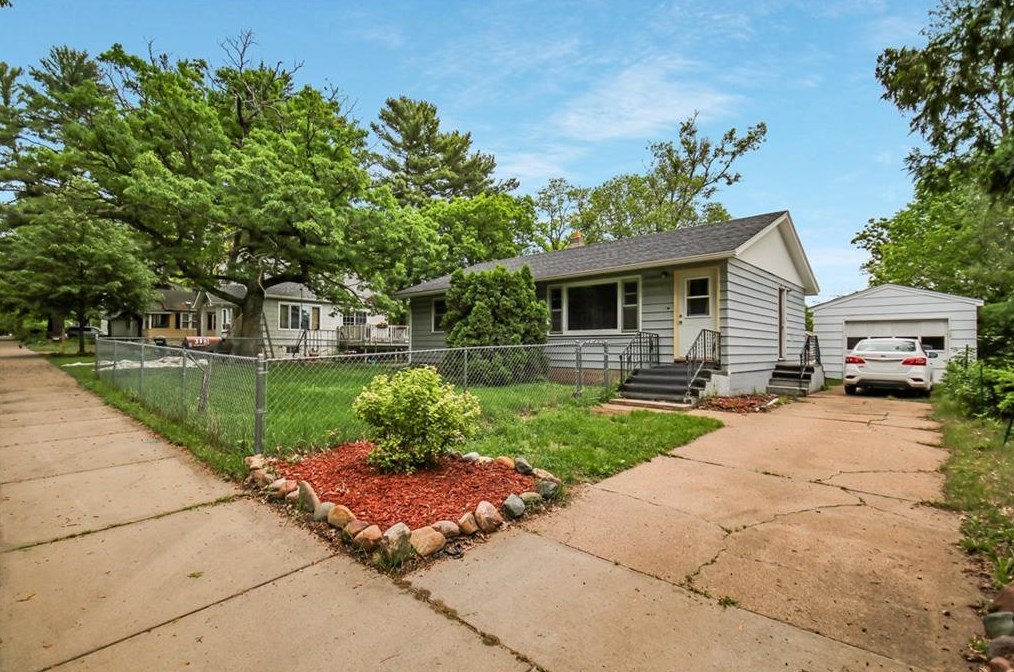
Sold $126,700
Who has lived here
| Resident | Phone Number | Additional info | |
|---|---|---|---|
| Ric*** | 715-***-**** | Type: Homeowner |
- 3 beds
- 1 bath
- Lot: 7,920 sqft
- Built in 1930
Facts
Lot size: 7,920 sqft
Rooms: 5
Stories: 2
Exterior walls: Asbestos shingle
Parking: Detached Garage
Who has lived here
| Resident | Phone Number | Additional info | |
|---|---|---|---|
| Bre*** | 715-***-**** | Type: Renter Job: Machine Operators, Assemblers, and Inspectors Occupations School/College: Associate degree or higher | |
| Dea*** | 715-***-**** | ||
| Bar*** | Type: Renter Job: Homemaker School/College: Graduate or professional degree | ||
| Bre*** | Type: Renter | ||
| Jen*** | 715-***-**** |
- 2 beds
- 1 bath
- Lot: 7,920 sqft
- Built in 1923
Facts
Lot size: 7,920 sqft
Rooms: 4
Stories: 1
Exterior walls: Metal
Parking: Underground/Basement
Who has lived here
| Resident | Phone Number | Additional info | |
|---|---|---|---|
| Spin Vision, LLC | Industry: Commercial Photography and Virtual Tool Provider | ||
| Jan*** | Type: Renter Job: Food Preparation and Serving Related Occupations School/College: Bachelor's degree or higher | ||
| Rya*** | Type: Renter Job: Food Preparation and Serving Related Occupations School/College: Bachelor's degree or higher | ||
| Rya*** | 715-***-**** | ||
| R D*** | 715-***-**** |
- 3 beds
- 2 baths
- Lot: 7,920 sqft
- Built in 1925
Facts
Lot size: 7,920 sqft
Rooms: 8
Stories: 2
Exterior walls: Metal
Parking: Detached Garage
Who has lived here
- 4 beds
- 1 bath
- Lot: 7,920 sqft
- Built in 1924
Facts
Lot size: 7,920 sqft
Rooms: 8
Stories: 1
Exterior walls: Siding (Alum/Vinyl)
Parking: Detached Garage
Who has lived here
- 3 beds
- 1 bath
- 1,236 sqft
- Built in 1940
Facts
Lot size: 8,588 sqft
Rooms: 7
Stories: 2
Exterior walls: Asbestos shingle
Parking: Detached Garage
Who has lived here
- 3 beds
- 2 baths
- Lot: 8,845 sqft
- Built in 1951
Facts
Lot size: 8,845 sqft
Rooms: 6
Stories: 2
Exterior walls: Metal
Parking: Detached Garage
Who has lived here
| Resident | Phone Number | Additional info | |
|---|---|---|---|
| Nine Degrees | 715-***-**** | Categories: Ice Cream & Frozen Yogurt Shops Industry: Business Services at Non-Commercial Site, Eating Place, Snack & Nonalcoholic Beverage Bars SIC: 5812 - Eating Places Site: 9-degrees.com | |
| Pam*** | 715-***-**** | Type: Homeowner Job: Professional/Technical Email: | |
| Pau*** | 715-***-**** | Type: Homeowner Email: Organization: Nine Degrees Title: Owner Industry: Snack & Nonalcoholic Beverage Bars Site: 9-degrees.com Specialties: Eating Places |
- 2 beds
- 1 bath
- Lot: 5,906 sqft
- Built in 1931
Facts
Lot size: 5,906 sqft
Rooms: 4
Stories: 1
Exterior walls: Asbestos shingle
Who has lived here
| Resident | Phone Number | Additional info | |
|---|---|---|---|
| Haz*** | 715-***-**** | Type: Homeowner Job: Homemaker School/College: High school graduate or higher | |
| Sta*** | 715-***-**** | Type: Homeowner Job: Craftsman/Blue Collar School/College: High school graduate or higher | |
| Sta*** | 715-***-**** | Type: Homeowner Job: Professional Specialty Occupations | |
| Haz*** | 715-***-**** | Type: Renter Job: Professional Specialty Occupations School/College: High school graduate or higher |
- 2 beds
- 1 bath
- Lot: 5,903 sqft
- Built in 1931
Facts
Lot size: 5,903 sqft
Rooms: 5
Stories: 1
Exterior walls: Metal
Who has lived here
- 2 beds
- 1 bath
- 860 sqft
- Built in 1935
Facts
Lot size: 5,911 sqft
Rooms: 4
Stories: 1
Exterior walls: Metal
Parking: Detached Garage
Who has lived here
- 3 beds
- 1 bath
- Lot: 5,928 sqft
- Built in 1954
Facts
Lot size: 5,928 sqft
Rooms: 5
Stories: 1
Exterior walls: Metal
Parking: Underground/Basement
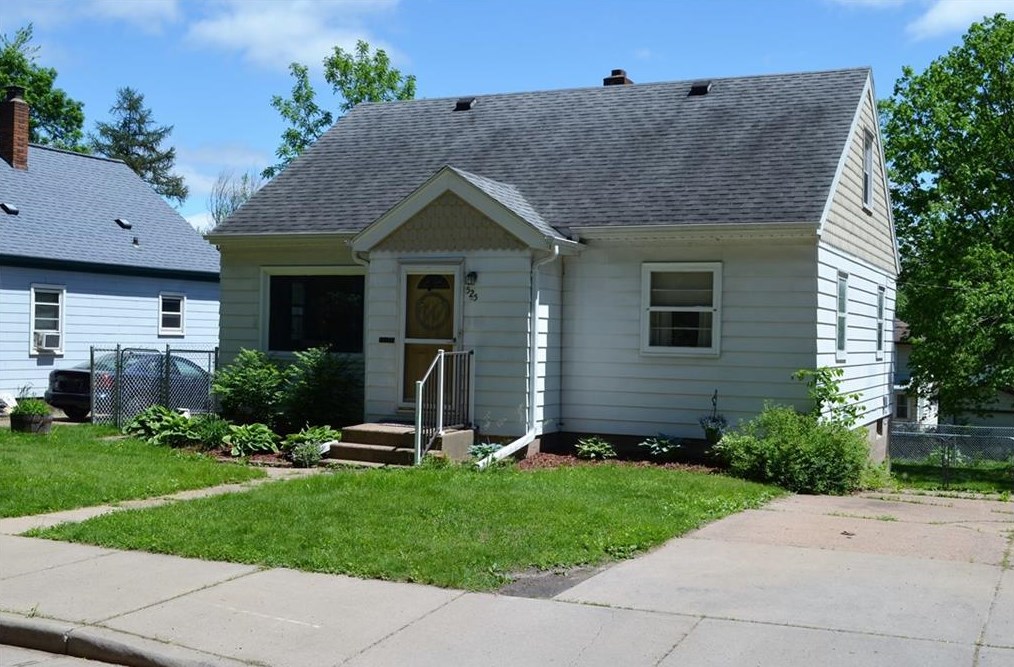
Sold $165,000