Belnord Ave, Baltimore MD street index
1-22 Belnord Ave, Baltimore MD
Market Activities
Jun 2024 - present
Listed for sale
May 2024 - present
Listed for sale
May 2024 - present
Listed for sale
Mar 2024 - present
Listed for rent
Mar 2024 - present
Listed for sale
Mar 2024 - present
Listed for sale
Feb 2024 - present
Listed for sale
Feb 2024 - present
Listed for sale
Feb 2024 - present
Listed for sale
Nov 2023 - present
Listed for sale
Oct 2023 - present
Listed for sale
Oct 2023 - present
Listed for sale
Oct 2023 - present
Listed for sale
Jun 2023 - present
Listed for sale
Jun 2023 - present
Listed for sale
May 2023 - present
Listed for sale
Mar 2023 - present
Listed for sale
Mar 2023 - present
Listed for sale
Dec 2022 - present
Listed for sale
Nov 2022 - present
Listed for sale
Building Permits
Apr 27, 2016
Oct 9, 2015
824 Belnord Ave
Description: Non-structural alterations/interior work 360 sq ft - framing 2" by 4 by 16 o.c. all walls and drywall trim. install 6 interior doors same size and location. exterior work - install 12 windows same size and location. as per code. as per sketch.
- Permit #: COM2015-23839
Sep 28, 2015
928 Belnord Ave
Description: Interior demolition category 1/non-structural alterations/interior work 720 sq. ft. - demolition of walls, plastering throughout house as per code. * demo only * separate permit is required for tenant fit-out
- Permit #: COM2015-22754
Apr 16, 2015
920 Belnord Ave
Description: Replace defective 100amp panel. work done to code.
- Permit #: COM2015-08567
Mar 27, 2015
Feb 4, 2015
Nov 14, 2014
Jul 8, 2014
Mar 24, 2014
819 Belnord Ave
Description: Replace (1) line side service cable only - 150a as per code.
- Permit #: COM2014-05618
Oct 7, 2013
903 Belnord Ave
Description: Interior work 512 sqft: ceiling 22 sheets 4'x8'x1/2'' 10' high sheet rock. walls 14 sheets 4x8''x1/4''. doors 6 panel door 3/0 same size and location. bath floor 4x8 under layment and tile 1 family dwelling as per code
- Permit #: COM2013-21291
Dec 11, 2012
May 11, 2012
905 Belnord Ave
Description: Original permit description:(com2011-19629) replace 6 plumbing fixtures, water and waste reconstruction; install 200 amp service panel, add 10 ckts and 5 fixtures. install 75k btu furnace, 2 ton a/c, 30,000 btu stove and 30,000 btu hwh. duct where necessary. work done to code.
- Permit #: COM2012-10290
May 11, 2011
923 Belnord Ave
Description: Remove front steps (2 pieces only) dig footing; pour 8'' footing; install block to grade and set brick steps; repair any damaged sidewalk joint to joint. footing 30'' below grade. trade 11'' rise 7'' replacing existing 3' wide steps. as per code.
- Permit #: COM2011-10405
Feb 4, 2011
919 Belnord Ave
Description: (use) use entire premises as a single-family dwelling.
- Permit #: USE2010-04852
Nov 5, 2009
925 Belnord Ave
Description: Amend permit#com2009-18675 issued on 8-11-09 with plans#08-968 to add the following additional work: incorporate detail drawing to show connection point to parapet wall using 6 x 6 simpson brackets as per sketch as per code. original permit description:(com2008-19048) 2nd story rear and 3rd story addition with roof-top deck (shell only) weather tight per bmza 695-06 approved 8/1/06 amended 8/2107 unit 8/21/08 as per code
- Permit #: COM2009-25935
Jun 16, 2009
822 Belnord Ave
Description: Category 1 demo; demo all interior non structural walls, frame all new interior 2x4 16" off center. frame new stair openings. install new stairs, drywall, nsulation, trim, cabinets, tile and carpet. install new windows same size and location. work per code and drawings.
- Permit #: COM2009-13903
Aug 22, 2008
914 Belnord Ave
Description: Original permit description:(com2008-03596) install 1 75,000 btu furnance. install 2.5 ton condenser unit. install ductwork throughout house asper code. gas and electric by others
- Permit #: COM2008-23013
Jun 23, 2008
820 Belnord Ave
Description: 100 amp service upgrade & grounding as per code one new meter total one
- Permit #: COM2008-17160
Mar 28, 2008
924 Belnord Ave
Description: Remove 30" door, cut bricks, put in new lentel and new 36" door and storm door asper code.
- Permit #: COM2008-07440
Fire Incident History
30 Oct 2018
Building fires
Property Use:
1 or 2 family dwelling
Area of Origin:
Wall surface: exterior
First Ignition:
Exterior wall covering or finish
Heat Source:
Arcing
22 Dec 2016
Building fires
Property Use:
1 or 2 family dwelling
Area of Origin:
Common room, den, family room, living room, lounge
First Ignition:
Bedding; blanket, sheet, comforter
Heat Source:
Cigarette
13 Jul 2016
Building fires
Property Use:
1 or 2 family dwelling
Area of Origin:
Common room, den, family room, living room, lounge
First Ignition:
Upholstered sofa, chair, vehicle seats
Heat Source:
Hot or smoldering object, other
Incidents registered in Federal Emergency Management Agency
28 Oct 2015
Gas leak (natural gas or LPG)
Property Use:
Residential street, road or residential driveway
17 Oct 2015
Electrical wiring/equipment problem, other
Property Use:
1 or 2 family dwelling
09 Sep 2015
Hazardous condition, other
Property Use:
1 or 2 family dwelling
Residents
Residence for Single Family
- 2 beds
- 1 bath
- Lot: 1,144 sqft
- Built in 1920
Facts
Stories: 2
Exterior walls: Brick
 Sold
$149,000
Sold
$149,000
Who has lived here
Residence for Single Family
- 1 bath
- Lot: 912 sqft
- Built in 1920
Facts
Stories: 2
Exterior walls: Brick
Who has lived here
Alternative address: 5 Belnord Ave, Elkridge, MD 21224-1234
Residence for Single Family- 2 beds
- 2 baths
- Lot: 912 sqft
- Built in 1920
Facts
Stories: 2
Exterior walls: Brick
Who has lived here
Residence for Single Family
- 1 bath
- Lot: 912 sqft
- Built in 1920
Facts
Stories: 2
Exterior walls: Brick
Sold
$71,000
Who has lived here
Residence for Single Family
- 1 bath
- Lot: 944 sqft
- Built in 1920
Facts
Stories: 2
Exterior walls: Brick
Who has lived here
Residence for Single Family
- 1 bath
- Lot: 1,004 sqft
- Built in 1920
Facts
Stories: 2
Exterior walls: Brick
Who has lived here
| Resident | Phone Number | Additional info | |
|---|---|---|---|
| Cla*** | 410-***-**** | ||
| Cra*** | 410-***-**** | ||
| Wil*** | Type: Homeowner Job: Installation, Maintenance, and Repair Occupations School/College: High school graduate or higher Email: | ||
| Meg*** | 443-***-**** | ||
| Tar*** | 410-***-**** | Type: Renter Job: Executive, Administrative, and Managerial Occupations School/College: Graduate or professional degree |
Residence for Single Family
- 1 bath
- Lot: 912 sqft
- Built in 1920
Facts
Stories: 2
Exterior walls: Brick
Who has lived here
Residence for Single Family
- 2 beds
- 1 bath
- Lot: 1,008 sqft
- Built in 1920
Facts
Stories: 2
Exterior walls: Brick
Who has lived here
Residence for Single Family
- 1 bath
- Lot: 912 sqft
- Built in 1920
Facts
Stories: 2
Exterior walls: Brick
Who has lived here
Residence for Single Family
- 2 beds
- 1 bath
- Lot: 912 sqft
- Built in 1920
Facts
Stories: 2
Exterior walls: Brick
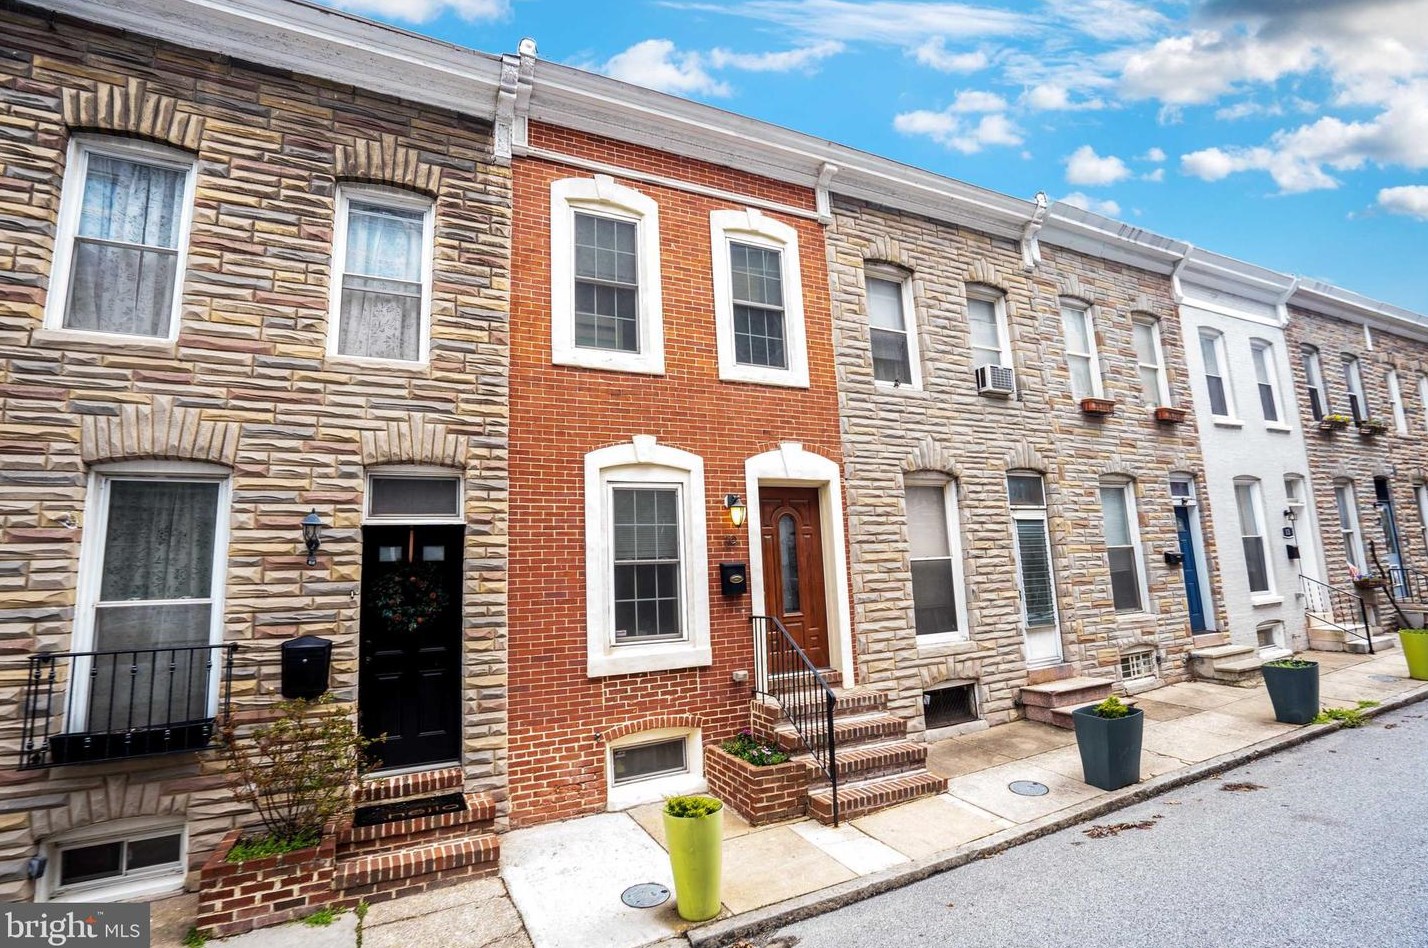
Sold $250,000
Who has lived here
Residence for Single Family
- 1 bath
- Lot: 978 sqft
- Built in 1920
Facts
Stories: 2
Exterior walls: Brick