Barley Glen Ct, Hockessin DE street index

Block Buildings Properties Businesses Residents
1-11 1-11 10 1 26
12+ 12-32 10 5 18

1-11 Barley Glen Ct, Hockessin DE

Market Activities

Mar 2023 - Jun 2023 Sold
3 Barley Glen Ct #22
Price history :
  • Townhouse
  • 2,150 sqft
  • 3 beds
  • 3 baths
Sep 2022 - Jun 2023 Sold
8 Barley Glen Ct
Price history :
  • Townhouse
  • 2,125 sqft
  • 3 beds
  • 3 baths
May 2016 - Aug 2016 Recent Rent
14 Barley Glen Ct
Price history :
  • 3 beds
  • 2.5 baths

A beautiful 2- story townhome in this wonderful Hockessin location designed with all the style,...

Apr 2016 - Aug 2016 Recent Rent
7 Barley Glen Ct
Price history :
  • 2125 sqft
  • 3 beds
  • 2.5 baths

This stunning town home in Hockessin Mews shows like a model. Upon entering through the front...

Apr 2016 - May 2016 Sold
7 Barley Glen Ct
Price history :
  • Townhome
  • 3 beds
  • 2 baths
Jun 2015 - Mar 2016 Sold
12 Barley Glen Ct
Price history :
  • Single-Family Home
  • 2,150 sqft
  • 3 beds
  • 2 baths

Residents

Residence for Single Family
  • 3 beds
  • 2 baths
  • Lot: 2,136 sqft
  • Built in 2007

Facts

Rooms: 6

Stories: 2

Exterior walls: Siding (Alum/Vinyl)

Parking: Attached Garage

Who has lived here

ResidentPhone NumberAdditional info
The Haneys Dj Karaoke
Industry:
Nonclassifiable Establishments
Ace***302-***-****
School/College:
Graduate or professional degree
Sha***302-***-****
Job:
Clerical/White Collar
School/College:
High school graduate or higher
Har***302-***-****
Har***302-***-****
Residence for Single Family
  • 3 beds
  • 2 baths
  • Lot: 2,136 sqft
  • Built in 2007

Facts

Rooms: 6

Stories: 2

Exterior walls: Siding (Alum/Vinyl)

Parking: Attached Garage

Who has lived here

ResidentPhone NumberAdditional info
Chu***302-***-****
Type:
Homeowner
School/College:
Associate degree or higher
Soo***302-***-****
Type:
Homeowner
Residence for Single Family
  • 3 beds
  • 2 baths
  • Lot: 2,150 sqft
  • Built in 2007

Facts

Rooms: 7

Stories: 2

Exterior walls: Siding (Alum/Vinyl)

Parking: Attached Garage
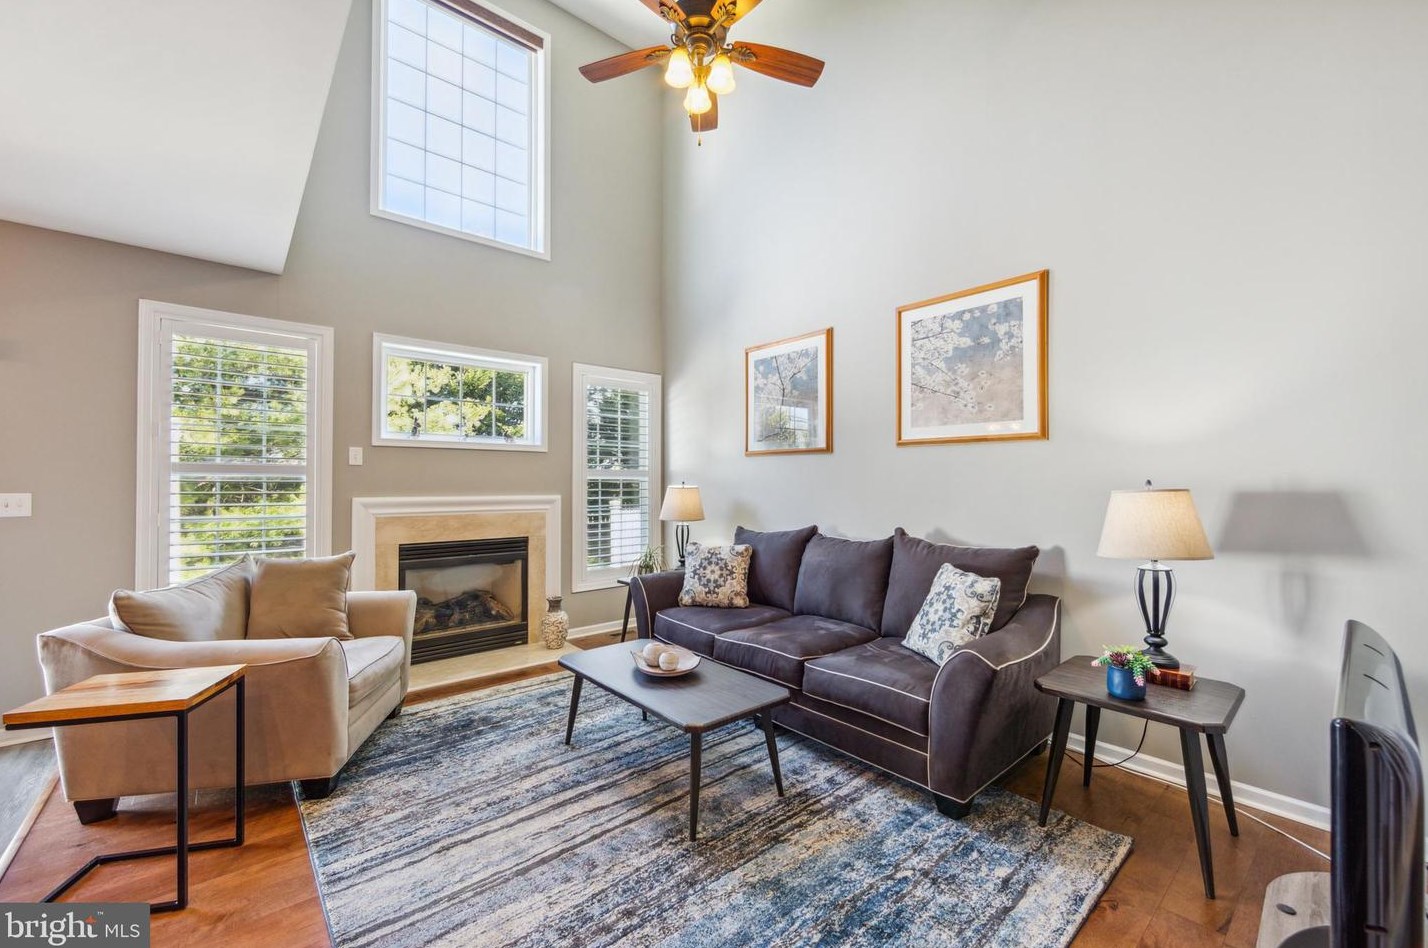
3 Barley Glen Ct, Hockessin, DE 19707-3402
Sold $442,000
Residence for Single Family
  • 3 beds
  • 2 baths
  • 2,125 sqft
  • Built in 2007

Facts

Rooms: 5

Stories: 2

Exterior walls: Siding (Alum/Vinyl)

Parking: Attached Garage

Who has lived here

ResidentPhone NumberAdditional info
Ste***609-***-****
Type:
Renter
Residence for Single Family
  • 3 beds
  • 2 baths
  • Lot: 2,333 sqft
  • Built in 2007

Facts

Rooms: 8

Stories: 2

Exterior walls: Siding (Alum/Vinyl)

Parking: Attached Garage

Who has lived here

ResidentPhone NumberAdditional info
Vip***302-***-****
Type:
Homeowner
School/College:
Associate degree or higher
Yat***302-***-****
Residence for Single Family
  • 3 beds
  • 2 baths
  • Lot: 2,419 sqft
  • Built in 2007

Facts

Rooms: 8

Stories: 2

Exterior walls: Siding (Alum/Vinyl)

Parking: Attached Garage

Who has lived here

ResidentPhone NumberAdditional info
Ant***302-***-****
Type:
Homeowner
School/College:
Associate degree or higher
Residence for Single Family
  • 3 beds
  • 2 baths
  • Lot: 2,132 sqft
  • Built in 2007

Facts

Rooms: 5

Stories: 2

Exterior walls: Siding (Alum/Vinyl)

Parking: Attached Garage

Who has lived here

ResidentPhone NumberAdditional info
Chr***302-***-****
Type:
Homeowner
Jac***302-***-****
Type:
Homeowner
Mol***
Type:
Renter
Residence for Single Family
  • 3 beds
  • 2 baths
  • 2,200 sqft
  • Built in 2007

Facts

Rooms: 12

Stories: 2

Exterior walls: Siding (Alum/Vinyl)

Parking: Attached Garage

Sold $464,900

Who has lived here

ResidentPhone NumberAdditional info
Col***302-***-****
Mar***302-***-****
Mau***302-***-****
Col***
Type:
Homeowner
Pat***
Residence for Single Family
  • 3 beds
  • 2 baths
  • Lot: 2,194 sqft
  • Built in 2007

Facts

Rooms: 7

Stories: 2

Exterior walls: Siding (Alum/Vinyl)

Parking: Attached Garage

Who has lived here

ResidentPhone NumberAdditional info
Eli***302-***-****
Type:
Renter
Ha ***302-***-****
Hel***302-***-****
Tim***302-***-****
Cha***
Job:
Handlers, Equipment Cleaners, Helpers, and Laborers Occupations
School/College:
High school graduate or higher
Residence for Single Family
  • 3 beds
  • 2 baths
  • Lot: 2,378 sqft
  • Built in 2007

Facts

Rooms: 7

Stories: 2

Exterior walls: Siding (Alum/Vinyl)

Parking: Attached Garage

Who has lived here

ResidentPhone NumberAdditional info
Ann***
Type:
Renter
Boy***302-***-****
Type:
Homeowner

Comparison graphs

House prices on 1-11 Barley Glen Ct, Hockessin DE

12345678911House Number$0$100k$200k$300k$400k$500k$600kPrices

Total rooms, bathrooms and bedrooms on 1-11 Barley Glen Ct, Hockessin DE

12345678911House Number012345678RoomsBathroomsBedrooms

Lot size and building area (in sqft) on 1-11 Barley Glen Ct, Hockessin DE

12345678911House Number02505007501,0001,2501,5001,7502,0002,2502,500Area (in sqft)Lot sizeLiving area