Ambridge Pl, Philadelphia PA street index
| Block | Buildings | Properties | Businesses | Residents |
|---|---|---|---|---|
| 10200-10209 | 10200-10209 | 11 | 1 | 52 |
| 10210-10219 | 10210-10219 | 10 | 3 | 57 |
| 10220-10229 | 10220-10229 | 10 | 5 | 59 |
| 10230+ | 10230-18236 | 9 | 1 | 38 |
10200-10209 Ambridge Pl, Philadelphia PA
Market Activities
Jun 2022 - present
Listed for sale
May 2023 - Sep 2023
Sold
Mar 2021 - Sep 2021
Sold
Mar 2021 - Apr 2021
Sold
Building Permits
Mar 15, 2016
10216 Ambridge Pl
Description: Replace water and drain for new fixtures. 1 kitchen, 1 lav and 1 wc. the installation will comply with the philadephia plubming code 2004
- Contractor: Gross Timothy Dunn Right Plumbing Llc
- Permit #: 676552
Jun 22, 2015
Jun 7, 2012
Aug 30, 2011
May 3, 2010
10217 Ambridge Pl
Description: Exterior alterations to install fence/retaining wall. applicant agrees to limit height of wall at a maximum 4 feet. walls are not permitted to be constructed along public footway with this permit. footings for "dry-stack" type walls to follow manufacturer's instructions. footings for "traditional" type masonry walls to be 8" thick by 18" wide, minimum 30" to bottom. #4 rebar spaced 4' centers for length of wall.
- Contractor: Academy Concrete Llc
- Permit #: 274394
May 3, 2010
10219 Ambridge Pl
Description: Exterior alterations to install fence/retaining wall. applicant agrees to limit height of wall at a maximum 4 feet. walls are not permitted to be constructed along public footway with this permit. footings for "dry-stack" type walls to follow manufacturer's instructions. footings for "traditional" type masonry walls to be 8" thick by 18" wide, minimum 30" to bottom. #4 rebar spaced 4' centers for length of wall.
- Contractor: Academy Concrete Llc
- Permit #: 274388
May 1, 2009
Nov 5, 2008
Oct 31, 2008
Jul 28, 2006
Incidents registered in Federal Emergency Management Agency
06 Jun 2014
Arcing, shorted electrical equipment
Property Use:
1 or 2 family dwelling
Residents
Residence for Single Family
- 4 beds
- 1 bath
- Lot: 1,784 sqft
- Built in 1964
Facts
Lot size: 1,784 sqft
Rooms: 7
Stories: 2
Parking: Underground/Basement
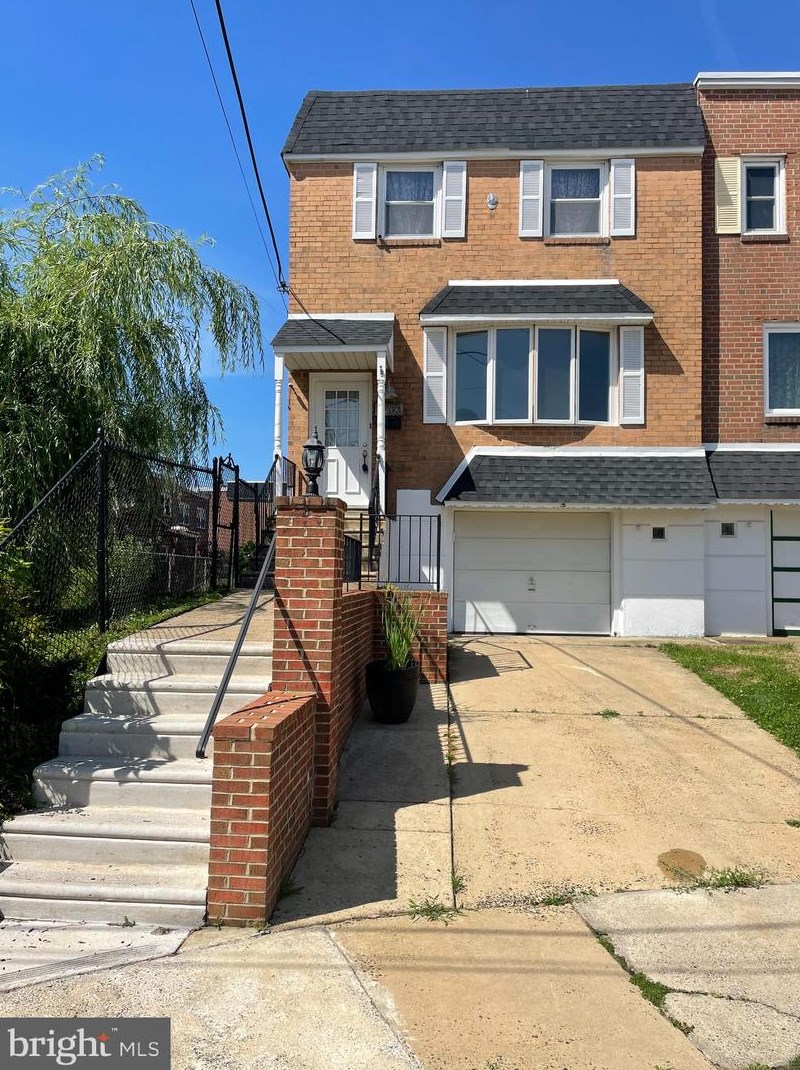
For Sale
$310,000
Who has lived here
Residence for Single Family
- 4 beds
- 1 bath
- Lot: 3,600 sqft
- Built in 1964
Facts
Lot size: 3,600 sqft
Rooms: 7
Stories: 2
Parking: 1 space
 Sold
$325,000
Sold
$325,000
Who has lived here
Residence for Single Family
- 4 beds
- 1 bath
- Lot: 1,786 sqft
- Built in 1964
Facts
Lot size: 1,786 sqft
Rooms: 7
Stories: 2
Parking: Underground/Basement
Who has lived here
| Resident | Phone Number | Additional info | |
|---|---|---|---|
| Joh*** | 215-***-**** | Type: Homeowner Job: Clerical/White Collar School/College: Associate degree or higher Email: | |
| The*** | 215-***-**** | Type: Homeowner Job: Craftsman/Blue Collar School/College: High school graduate or higher | |
| Joh*** | Type: Homeowner Job: Protective Service Occupations School/College: High school graduate or higher | ||
| The*** | |||
| Mic*** | 215-***-**** |
Residence for Single Family
- 4 beds
- 1 bath
- Lot: 1,797 sqft
- Built in 1964
Facts
Lot size: 1,797 sqft
Rooms: 7
Stories: 2
Parking: Underground/Basement
Who has lived here
Residence for Single Family
- 4 beds
- 1 bath
- Lot: 1,796 sqft
- Built in 1964
Facts
Lot size: 1,796 sqft
Rooms: 7
Stories: 2
Parking: 1 space
Who has lived here
Residence for Single Family
- 4 beds
- 1 bath
- Lot: 1,796 sqft
- Built in 1964
Facts
Lot size: 1,796 sqft
Rooms: 7
Stories: 2
Parking: Underground/Basement
Who has lived here
| Resident | Phone Number | Additional info | |
|---|---|---|---|
| Don*** | 215-***-**** | ||
| Fra*** | 215-***-**** | Type: Homeowner Job: Sales Occupations School/College: High school graduate or higher Email: | |
| Kar*** | 215-***-**** | Type: Homeowner Job: Sales Occupations School/College: High school graduate or higher Email: | |
| Fra*** | 215-***-**** | Type: Homeowner Job: Professional/Technical School/College: Graduate or professional degree |
Residence for Single Family
- 4 beds
- 1 bath
- Lot: 1,790 sqft
- Built in 1964
Facts
Lot size: 1,790 sqft
Rooms: 7
Stories: 2
Parking: Underground/Basement
Who has lived here
Residence for Single Family
- 4 beds
- 1 bath
- Lot: 1,796 sqft
- Built in 1964
Facts
Lot size: 1,796 sqft
Rooms: 7
Stories: 2
Parking: Underground/Basement
Who has lived here
| Resident | Phone Number | Additional info | |
|---|---|---|---|
| Lin*** | 215-***-**** | Type: Homeowner Job: Personal Care and Service Occupations School/College: High school graduate or higher Email: | |
| Mic*** | 215-***-**** | Type: Homeowner Job: Craftsman/Blue Collar School/College: High school graduate or higher | |
| Nic*** | Type: Homeowner Job: Craftsman/Blue Collar School/College: High school graduate or higher Email: |
Residence for Single Family
- 4 beds
- 1 bath
- Lot: 1,799 sqft
- Built in 1964
Facts
Lot size: 1,799 sqft
Rooms: 7
Stories: 2
Parking: Underground/Basement
Who has lived here
Residence for Single Family
- 4 beds
- 1 bath
- Lot: 2,669 sqft
- Built in 1964
Facts
Lot size: 2,669 sqft
Rooms: 7
Stories: 2
Parking: Underground/Basement
Sold
$260,000