38Th St, Baltimore MD street index
100-511 38Th St, Baltimore MD
Market Activities
May 2024 - present
Listed for sale
Dec 2022 - present
Listed for sale
Nov 2022 - present
Listed for sale
Jun 2022 - present
Listed for sale
Jun 2022 - present
Listed for sale
Jun 2022 - present
Listed for sale
Jan 2022 - present
Listed for sale
Apr 2021 - present
Listed for sale
Mar 2021 - present
Listed for sale
Mar 2021 - present
Listed for sale
Mar 2021 - present
Listed for sale
Apr 2024 - May 2024
Sold
May 2024 - May 2024
Sold
Jul 2021 - May 2024
Sold
Jan 2024 - Mar 2024
Sold
Jan 2024 - Mar 2024
Sold
Jan 2024 - Feb 2024
Recent Rent
Oct 2023 - Jan 2024
Sold
Feb 2023 - Nov 2023
Sold
May 2023 - Oct 2023
Sold
Building Permits
Jul 5, 2016
915 38th St
Description: Non-structural alterations/exterior work - remove existing concrete in backyard 13' x 31.5' = 409 sq. ft. replace existing concrete with brick pavers installed on 8" compacted gravel base 1.5" sand 13' x 31.5' = 409 sq ft. as per code.
- Permit #: COM2016-17262
Jan 17, 2012
911 38th St
Description: Interior work - install (2) supplies to bathroom and bedroom on second level of home from existing ductwork as per code.
- Permit #: COM2012-00988
Apr 16, 2010
912 38th St
Description: Erecting 12'x11' wood deck . work per code and sketch.
- Permit #: COM2010-07855
Jul 27, 2009
923 38th St
Description: Amend permit # com2009-09490 issued on 4/27/09 to add the following additional work replace 67 x 52 baywindowes/ replace extising basement steps and landing 37 x 41 step 10' 8 1/2 rise 7 1/2 tread same sized and location as per code original permit description:(com2009-09490) build bedroom in ex living room 10 x 18' with sheetrock trim and print build bathroom on ex kitchen area 6' x 10' build platform off ex front porch 5' x 5' rlocate stair to end of platform pour new concrete sidewalk in front yard along side of stairs 41'' x 13' as per sketches as per code
- Permit #: COM2009-17375
Fire Incident History
25 Mar 2015
Building fires
Property Use:
1 or 2 family dwelling
Area of Origin:
Common room, den, family room, living room, lounge
First Ignition:
Electrical wire, cable insulation
Heat Source:
Arcing
19 Nov 2007
Building fires
Property Use:
1 or 2 family dwelling
Area of Origin:
Bathroom, checkroom, lavatory, locker room
Heat Source:
Cigarette lighter
31 May 2007
Building fires
Property Use:
Multifamily dwellings
Area of Origin:
Cooking area, kitchen
Heat Source:
Flame/torch used for lighting
Incidents registered in Federal Emergency Management Agency
04 Nov 2015
Hazardous condition, other
Property Use:
Street, other
11 Jan 2015
Carbon monoxide incident
Property Use:
1 or 2 family dwelling
21 Nov 2014
Electrical wiring/equipment problem, other
Property Use:
1 or 2 family dwelling
Residents
Residence for Single Family
- 3 beds
- 1 bath
- Lot: 3,450 sqft
- Built in 1946
Facts
Lot size: 3,450 sqft
Stories: 2
Exterior walls: Brick
Parking: Detached Garage
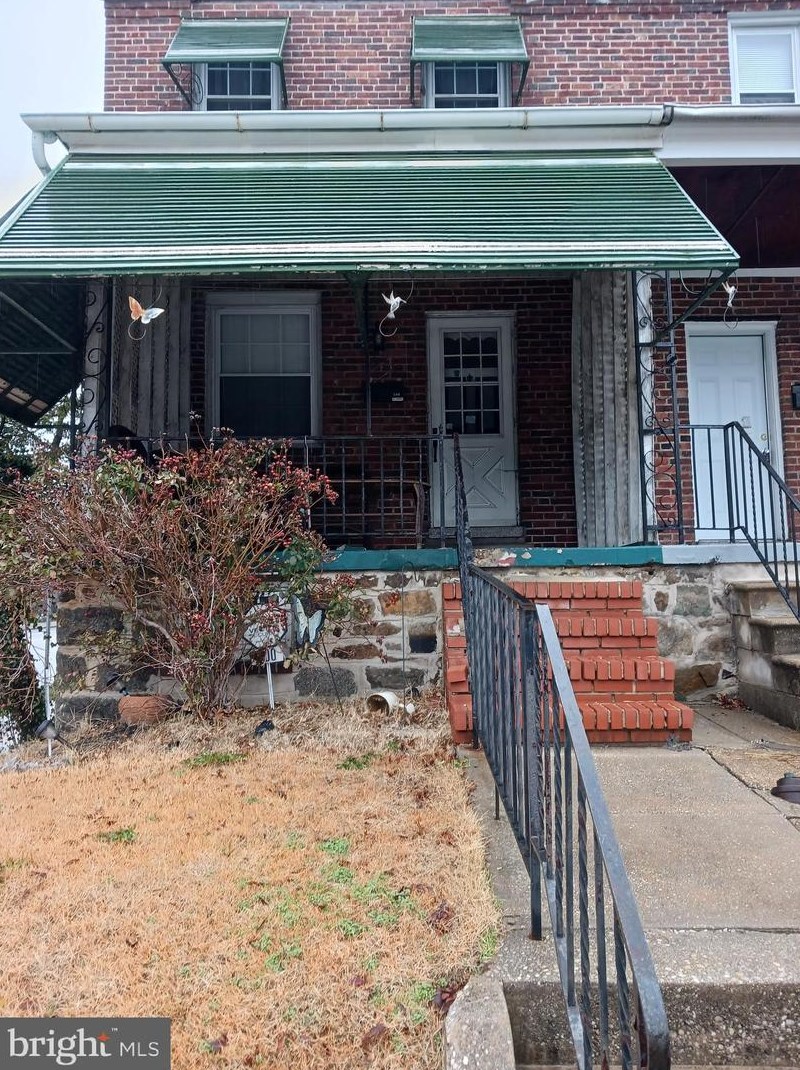
Sold $123,800
Who has lived here
Residence for Single Family
- Lot: 2,910 sqft
Facts
Lot size: 2,910 sqft
Parking: Detached Garage

Residence for Single Family
- 1 bath
- Lot: 1,186 sqft
- Built in 1946
Facts
Stories: 2
Exterior walls: Brick
Who has lived here
Residence for Single Family
- 1 bath
- Lot: 1,186 sqft
- Built in 1946
Facts
Stories: 2
Exterior walls: Brick
Who has lived here
Residence for Single Family
- 3 beds
- 1 bath
- Lot: 1,186 sqft
- Built in 1946
Facts
Stories: 2
Exterior walls: Brick
Who has lived here
Residence for Single Family
- 1 bath
- Lot: 1,186 sqft
- Built in 1946
Facts
Stories: 2
Exterior walls: Brick
Who has lived here
Residence for Single Family
- 5 beds
- 1 bath
- Lot: 6,300 sqft
- Built in 1900
Facts
Lot size: 6,300 sqft
Stories: 2
Exterior walls: Asbestos shingle

Sold $235,000
Who has lived here
Residence for Single Family
- 1 bath
- Lot: 1,186 sqft
- Built in 1946
Facts
Stories: 2
Exterior walls: Brick
Who has lived here
Residence for Single Family
- 3 beds
- 1 bath
- Lot: 1,400 sqft
- Built in 1920
Facts
Stories: 2
Exterior walls: Brick