14Th St, Eau Claire WI street index

Block Buildings Properties Businesses Residents
1-1725 1-1723 11 5 53
1726-2030 1726-2019 11 - 60
2031-2143 2031-2137 11 - 40
2144-2299 2144-2226 11 - 37
2300-3099 2305-3031 49 11 255

1-1725 14Th St, Eau Claire WI

Market Activities

Jun 2022 - present Listed for sale
1802 14th St
Price history :
  • Single Family
  • 1,056 sqft
  • 2 beds
  • 1 bath
Mar 2024 - Apr 2024 Sold
3116 14th St
Price history :
  • Single Family
  • 1,844 sqft
  • 4 beds
  • 2 baths
Oct 2022 - Sep 2023 Sold
2817 14th St
Price history :
  • Single Family
  • 2,160 sqft
  • 4 beds
  • 2 baths
Aug 2021 - Sep 2023 Sold
2131 14th St
Price history :
  • Single Family
  • 1,677 sqft
  • 3 beds
  • 2 baths
Jun 2022 - May 2023 Sold
1802 14th St
Price history :
  • Single Family
  • 1,056 sqft
  • 2 beds
  • 1 bath
Sep 2022 - May 2023 Sold
2137 14th St
Price history :
  • Single Family
  • 1,326 sqft
  • 3 beds
  • 2 baths
Sep 2022 - May 2023 Sold
3031 14th St
Price history :
  • Single Family
  • 816 sqft
  • 2 beds
  • 1 bath
Aug 2022 - May 2023 Sold
2147 14th St
Price history :
  • Single Family
  • 1,716 sqft
  • 3 beds
  • 2 baths
Dec 2022 - May 2023 Sold
2031 14th St
Price history :
  • Single Family
  • 2,240 sqft
  • 3 beds
  • 2 baths
Jun 2022 - Apr 2023 Sold
2144 14th St
Price history :
  • Single Family
  • 911 sqft
  • 2 beds
  • 2 baths
Jun 2022 - Feb 2023 Sold
2732 14th St
Price history :
  • Single Family
  • 2,780 sqft
  • 4 beds
  • 2 baths
Feb 2022 - Feb 2022 Sold
2606 14th St
Price history :
  • Single Family
  • 2,842 sqft
  • 3 beds
  • 3 baths
Jul 2021 - Feb 2022 Sold
1609 14th St
Price history :
  • Single Family
  • 1,352 sqft
  • 3 beds
  • 2 baths

Fire Incident History

16 Jul 2009 Outside rubbish, trash or waste fire
Property Use:
1 or 2 family dwelling
Area of Origin:
Courtyard, patio, porch, terrace
First Ignition:
Upholstered sofa, chair, vehicle seats
Heat Source:
Match
11 Jul 2009 Outside rubbish, trash or waste fire
Property Use:
1 or 2 family dwelling
Area of Origin:
Outside area, other
First Ignition:
Organic materials, other

Incidents registered in Federal Emergency Management Agency

24 Jun 2014 Hazardous condition, other
Property Use:
Street, other
13 Jun 2013 Unauthorized burning
Property Use:
1 or 2 family dwelling
06 Apr 2012 Attempt to burn
Property Use:
Graded and cared-for plots of land

Show more

Residents

  • 3 beds
  • 2 baths
  • Lot: 0.33 acres
  • Built in 1939

Facts

Lot size: 0.33 acres

Rooms: 7

Stories: 1

Exterior walls: Siding (Alum/Vinyl)

Parking: Open

  • 3 beds
  • 2 baths
  • Lot: 0.27 acres
  • Built in 1979

Facts

Lot size: 0.27 acres

Rooms: 5

Stories: 1

Exterior walls: Wood

Parking: Open
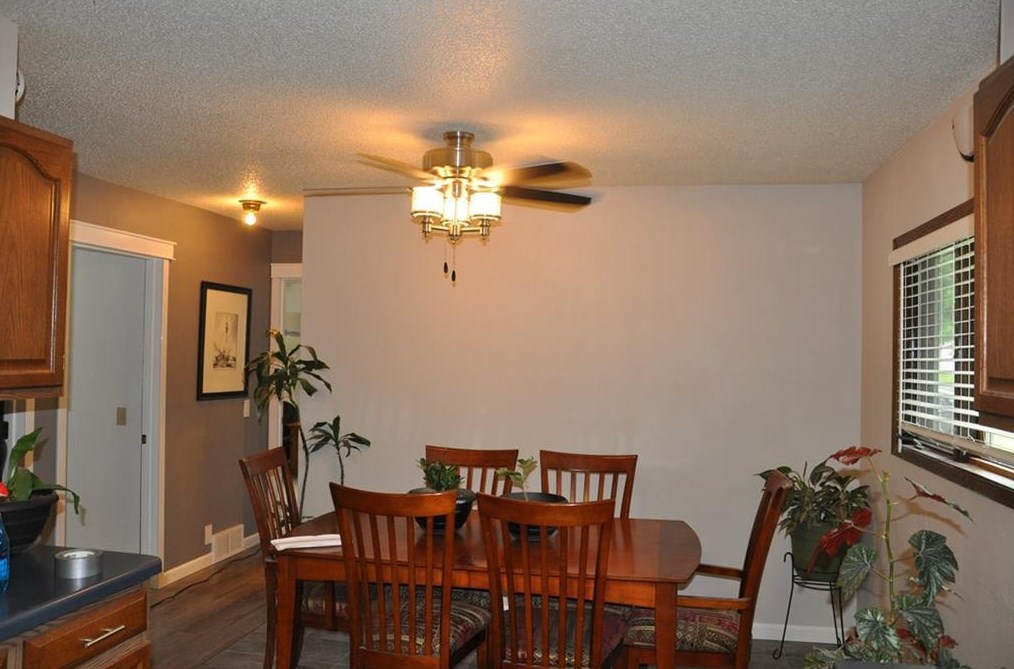
1609 14 St, Eau Claire, WI 54703-5002
Sold $270,000

Who has lived here

ResidentPhone NumberAdditional info
Bre***715-***-****
Type:
Homeowner
Job:
Production Occupations
School/College:
High school graduate or higher
Der***715-***-****
Type:
Homeowner
Job:
Production Occupations
School/College:
High school graduate or higher
Tif***715-***-****
Type:
Homeowner
Job:
Production Occupations
School/College:
High school graduate or higher
Lar***715-***-****
Type:
Homeowner
Job:
Medical Professional
School/College:
High school graduate or higher
Pau***715-***-****
Type:
Homeowner
Job:
Production Occupations
School/College:
High school graduate or higher
  • 3 beds
  • 2 baths
  • 2,107 sqft
  • Built in 1979

Facts

Lot size: 0.28 acres

Rooms: 5

Stories: 1

Exterior walls: Wood

Parking: Attached Garage

Who has lived here

ResidentPhone NumberAdditional info
EBERHARDT INDEPENDENT FUNERAL715-***-****
Industry:
Funeral Homes
Cra***715-***-****
Williams Painting
Industry:
Painting/Paper Hanging Contractor
WILLIAMS SK ENTERPRISES INC
Type of Business:
Domestic Business
Jef***
Type:
Renter
  • 3 beds
  • 1 bath
  • Lot: 10,560 sqft
  • Built in 1979

Facts

Lot size: 10,560 sqft

Rooms: 5

Stories: 1

Exterior walls: Wood

Parking: Detached Garage

Who has lived here

ResidentPhone NumberAdditional info
For***
Ade***715-***-****
Type:
Homeowner
Job:
Retired
School/College:
Associate degree or higher
Pau***715-***-****
Per***715-***-****
Type:
Homeowner
Job:
Administrative Support Occupations, Including Clerical Occupations
School/College:
High school graduate or higher
  • 3 beds
  • 2 baths
  • Lot: 10,560 sqft
  • Built in 1995

Facts

Lot size: 10,560 sqft

Rooms: 6

Stories: 1

Exterior walls: Siding (Alum/Vinyl)

Parking: Attached Garage

Who has lived here

ResidentPhone NumberAdditional info
Mar***
Type:
Homeowner
Wen***
Type:
Renter
Job:
Executive, Administrative, and Managerial Occupations
School/College:
High school graduate or higher
Gar***
Kur***715-***-****
Type:
Renter
Job:
Food Preparation and Serving Related Occupations
Tam***715-***-****
Type:
Renter
Job:
Food Preparation and Serving Related Occupations
  • 3 beds
  • 2 baths
  • 1,662 sqft
  • Built in 1981

Facts

Lot size: 0.27 acres

Rooms: 5

Stories: 1

Exterior walls: Siding (Alum/Vinyl)

Parking: Attached Garage

Who has lived here

ResidentPhone NumberAdditional info
Kat***715-***-****
Type:
Renter
Sha***715-***-****
Type:
Renter
Tar***715-***-****
Tro***715-***-****
Fel***715-***-****
  • 3 beds
  • 1 bath
  • Lot: 10,720 sqft
  • Built in 1977

Facts

Lot size: 10,720 sqft

Rooms: 5

Stories: 1

Exterior walls: Siding (Alum/Vinyl)

Parking: Detached Garage

Who has lived here

ResidentPhone NumberAdditional info
Deb***715-***-****
Deb***715-***-****
Mar***715-***-****
Sar***715-***-****
Type:
Homeowner
Job:
Administration/Managerial
  • 3 beds
  • 1 bath
  • Lot: 10,306 sqft
  • Built in 1980

Facts

Lot size: 10,306 sqft

Rooms: 5

Stories: 1

Exterior walls: Wood

Parking: Attached Garage

Who has lived here

ResidentPhone NumberAdditional info
Noreen Cue Ltd
Industry:
Business Services at Non-Commercial Site, Nonclassifiable Establishments
Dav***715-***-****
Type:
Homeowner
Job:
Professional/Technical
Eri***715-***-****
Type:
Homeowner
Eri***715-***-****
Type:
Homeowner
Job:
Healthcare Support Occupations
School/College:
Bachelor's degree or higher
Kar***715-***-****
Type:
Homeowner
Job:
Professional/Technical
  • 3 beds
  • 2 baths
  • Lot: 0.25 acres
  • Built in 1978

Facts

Lot size: 0.25 acres

Rooms: 5

Stories: 1

Exterior walls: Wood

Parking: Attached Garage

Who has lived here

ResidentPhone NumberAdditional info
Den***715-***-****
Type:
Renter
Tam***715-***-****
Type:
Homeowner
Job:
Craftsman/Blue Collar
School/College:
High school graduate or higher
Eri***
Type:
Homeowner
Job:
Craftsman/Blue Collar
Mat***
Type:
Homeowner
Job:
Craftsman/Blue Collar
  • 3 beds
  • 2 baths
  • Lot: 10,440 sqft
  • Built in 1992

Facts

Lot size: 10,440 sqft

Rooms: 5

Stories: 1

Exterior walls: Siding (Alum/Vinyl)

Parking: Attached Garage

Who has lived here

ResidentPhone NumberAdditional info
P & M ICE, LLC
Type of Business:
Domestic Limited Liability Company
Kei***715-***-****
Type:
Renter
Job:
Homemaker
School/College:
High school graduate or higher
Kei***715-***-****
Mar***715-***-****
Chr***715-***-****
  • 3 beds
  • 1 bath
  • Lot: 10,560 sqft
  • Built in 1979

Facts

Lot size: 10,560 sqft

Rooms: 8

Stories: 2

Exterior walls: Wood

Parking: Open

Who has lived here

ResidentPhone NumberAdditional info
Den***715-***-****
Type:
Homeowner
Job:
Clerical/White Collar
School/College:
High school graduate or higher
Set***718-***-****
Type:
Renter

Comparison graphs

House prices on 1-1723 14Th St, Eau+Claire WI

11609161016171625162616331707171517161723House Number$0$10k$20k$30k$40k$50k$60k$70k$80k$90k$100k$110k$120k$130k$140k$150kPrices

Total rooms, bathrooms and bedrooms on 1-1723 14Th St, Eau+Claire WI

11609161016171625162616331707171517161723House Number012345678RoomsBathroomsBedrooms

Lot size and building area (in sqft) on 1-1723 14Th St, Eau+Claire WI

11609161016171625162616331707171517161723House Number01,0002,0003,0004,0005,0006,0007,0008,0009,00010,00011,00012,00013,00014,00015,000Area (in sqft)Lot sizeLiving area