Residence for Single Family
Bedrooms: 2Bathrooms: 1Area: 940 square feet
PUBLIC RECORDS for 11506 Bucknell Dr, Silver Spring MD
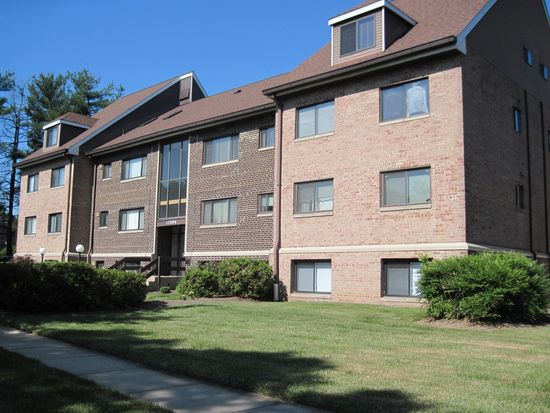
Facts
Built in 1963Flooring: TileFloor size: 940 sqftExterior material: BrickRooms: 6Structure type: OtherBedrooms: 2Heat type: ElectricStories: 1Cooling: CentralLast remodel year: 2011Parking: Off street, 0 space
Features
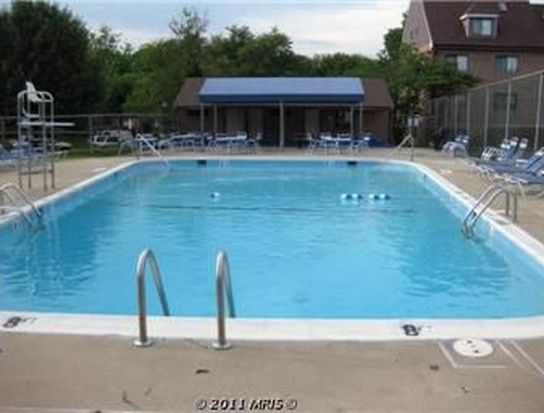
BarbecueLawnBasketball CourtPoolCable ReadySports CourtControlled AccessTennis CourtDouble Pane/Storm WindowsTransportationGardenDishwasherGated EntryLaundry: Shared
Resident History for 11506 Bucknell Dr, Silver Spring MD
All residents for 11506 Bucknell Dr Apt 4
Possible Residents for Apt 4
| Resident Name | Phone | More Info | |
|---|---|---|---|
| Dre*** | |||
| Gha*** | |||
| Moh*** | 301-***-**** | ||
| Syl*** | 301-***-**** | ||
| Sup*** | |||
| H B*** | 301-***-**** | ||
| Hil*** | 301-***-**** | ||
| F A*** | |||
| Men*** | |||
| Jud*** | |||
| Mil*** | 301-***-**** | ||
| Jas*** | 240-***-**** | ||
| Tim*** | 301-***-**** | ||
| Mil*** | 301-***-**** | ||
| Ika*** | 301-***-**** | ||
| Wil*** | |||
| Glo*** | |||
| Gea*** | 301-***-**** | ||
| Yvo*** | |||
| Win*** | 301-***-**** | ||
| Edw*** | 301-***-**** | ||
| Eri*** | |||
| Sla*** | |||
| Haf*** | |||
| Geo*** | 301-***-**** | ||
| Ale*** | 301-***-**** | ||
| Deb*** | 301-***-**** | ||
| Nie*** | 301-***-**** | ||
| Bel*** | |||
| Kat*** | 301-***-**** | ||
| C P*** | |||
| Med*** | 301-***-**** | ||
| Ray*** | 301-***-**** | ||
| Ray*** | 301-***-**** | ||
| Zaz*** | |||
| Sup*** | |||
| M S*** | 301-***-**** | ||
| Mar*** | 410-***-**** | ||
| Vic*** | 301-***-**** | ||
| Vic*** | 301-***-**** | ||
| Vic*** | 301-***-**** | ||
| Jen*** | |||
| Ila*** | 301-***-**** | ||
| Ron*** | 301-***-**** |
SCHOOLS NEARBY
| Schools | Public/Private | Grade | How far from Property, mi |
|---|---|---|---|
| Elementary school | |||
| Woodlin Elementary School 2101 Luzerne Ave, Silver Spring, MD 20910 301-650-6440 | Public | K-5 | 2.61 |