Residence for Single Family
Bedrooms: 4Bathrooms: 3Area: 2,445 square feet
Features:
DeckDryerFireplaceLaundry: In UnitDishwasher
PUBLIC RECORDS


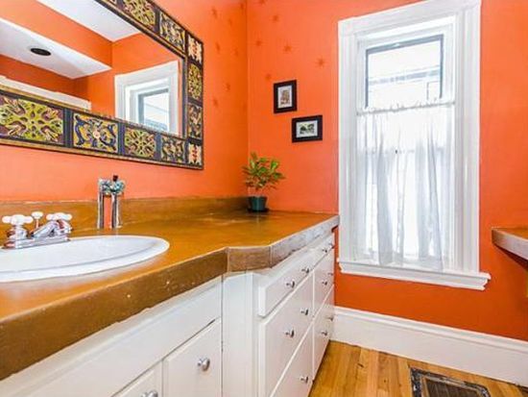
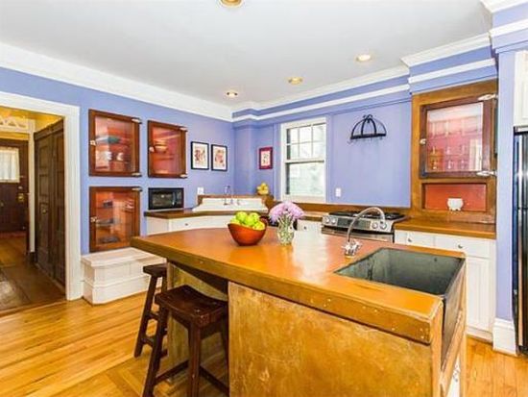

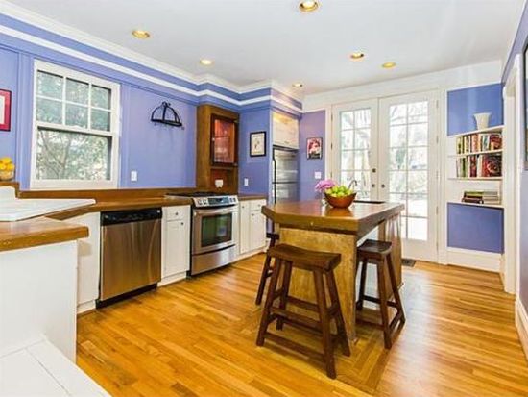
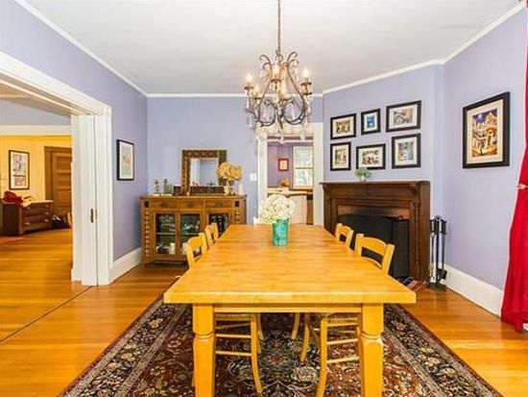

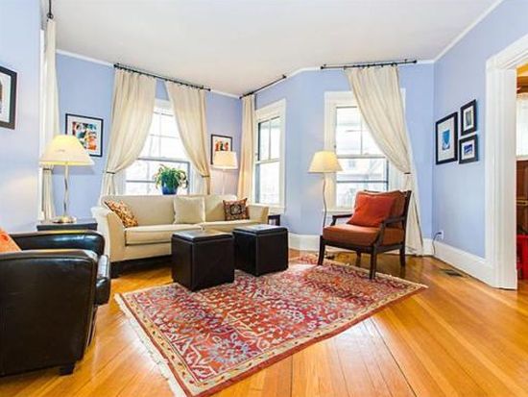
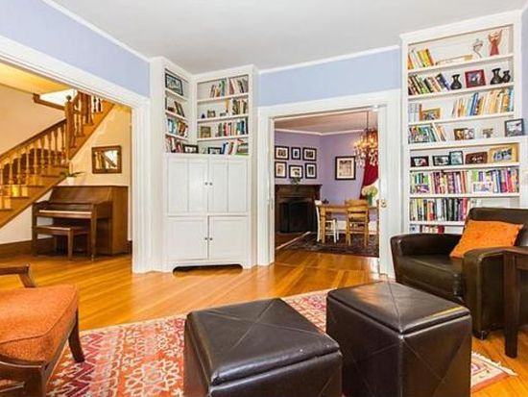

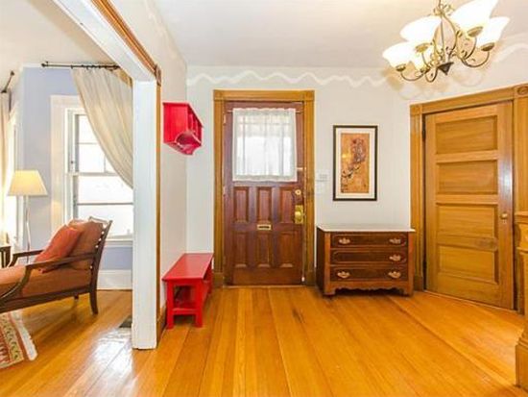
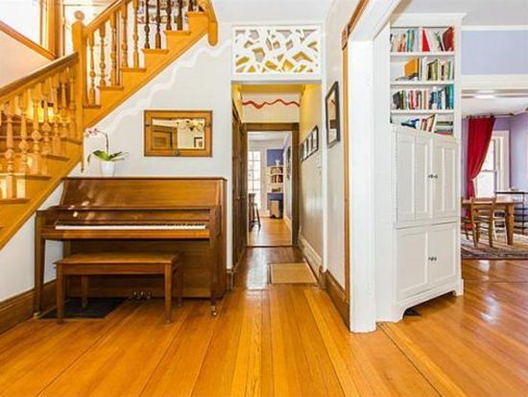
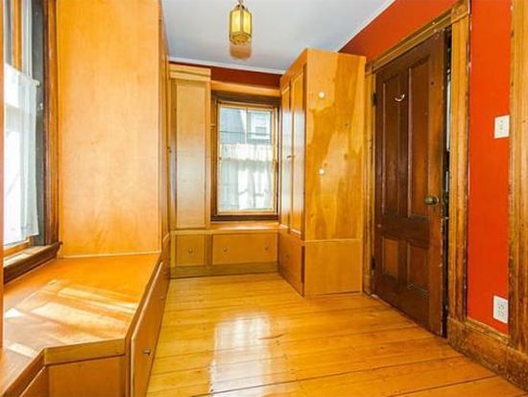
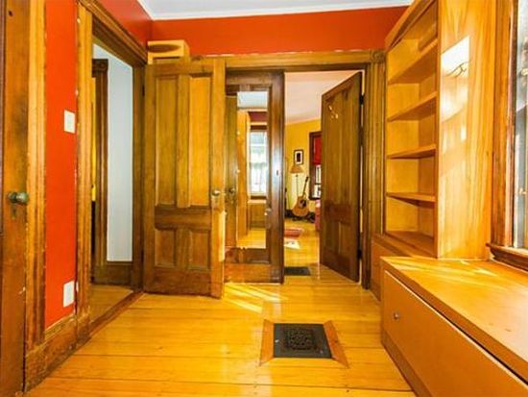
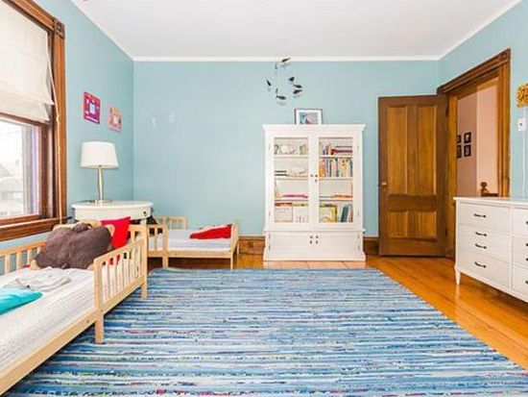

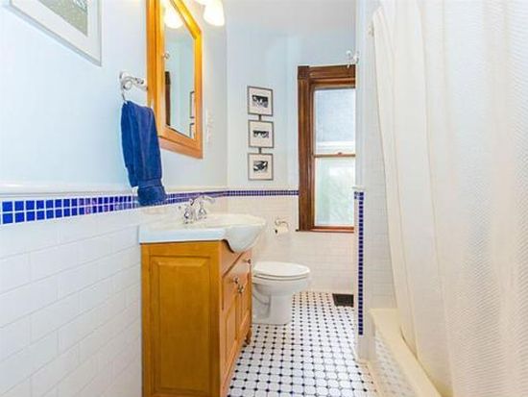
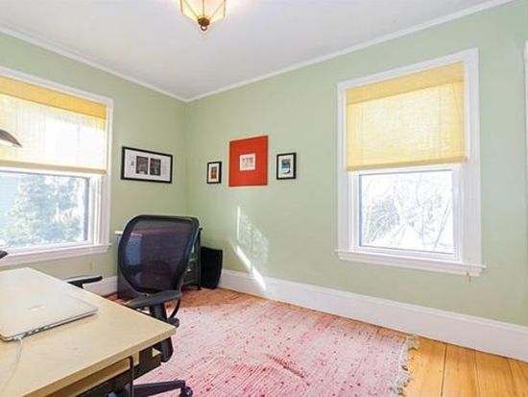

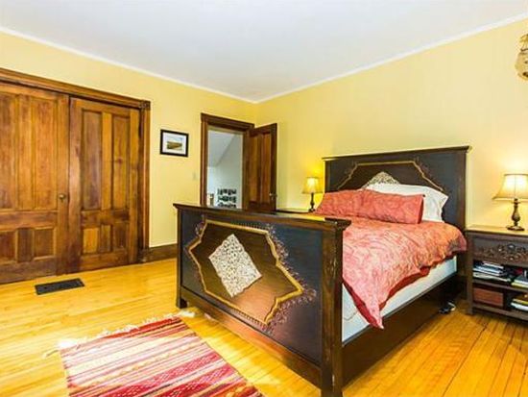
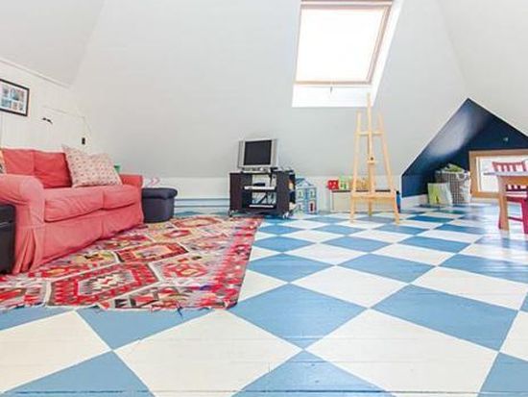


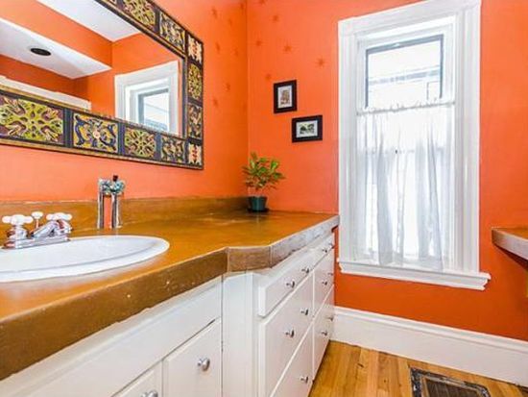


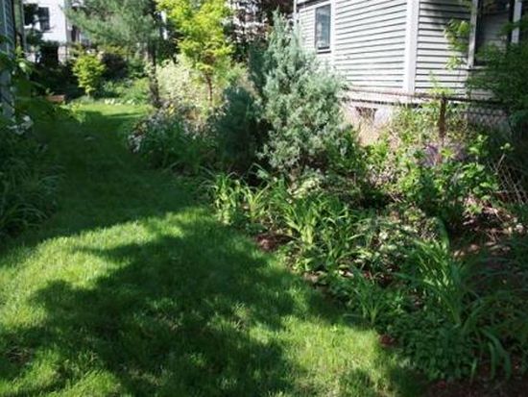
Facts
Built in 1900Flooring: HardwoodLot size: 6,098 sqftExterior material: WoodFloor size: 2,445 sqftBasement: Unfinished basementRooms: 10Structure type: VictorianBedrooms: 4Roof type: AsphaltStories: 3Heat type: Forced airLast remodel year: 2012Cooling: Central
Listing info
Last sold: Jun 2014 for $612,000
MISC
Units: 1
Building Permits
May 23, 2014
- Fee: $50.00 paid to City of Boston, Massachusetts
- Parcel #: 04658-000
- Permit #: SMK358050
Mar 15, 2011
Description: Electrical: remodel bathroom;old work style;adding 3 recessed lites,electric heat,and a new gfci outlet. note existing sub panel which us where my source of power is coming from
- Contractor: Young Michael
- Valuation: $100,000
- Fee: $26.00 paid to City of Boston, Massachusetts
- Parcel #: 04658-000
- Permit #: E67929
Mar 11, 2011
Description: Plumbing: install owners supplied plumbing fixtures ub 3rd fkiir bathroom. remove sink from plumbing and rework piping to accommodate toilet, vanity and tub.
- Valuation: $390,000
- Fee: $35.00 paid to City of Boston, Massachusetts
- Parcel #: 04658-000
- Permit #: PL67169
Mar 9, 2011
Description: Intren: building a bathroom on the third floor including bathtub, sink and toilet.
- Valuation: $750,000
- Fee: $100.00 paid to City of Boston, Massachusetts
- Parcel #: 04658-000
- Permit #: SF63509
HOUSEHOLDERS AND TENANTS for 98 Ashmont St, Boston MA
Possible residents
| Person Name | Phone Number | Additional Info | |
|---|---|---|---|
617-***-**** |
Type: Homeowner Job: Clerical/White Collar School/College: High school graduate or higher |
||
Mea***, 51
|
617-***-**** |
Type: Homeowner Job: Professional/Technical School/College: Associate degree or higher |
|
Mau***, 61
|
617-***-**** |
||
617-***-**** |
|||
Mau***, 61
|
617-***-**** |
||
Chr***, 59
|
Type: Renter |
||
Mar***, 64
|
Type: Renter |
||
SCHOOLS NEAR PROPERTY
| Schools | Public/Private | Grade | How far from Property, mi |
|---|---|---|---|
| Elementary school | |||
| Chittick Elementary School 154 Ruskindale Rd, Mattapan, MA 02126 617-635-8652 | Public | PK-5 & ungraded | 2.28 |
| Elihu Greenwood Leadership Academy 612 Metropolitan Ave, Hyde Park, MA 02136 617-635-8665 | Public | K-5 & ungraded | 2.93 |
| Middle school | |||
| Wm B Rogers Middle School 15 Everett St, Hyde Park, MA 02136 617-635-8700 | Public | 6-8 & ungraded | 3.38 |
| High school | |||
| The Engineering School 655 Metropolitan Ave, Hyde Park, MA 02136 617-635-6425 | Public | 9-12 & ungraded | 3.01 |
| Community Academy of Science and Health 11 Charles St., Dorchester, MA 02122 617-635-8950 | Public | 9-12 & ungraded | 3.01 |
PROPERTIES NEARBY
| Street Address | People |
|---|---|
| 14 Ashmont St, Boston, MA Multiple Occupancy
| Ste***, And*** |
| 92 Ashmont St, Boston, MA Single Family
| Consortium Events, Consortiun Edenes |
| 93 Ashmont St, Boston, MA Multiple Occupancy
| Dac***, V H*** |
| 94 Ashmont St, Boston, MA Single Family
| Alb***, Yvo*** |
| 95 Ashmont St, Boston, MA Single Family
| Jac***, Kar*** |
| 96 Ashmont St, Boston, MA Single Family
| New England Mediation, STEPONTHEPATH, INC |
| 131 Ashmont St, Boston, MA Single Family
| Dan***, Mic*** |
| 332 Ashmont St, Boston, MA | B A***, Tam*** |
357 Ashmont St, Boston, MA 02124-3813
| Eli***, Gui*** |
495 Ashmont St, Boston, MA 02122
| Jac***, Jac*** |