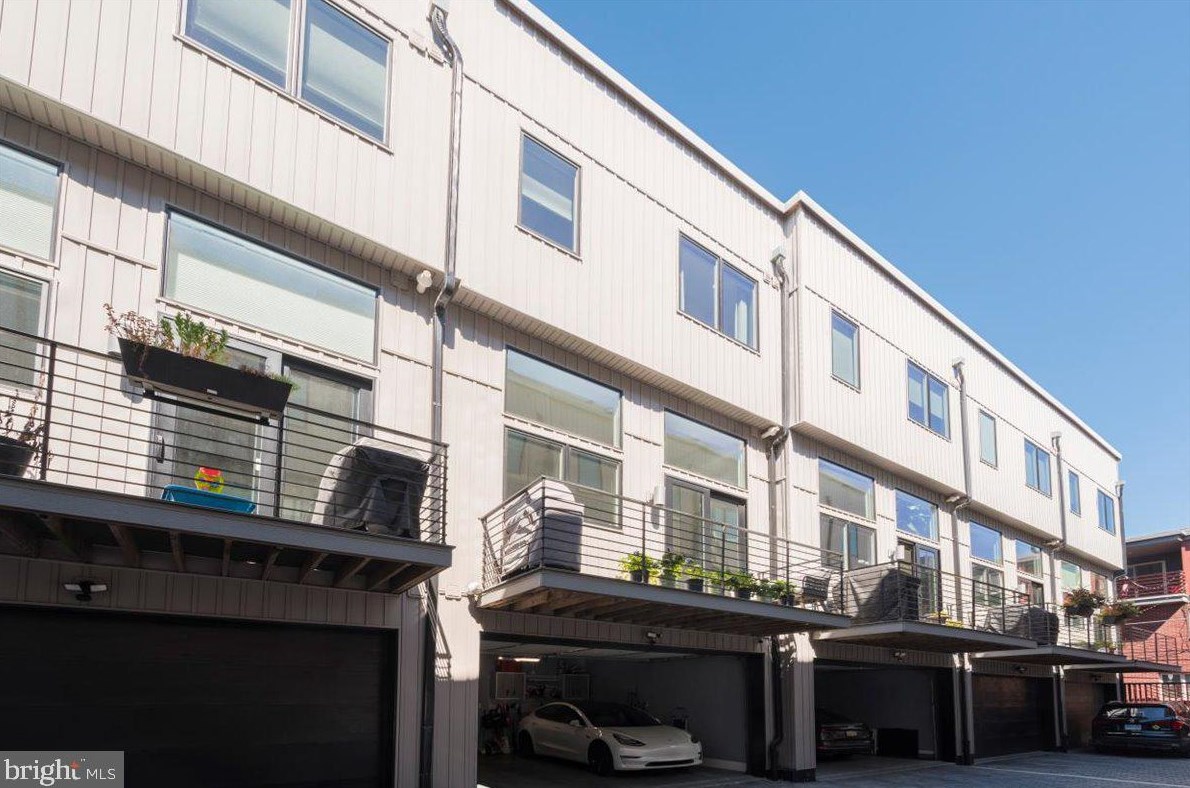
Bedrooms: 3Bathrooms: 4Lot: 2,925 square feet
Market Activities
Building Permits
Aug 19, 2015
Description: Installation of house drain,curb trap and lateral pa20151760196 (sfd)self certification's are no longer permitted","all excavations and plumbing trenches in excess of 5 ft in depth must have approved shoring in place at the time of inspection"
- Contractor: El-Gharbaoui Adil
- Permit #: 633263
Jul 30, 2015
Description: Install new water supply 1" from main to foundation pa20152100723(sfd)self certification's are no longer permitted","all excavations and plumbing trenches in excess of 5 ft in depth must have approved shoring in place at the time of inspection"
- Contractor: El-Gharbaoui Adil
- Permit #: 628669
Jul 3, 2015
Description: New 200amp service all new wiring throughout.installaiton of switches,outlets and smokes per 2008 nec (sfd)
- Contractor: Lasalle Electric And Security
- Permit #: 621730
Mar 3, 2015
Description: Pex water pipe distribution to all fixtures,pvc sanitary pipe to all fixtures,install all fixtures,4wc,2showers,1tub,5lav,1wh-the installation will comply with the philadelphia plumbing code 2004
- Contractor: Tri State Mechanical Inc
- Permit #: 592735
Feb 2, 2015
Description: For the installation of a one (1) inch combined fire service line with a water meter for a single family dwelling; installation of fire supression sprinkler system in accordance with nfpa 13d.**see a/p 586828 for plan
- Contractor: Magness Ben Bm Consulting Services Inc
- Permit #: 587571
Nov 26, 2014
Description: Install 2 hvac units with ductwork (sfd)
- Permit #: 576588
Apr 30, 2014
Description: For the erection of a four (4) story attached structure 46'-4" high including pilot house, roof deck, cellar, deck at 2nd floor rear, bay and balcony on the front partially within the property line. for the creation of a driveway easement on the rear of lots 1 to 17 (size and location as shown in the application). see a/p # 462875 for approved plans. electrical, plumbing, mechanical and fire suppression work requires additional permits. call the inspector prior to starting work.
- Contractor: Mga Construction Llc
- Permit #: 464411
Mar 27, 2013
Description: For the erection of a four (4) story attached structure 46'-4" high including pilot house, roof deck, cellar, deck at 2nd floor rear, bay and balcony on the front partially within the property line. for the creation of a driveway easement on the rear of lots 1 to 17 (size and location as shown in the application).
- Permit #: 448996
HOUSEHOLDERS AND TENANTS for 821 Orkney St, Philadelphia PA
Possible residents
| Person Name | Additional Info | |
|---|---|---|
Type: Renter |
SCHOOLS NEAR PROPERTY
| Schools | Public/Private | Grade | How far from Property, mi |
|---|---|---|---|
| Elementary school | |||
| Hamilton Andrew School 5640 Spruce St, Philadelphia, PA 19139 215-471-2911 | Public | K-8 | 4.81 |
| Bluford Guion Elementary School 5801 Media St, Philadelphia, PA 19131 215-581-5502 | Public | K-6 | 4.85 |
| Middle school | |||
| Sayre William L Middle School 5800 Walnut St, Philadelphia, PA 19139 215-471-2904 | Public | 9-12 | 4.95 |
| Beeber Dimner Middle School 5925 Malvern Ave, Philadelphia, PA 19131 215-581-5513 | Public | 6-8 | 5.33 |
| High school | |||
| Overbrook High School 5898 Lancaster Ave, Philadelphia, PA 19131 215-581-5507 | Public | 9-12 | 5.05 |
| Lamberton Robert High School 7501 Woodbine Ave, Philadelphia, PA 19151 215-581-5650 | Public | 9-12 | 6.43 |
PROPERTIES NEARBY
| Street Address | People |
|---|---|
| 145 Orkney St, Philadelphia, PA | Eli*** |
813 Orkney St, Philadelphia, PA 19123-2135
| Lin***, Ste*** |
827 Orkney St, Philadelphia, PA 19123-2135
| Mar*** |
| 1001 Orkney St, Philadelphia, PA 19123-1423 | Mar***, Ric*** |
| 1214 Orkney St, Philadelphia, PA 19122-0044 | Sam*** |
| 1438 Orkney St, Philadelphia, PA 19122-3726 | Dia*** |
1440 Orkney St, Philadelphia, PA 19122-3726
| Ana*** |