Residence for Single Family
Bedrooms: 3Bathrooms: 3Area: 3,216 square feet
Features:
FireplacePool
PUBLIC RECORDS


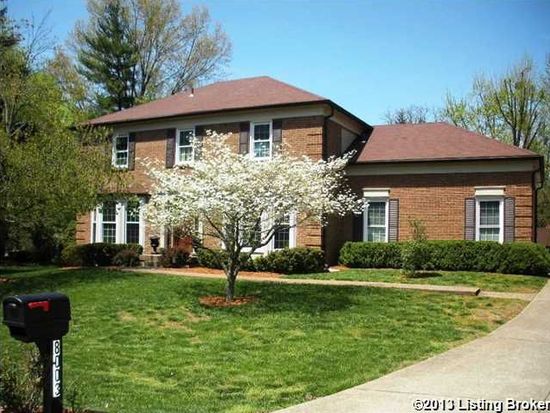
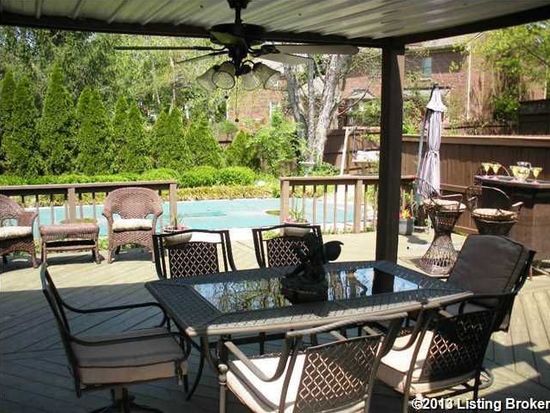
Facts
Built in 1985Basement: Finished basementLot size: 0.29 acresRoof type: Shake ShingleFloor size: 3,216 sqftHeat type: Heat pumpBedrooms: 3Cooling: OtherStories: 2Parking: Garage - Attached, 400 sqftExterior material: Brick
HOUSEHOLDERS AND TENANTS for 8003 Ashdowne Ct, Prospect KY
SCHOOLS NEAR PROPERTY
| Schools | Public/Private | Grade | How far from Property, mi |
|---|---|---|---|
| Elementary school | |||
| Goshen at Hillcrest Elementary School 12518 Ridgemoor Dr, Prospect, KY 40059 502-228-0101 | Public | K-5 | 2.54 |
PROPERTIES NEARBY
| Street Address | People |
|---|---|
| 8004 Ashdowne Ct, Prospect, KY 40059-9430 Single Family
| Vivo Design, LLC, Ang*** |
| 8005 Ashdowne Ct, Prospect, KY 40059-9430 Single Family
| Matsco Inc, Dal*** |
| 8006 Ashdowne Ct, Prospect, KY 40059-9430 Single Family
| Dor*** |
| 8008 Ashdowne Ct, Prospect, KY 40059-9430 Single Family
| Arbogast & Assoc LLC, Jan*** |
| 8010 Ashdowne Ct, Prospect, KY 40059-9430 Single Family
| Dee***, Joh*** |
| 8011 Ashdowne Ct, Prospect, KY 40059-9430 Single Family
| Rob***, Ros*** |
| 8013 Ashdowne Ct, Prospect, KY 40059-9430 Single Family
| Chr***, Hol*** |
| 8014 Ashdowne Ct, Prospect, KY 40059-9430 Single Family
| C P HOLDING COMPANY, JMK Systems LLC |
| 8015 Ashdowne Ct, Prospect, KY 40059-9430 Single Family
| Enhanced Graphics, Kat*** |
| 8016 Ashdowne Ct, Prospect, KY 40059-9430 Single Family
| KIND TECHNOLOGIES, LLC, Byr*** |