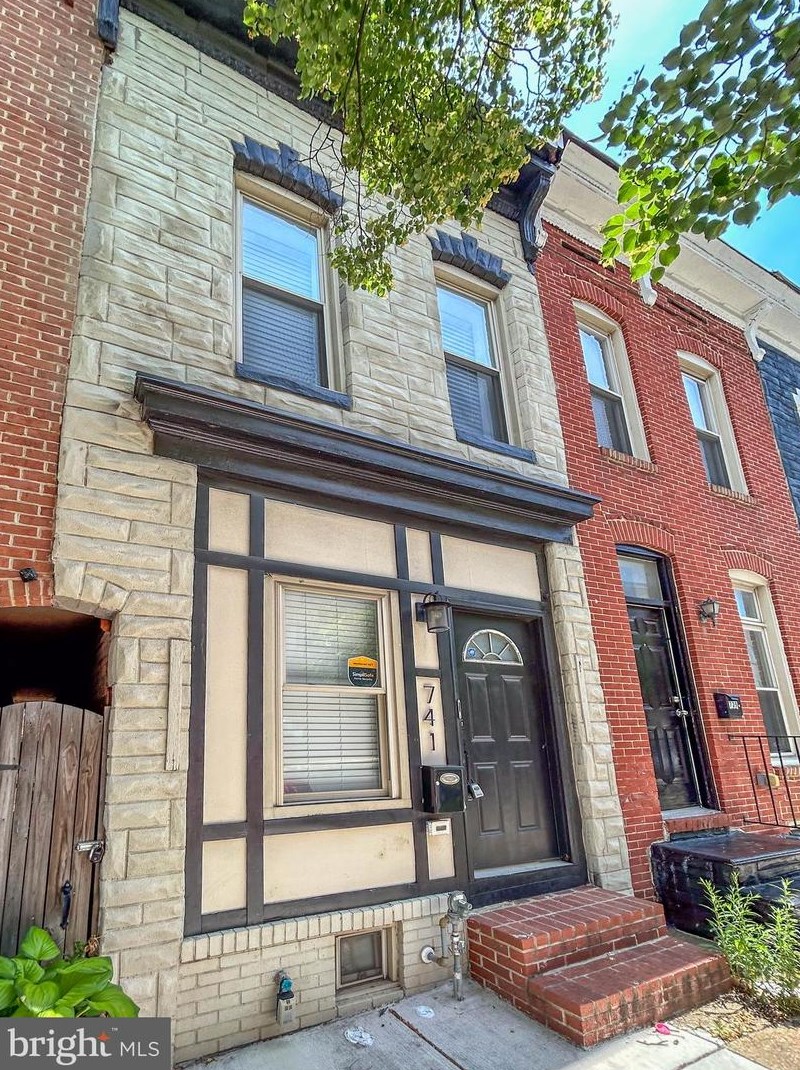
Residence for Single Family
Bedrooms: 2Bathrooms: 1Lot: 1,194 square feet
Facts
Built in 1900Basement: No BasementStories: 1Heat type: Forced air unitExterior walls: Brick
MISC
Units: 1
Market Activities
Building Permits
Aug 30, 2007
Description: (use) - use the entire premises as a single-family dwelling
- Permit #: USE2007-00630
Aug 22, 2007
Description: Original permit description:(com2007-01115) wiring of rehab 200 amp service and 16 circuits, low voltage (6) as per code
- Permit #: COM2007-26256
Aug 15, 2007
Description: Reinstate permit com2007-20243 for thirty days for final inspection original permit description:(com2007-20243) reinstate permit com2006-36278 for thirty (30) days for final inspection. original permit description:(com2006-36278) full gut rehab of interior structure. exterior 4 walls to remain. all work per code and sketch. new floors to be 2x12 @ 16" o.c. roof same, wall framing 2x4 @ 16" o.c. stairs pr code. per manufacturer new rubber roof, windows, doors, trim, drywall. insulation, cabinets, finished flooring. all mech. by other cont. (category 3)
- Permit #: COM2007-25385
Jun 27, 2007
Description: Reinstate permit com2006-36278 for thirty (30) days for final inspection. original permit description:(com2006-36278) full gut rehab of interior structure. exterior 4 walls to remain. all work per code and sketch. new floors to be 2x12 @ 16" o.c. roof same, wall framing 2x4 @ 16" o.c. stairs pr code. per manufacturer new rubber roof, windows, doors, trim, drywall. insulation, cabinets, finished flooring. all mech. by other cont. (category 3)
- Permit #: COM2007-20243
Jun 20, 2007
Description: Amend permit com2007-01007 to add additional work: gas range 30,000 btu, gas furnace 75,000 btu and gas dryer 35,000 btu as per code
- Permit #: COM2007-19523
May 23, 2007
- Permit #: COM2007-16196
May 22, 2007
Description: Reinstate permit com2006-36278 for thirty (30) days for final inspection. original permit description:(com2006-36278) full gut rehab of interior structure. exterior 4 walls to remain. all work per code and sketch. new floors to be 2x12 @ 16" o.c. roof same, wall framing 2x4 @ 16" o.c. stairs pr code. per manufacturer new rubber roof, windows, doors, trim, drywall. insulation, cabinets, finished flooring. all mech. by other cont. (category 3)
- Permit #: COM2007-16043
Mar 19, 2007
Description: Reinstate permit com2006-36278 for thirty (30) days for final inspection. original permit description:(com2006-36278) full gut rehab of interior structure. exterior 4 walls to remain. all work per code and sketch. new floors to be 2x12 @ 16" o.c. roof same, wall framing 2x4 @ 16" o.c. stairs pr code. per manufacturer new rubber roof, windows, doors, trim, drywall. insulation, cabinets, finished flooring. all mech. by other cont. (category 3)
- Permit #: COM2007-08316
Jan 11, 2007
Description: Wiring of rehab 200 amp service and 16 circuits, low voltage (6) as per code
- Permit #: COM2007-01115
Jan 10, 2007
Description: Rund gas to stove, furnace , dryer install 4 ton a/c with duct work install (7) plumbing fixture electric water heater reconstruct water and waste as per code
- Permit #: COM2007-01007
Incidents registered in Federal Emergency Management Agency
27 Nov 2006
Gas leak (natural gas or LPG)
Property Use:
Multifamily dwellings
Actions Taken:
Investigate
29 Oct 2002
Malicious, mischievous false call, other
Property Use:
Residential street, road or residential driveway
Actions Taken:
Investigate
HOUSEHOLDERS AND TENANTS for 741 Chester St, Baltimore MD
Possible residents
| Person Name | |
|---|---|
PURCHASE HISTORY
| Date | Event | Price | Source | Agents |
|---|---|---|---|---|
| 10/27/2006 | Sold | $12,000 | Public records |
COST ESTIMATE HISTORY
| Year | Tax | Assessment | Market |
|---|---|---|---|
| 2014 | N/A | $10,200 | N/A |
| 2013 | N/A | N/A | $10,200 |
| 2011 | $450 | N/A | N/A |
SCHOOLS NEAR PROPERTY
| Schools | Public/Private | Grade | How far from Property, mi |
|---|---|---|---|
| Elementary school | |||
| Harlem Park Elementary School 1401 West Lafayette Ave, Baltimore, MD 21217 410-396-0633 | Public | PK-8 | 2.84 |
| Franklin Square Elementary School 1400 West Lexington St, Baltimore, MD 21223 410-396-0795 | Public | PK-8 | 2.89 |
| Middle school | |||
| Lansdowne Middle School 2400 Lansdowne Rd, Baltimore, MD 21227 410-887-1411 | Public | 6-8 | 4.87 |
| Arbutus Middle School 5525 Shelbourne Rd, Baltimore, MD 21227 410-887-1402 | Public | 6-8 | 7.22 |
| High school | |||
| Augusta Fells Savage Institute of Visual Arts 1500 Harlem Ave, Baltimore, MD 21217 410-396-7701 | Public | 9-12 | 2.88 |
| Baltimore Talent Development High School 1500 Harlem Ave, Baltimore, MD 21217 443-984-2744 | Public | 9-12 | 2.91 |
PROPERTIES NEARBY
| Street Address | People |
|---|---|
| 9 Chester St, Baltimore, MD 21231-1625 Single Family Residential
| Amy***, Dar*** |
| 219 Chester St, Baltimore, MD 21231-2626 Townhouse (Residential)
| Baltimore Urban Leadership Foundation, Inc, Ron*** |
| 224 Chester St, Baltimore, MD 21231-2625 Townhouse (Residential)
| Eug***, Pol*** |
| 406 Chester St, Baltimore, MD 21231-1303 Townhouse (Residential)
| Del***, Gwe*** |
| 600 Chester St, Baltimore, MD 21205-2303 Unspecified
| Bexx Incorporated, Jen*** |
| 923 Chester St, Baltimore, MD 21205-1205 Unspecified
| Dor*** |
| 941 Chester St, Baltimore, MD 21205-1205 Unspecified
| Ray***, Lew*** |
| 967 Chester St, Baltimore, MD 21205-1205 Unspecified
| Cha***, Cha*** |
| 1815 Chester St, Baltimore, MD 21213-2430 Single Family Residential
| Llc*** |
| 1828 Chester St, Baltimore, MD 21213-2431 Single Family Residential
| Apr*** |