Residence for Single Family
Bedrooms: 3Bathrooms: 3Area: 2,160 square feet
Features:
FireplaceA/C
PUBLIC RECORDS
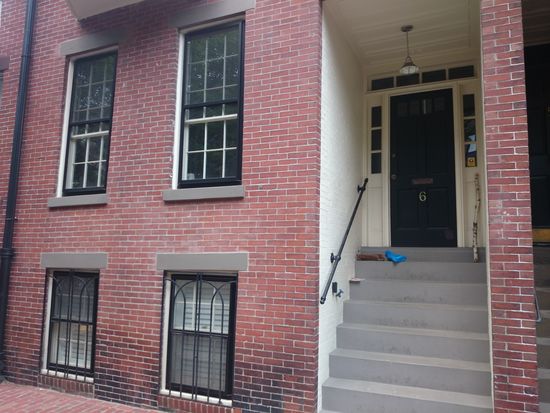
Facts
Built in 1864Last remodel year: 2011Lot size: 1,095 sqftExterior material: BrickFloor size: 2,160 sqftStyle: OtherRooms: 6Basement: Full BasementBedrooms: 3Heat type: Forced air unitStories: 3
Listing info
Last sold: Jun 2010 for $1,320,000
MISC
Units: 2
UNITS
Building Permits
Feb 9, 2016
Description: 14 replacement windows historic # 16.878
- Contractor: William R Nichols
- Valuation: $3,800,000
- Fee: $400.00 paid to City of Boston, Massachusetts
- Client: Re Paul R & Andrea A
- Parcel #: 0400162000
- Permit #: SF560450
Jan 16, 2014
Description: Water piping for tankless water heater install
- Fee: $25.00 paid to City of Boston, Massachusetts
- Client: Re Paul R & Andrea A
- Parcel #: 0400162000
- Permit #: PL317811
Jan 16, 2014
Description: Install of tankless gas w/h with all related materials
- Valuation: $500,000
- Fee: $25.00 paid to City of Boston, Massachusetts
- Client: Re Paul R & Andrea A
- Parcel #: 0400162000
- Permit #: G317809
Dec 27, 2013
Description: Renovate 1st floor 1/2 bath
- Contractor: Stephen E. Magee
- Valuation: $250,000
- Fee: $30.00 paid to City of Boston, Massachusetts
- Client: Re Paul R & Andrea A
- Parcel #: 0400162000
- Permit #: PL315600
Jun 27, 2011
Description: Electrical: install recess lights, install outlet and light for rear deck,install light at rear entry
- Contractor: Sirois Steve
- Valuation: $150,000
- Fee: $36.00 paid to City of Boston, Massachusetts
- Parcel #: 00162-000
- Permit #: E83460
Jun 10, 2011
Description: Fa: remount existing devices in new walls and ceiling
- Contractor: Sirois Steve
- Fee: $30.00 paid to City of Boston, Massachusetts
- Parcel #: 00162-000
- Permit #: EFA81053
Jun 10, 2011
Description: Electrical: resupport wires in exsisting walls, remount recess lights
- Contractor: Sirois Steve
- Valuation: $60,000
- Fee: $25.00 paid to City of Boston, Massachusetts
- Parcel #: 00162-000
- Permit #: E81050
Jun 9, 2011
Description: Extren: alter opening at rear ground level to provide french doors and fixed glaze panel. provide necessary structural support. trim doors and refurbish wall and cieling on ground level
- Contractor: Caplan Gregory
- Valuation: $4,000,000
- Parcel #: 00162-000
- Permit #: A76873
May 13, 2011
Description: Intext: construct balcony at 1st floor rear with stairs to grade. make doorway from kitchen to balcony. replace rear/side fencing (more than 6') and gate per plans with 2-car-parking arrangement.
- Contractor: Caplan Gregory
- Valuation: $1,000,000
- Parcel #: 00162-000
- Permit #: ALT62214
Apr 26, 2011
Description: Intext: make spiral stairway to roof deck from 3rd floor. install skylight / hatch on new roof curb. relocate doorway from stairway to 3rd fl hall. provide lighting, power per code.
- Contractor: Caplan Gregory
- Valuation: $800,000
- Parcel #: 00162-000
- Permit #: ALT62215
Mar 10, 2011
Description: Electrical: kitchen renovation, add new recess light,move existing outlet,add two outlets in new penninsula
- Contractor: Sirois Steve
- Valuation: $230,000
- Fee: $35.00 paid to City of Boston, Massachusetts
- Parcel #: 00162-000
- Permit #: E67263
Feb 11, 2011
Description: Installation of a direct vent gas furnace with a/c and duct work
- Valuation: $1,600,000
- Fee: $25.40 paid to City of Boston, Massachusetts
- Client: Re Paul R & Andrea A
- Parcel #: 0400162000
- Permit #: G63336
Feb 1, 2011
Description: Replace existing fan light in bath install new recess light in shower rewire forced hot air furnace moved from bath closet to bedroom closet
- Contractor: Steve J. Sirois
- Valuation: $100,000
- Fee: $22.00 paid to City of Boston, Massachusetts
- Client: Re Paul R & Andrea A
- Parcel #: 0400162000
- Permit #: E62383
Jan 19, 2011
Description: Intren: install & relocate 2nd fl hvac unit, update ductinginstall tile shower in 2nd fl bathroom, upgrade lighting and ventilationrepair main staircase 2 flights, adding oak treads & risersrepair floor members at garden level
- Valuation: $7,165,000
- Fee: $740.00 paid to City of Boston, Massachusetts
- Parcel #: 00162-000
- Permit #: SF61047
Jan 19, 2011
Description: Renovate furnace room in existing halfbath to shower stall. connect in to existing drain and vent and pipe in shower valve.
- Contractor: Joseph Mccarthy
- Valuation: $300,000
- Fee: $25.00 paid to City of Boston, Massachusetts
- Client: Re Paul R & Andrea A
- Parcel #: 0400162000
- Permit #: PL61122
Jan 13, 2011
Description: Other: reconfigure kitchen layout, remove existing cabinets and install new ones
- Valuation: $700,000
- Fee: $90.00 paid to City of Boston, Massachusetts
- Parcel #: 00162-000
- Permit #: SF58608
HOUSEHOLDERS AND TENANTS for 6 Dartmouth Pl, Boston MA
Possible residents
| Person Name | Phone Number | Additional Info | |
|---|---|---|---|
Wil***, 99
|
|||
Lau***, 57
|
|||
Fai***, 70
|
617-***-**** |
||
617-***-**** |
|||
Bra***, 49
|
617-***-**** |
||
Chr***, 57
|
617-***-**** |
||
Chr***, 57
|
617-***-**** |
||
Eil***, 85
|
617-***-**** |
||
Tar***, 56
|
617-***-**** |
||
Tar***, 56
|
617-***-**** |
||
Suz***, 73
|
617-***-**** |
||
Jil***, 59
|
617-***-**** |
||
And***, 55
|
617-***-**** |
||
Pau***, 61
|
617-***-**** |
||
Bri***, 47
|
|||
Lin***, 44
|
617-***-**** |
Type: Renter |
Possible Businesses
| Organization | Additional Info | |
|---|---|---|
NICHE GARDEN AND HOME LLC
|
Industry: Business Services at Non-Commercial Site, Nonclassifiable Establishments Type of Business: Domestic Limited Liability Company (LLC) |
PURCHASE HISTORY
| Date | Event | Price | Source | Agents |
|---|---|---|---|---|
| 06/15/2010 | Sold | $1,320,000 | Public records | |
| 08/22/2008 | Sold | $1 | Public records | |
| 03/10/2004 | Sold | $1,050,000 | Public records | |
| 07/28/2003 | Sold | $600,000 | Public records |
PURCHASE HISTORY 6 Dartmouth Pl, Boston MA
COST ESTIMATE HISTORY
| Year | Tax | Assessment | Market |
|---|---|---|---|
| 2014 | $18,391 | $1,461,900 | N/A |
SCHOOLS NEAR PROPERTY
| Schools | Public/Private | Grade | How far from Property, mi |
|---|---|---|---|
| Elementary school | |||
| Curley K-8 School 493 Centre St, Jamaica Plain, MA 02130 617-635-8176 | Public | K-8 | 2.71 |
| Italian Home for Children 1125 Centre St, Jamaica Plain, MA 02130 617-524-3116 | Private | 1-8 | 3.26 |
| Middle school | |||
| Washington Irving Middle School 105 Cummins Hwy, Roslindale, MA 02131 617-635-8072 | Public | 6-8 & ungraded | 4.97 |
| Wm B Rogers Middle School 15 Everett St, Hyde Park, MA 02136 617-635-8700 | Public | 6-8 & ungraded | 6.49 |
| High school | |||
| The English High School 144 Mcbride St, Boston, MA 02130 617-635-8979 | Public | 9-12 & ungraded | 3.05 |
| British School of Boston 416 Pond St, Boston, MA 02130 617-522-2261 | Private | PK-12 | 3.26 |
PROPERTIES NEARBY
| Street Address | People |
|---|---|
| 3 Dartmouth Pl, Boston, MA Single Family
| Jan***, Art*** |
| 4 Dartmouth Pl, Boston, MA Multi-Family Home
| Joh***, Eug*** |
| 5 Dartmouth Pl, Boston, MA Multiple Occupancy
| AETNA WINDOW CLEANING CO., INC, ARTWEAR LLC |
| 7 Dartmouth Pl, Boston, MA Multiple Occupancy
| Car***, Kar*** |
| 8 Dartmouth Pl, Boston, MA Single Family
| Shiboomi LLC, Mor*** |
| 9 Dartmouth Pl, Boston, MA Condo
| Keswick Investment, LLC, Polaris Public Relatuions |
| 13 Dartmouth Pl, Boston, MA | Hea***, Hea*** |
| 15A Dartmouth Pl, Boston, MA | J V*** |
| 23 Dartmouth Pl, Boston, MA Multi-Family Home
| HALEY HOUSE, INC, INDUSTRY TODD LLC |
| 24 Dartmouth Pl, Boston, MA Condominium (Residential)
| Rob***, Cal*** |