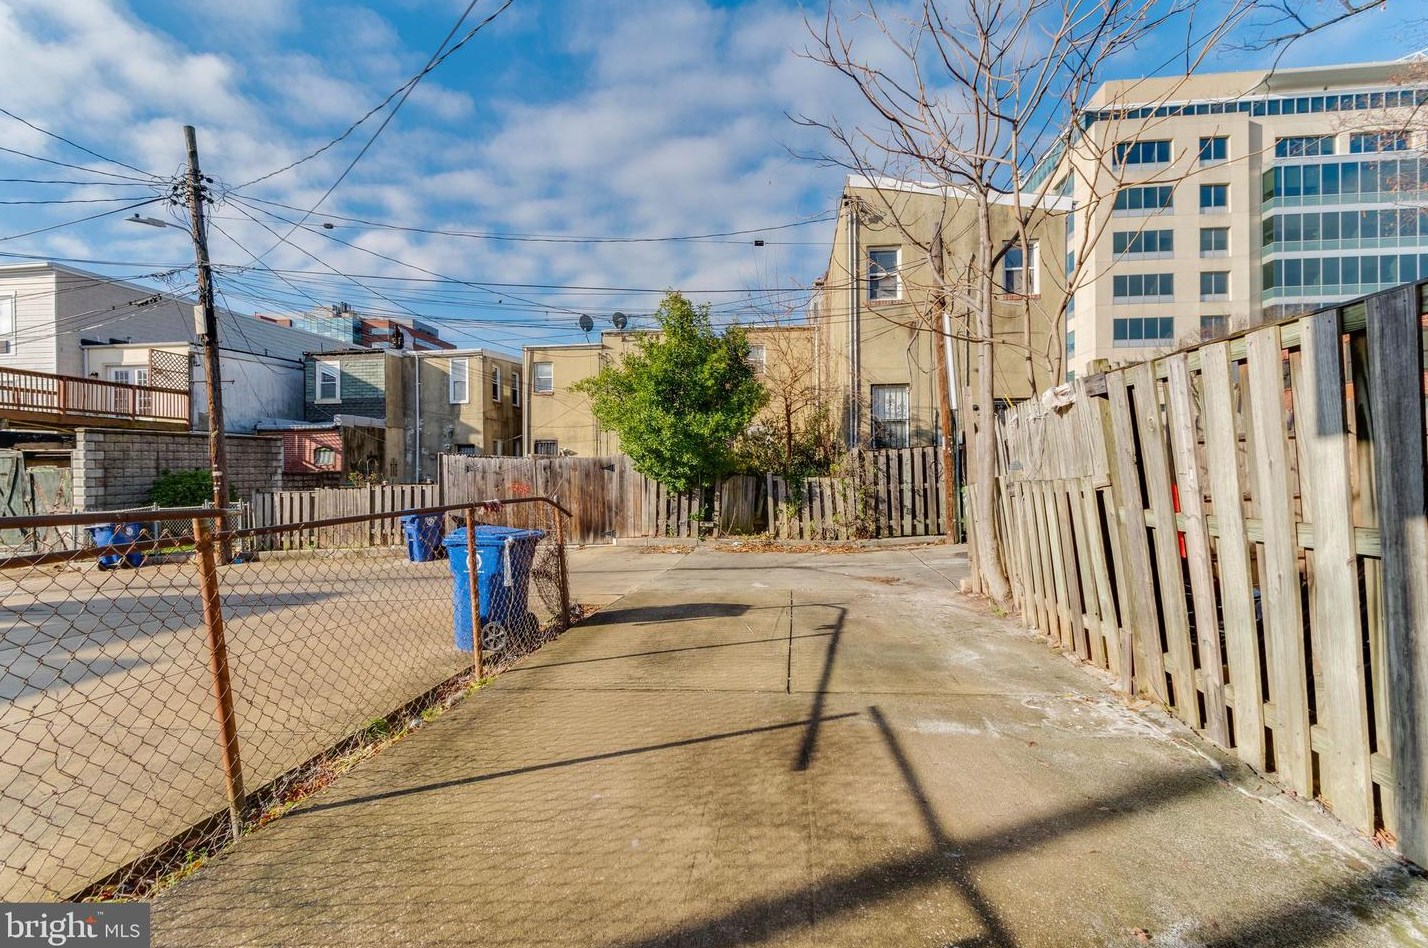
Residence for Single Family
Bedrooms: 3Bathrooms: 1
Facts
Built in 1920Basement: No BasementStories: 1Heat type: RadiantExterior walls: Brick
MISC
Units: 1
Market Activities
Building Permits
Jun 30, 2009
Description: (use) use as a single family dwelling unit only
- Permit #: USE2009-02511
Jun 21, 2007
Description: Reinstate permit 3 com2006-08503 for thirty (30) days for final inspection original permit description:(com2006-08503) interior demo, removal of all interior fixtures, windows, cabinets and flooring, removal of all interior floor joists and 2x4 framing. removal of damaged roof area. complete rehab. install new slab and footer per drawings (in basement). frame inew interior walls and floors per drawing. install all new insulation, drywall, trim, cabinets, windows, interior and exterior doors and flooring, wire house to code. install duct syste, furnace and a/c. complete rough in for 1 1/2 baths, kitchen and laundry room. as per code and sketches.
- Permit #: COM2007-19666
Jun 21, 2007
Description: Amend permit # com2006-08503 issued on 3/14/06 to change contractor listed above original permit description:(com2006-08503) interior demo, removal of all interior fixtures, windows, cabinets and flooring, removal of all interior floor joists and 2x4 framing. removal of damaged roof area. complete rehab. install new slab and footer per drawings (in basement). frame inew interior walls and floors per drawing. install all new insulation, drywall, trim, cabinets, windows, interior and exterior doors and flooring, wire house to code. install duct syste, furnace and a/c. complete rough in for 1 1/2 baths, kitchen and laundry room. as per code and sketches.
- Permit #: COM2007-19660
May 30, 2007
Description: Reinstate permit #com2006-08503 for thirty (30) days for final inspection. original permit description:(com2006-08503) interior demo, removal of all interior fixtures, windows, cabinets and flooring, removal of all interior floor joists and 2x4 framing. removal of damaged roof area. complete rehab. install new slab and footer per drawings (in basement). frame inew interior walls and floors per drawing. install all new insulation, drywall, trim, cabinets, windows, interior and exterior doors and flooring, wire house to code. install duct syste, furnace and a/c. complete rough in for 1 1/2 baths, kitchen and laundry room. as per code and sketches.
- Permit #: COM2007-16925
HOUSEHOLDERS AND TENANTS for 534 Castle St, Baltimore MD
Businesses
| Organization | Phone Number | Additional Info | |
|---|---|---|---|
Live Wire Inc
|
443-***-**** |
Categories: Brokers Consultants, Security Consultants & Agencies Industry: Management Consulting Services |
PURCHASE HISTORY
| Date | Event | Price | Source | Agents |
|---|---|---|---|---|
| 05/03/2006 | Sold | $10,200 | Public records | |
| 06/01/2005 | Sold | $75,000 | Public records | |
| 05/03/2004 | Sold | $18,000 | Public records | |
| 07/02/1996 | Sold | $2,500 | Public records |
PURCHASE HISTORY 534 Castle St, Baltimore MD
COST ESTIMATE HISTORY
| Year | Tax | Assessment | Market |
|---|---|---|---|
| 2014 | N/A | $36,000 | N/A |
| 2013 | N/A | N/A | $36,000 |
| 2011 | $2,018 | N/A | N/A |
PROPERTIES NEARBY
| Street Address | People |
|---|---|
| 501 Castle St, Baltimore, MD 21205-2201 Unspecified
| Ett***, Ken*** |
| 925 Castle St, Baltimore, MD 21205-1201 Unspecified
| Est***, Irv*** |
| 1029 Castle St, Baltimore, MD 21205-1203 Unspecified
| Mau*** |
| 1741 Castle St, Baltimore, MD 21213-2422 Single Family Residential
| Mar***, Rob*** |
| 1802 Castle St, Baltimore, MD Lot/Land
| Luc***, Wil*** |
| 1806 Castle St, Baltimore, MD Lot/Land
| Coo*** |
| 1832 Castle St, Baltimore, MD Lot/Land
| Cor***, Jam*** |