Residence for Single Family
Bedrooms: 3Bathrooms: 1Area: 1,472 square feet
Features:
AtticPorchCable ReadyDishwasherCeiling FanDryerDouble Pane/Storm WindowsMicrowaveFenced YardLaundry: In UnitGardenView: CityLawn
PUBLIC RECORDS
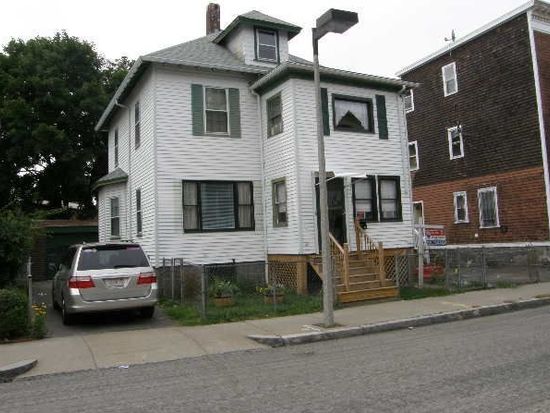

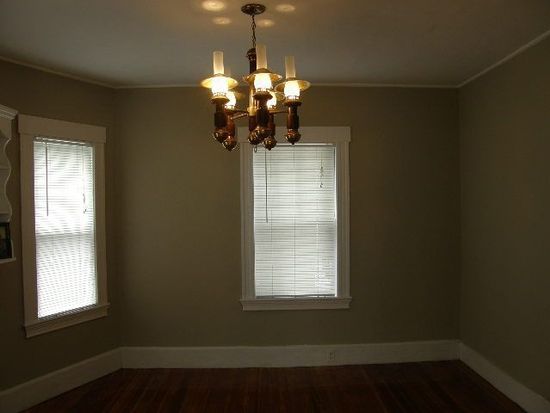
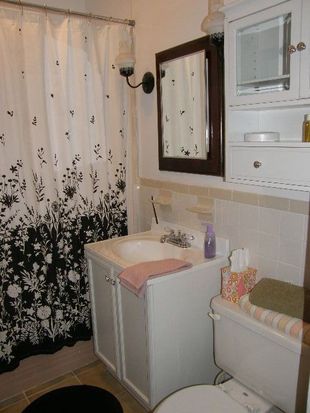
Facts
Built in 1915Flooring: HardwoodLot size: 2,785 sqftExterior material: Vinyl, WoodFloor size: 1,472 sqftBasement: Partial basementRooms: 6Structure type: ColonialBedrooms: 3Roof type: AsphaltBathrooms: 1.5Heat type: GasStories: 2Parking: Garage - DetachedLast remodel year: 2010
Listing info
Last sold: Mar 2010 for $295,000
MISC
Units: 1
Market Activities
Apr 2021 - Apr 2021
Sold
Building Permits
Sep 23, 2014
Description: Remove rotting 42" x 48" back deck handrailing and steps and replace in same dimensions.
- Fee: $30.00 paid to City of Boston, Massachusetts
- Client: Bell John
- Parcel #: 1601047000
- Permit #: SF410190
Jul 2, 2013
Description: : removal of asbestos
- Contractor: Nealcass, Inc
- Parcel #: 01047-000
- Permit #: ASB260041
Sep 27, 2012
Description: Capital: install electrical conduit & manhole # 29438 riley bros
- Contractor: N Star Electric Co
- Fee: $14,983.00 paid to City of Boston, Massachusetts
- Parcel #: 01047-000
- Permit #: EXCA-186690
Jul 13, 2010
Description: Extren: adding a center foundation footer (concrete) and wooden support post underneath a 7'x13' front porch. rebuild front stairs.
- Valuation: $100,000
- Fee: $17.00 paid to City of Boston, Massachusetts
- Parcel #: 01047-000
- Permit #: SF33467
Apr 23, 2010
Description: Gas: replace heat boiler and water heater
- Valuation: $300,000
- Fee: $28.00 paid to City of Boston, Massachusetts
- Parcel #: 01047-000
- Permit #: G21312
HOUSEHOLDERS AND TENANTS for 5 Redwood St, Boston MA
Possible residents
| Person Name | Phone Number | Additional Info | |
|---|---|---|---|
860-***-**** |
Type: Homeowner School/College: Associate degree or higher |
||
Jea***, 107
|
Type: Renter Job: Machine Operators, Assemblers, and Inspectors Occupations School/College: High school graduate or higher |
||
Del***, 61
|
410-***-**** |
||
Eli***, 45
|
School/College: High school graduate or higher |
SCHOOLS NEAR PROPERTY
| Schools | Public/Private | Grade | How far from Property, mi |
|---|---|---|---|
| Elementary school | |||
| Haley Elementary School 570 American Legion Hwy, Roslindale, MA 02131 617-635-8169 | Public | K-5 | 2.39 |
| Young Achievers Science and Math School 20 Outlook Rd., Mattapan, MA 02126 617-635-8623 | Public | K-8 | 2.78 |
| Middle school | |||
| Washington Irving Middle School 105 Cummins Hwy, Roslindale, MA 02131 617-635-8072 | Public | 6-8 & ungraded | 3.31 |
| Wm B Rogers Middle School 15 Everett St, Hyde Park, MA 02136 617-635-8700 | Public | 6-8 & ungraded | 3.95 |
| High school | |||
| Social Justice Academy 655 Metropolitan Ave, Hyde Park, MA 02136 617-635-6960 | Public | 9-12 & ungraded | 3.57 |
| The Engineering School 655 Metropolitan Ave, Hyde Park, MA 02136 617-635-6425 | Public | 9-12 & ungraded | 3.57 |
PROPERTIES NEARBY
| Street Address | People |
|---|---|
| 6 Redwood St, Boston, MA Single Family
| Jam***, Jim*** |
| 7 Redwood St, Boston, MA Single Family
| Ann***, Die*** |
| 8 Redwood St, Boston, MA Single Family
| Phu***, Phu*** |
| 9 Redwood St, Boston, MA Single Family
| Chr***, Thu*** |
| 10 Redwood St, Boston, MA Single Family
| Hoa***, Hun*** |
| 14 Redwood St, Boston, MA | Cla*** |
| 58 Redwood St, Boston, MA | Ala*** |