Residence for Single Family
Bedrooms: 9Bathrooms: 5Area: 3,556 square feet
Features:
Cable ReadyStorageDouble Pane/Storm WindowsDishwasherFenced YardLaundry: SharedLawnView: Territorial
PUBLIC RECORDS




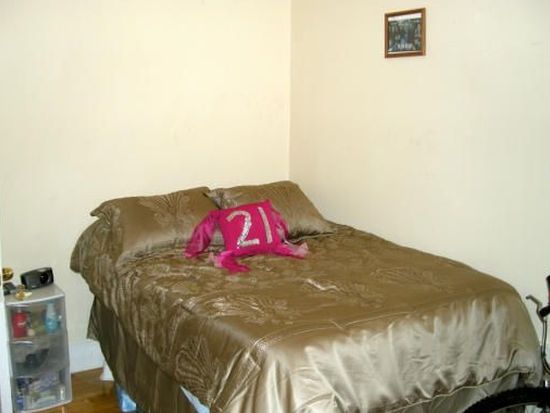


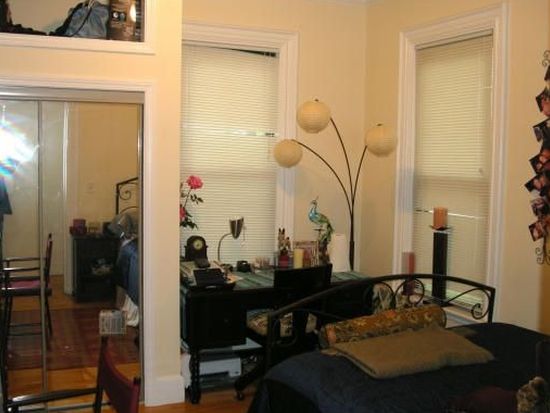


Facts
Built in 1890Last remodel year: 2012Lot size: 10,018 sqftFlooring: Hardwood, TileFloor size: 3,556 sqftExterior material: WoodRooms: 18Basement: Finished basementBedrooms: 9Roof type: AsphaltBathrooms: 5.5Heat type: GasStories: 4Parking: Garage - Attached, Off street, 2 spaces
Listing info
Last sold: May 2008 for $1
MISC
Units: 2
Market Activities
Jul 2021 - May 2024
Recent Rent
May 2021 - Apr 2024
Recent Rent
Sep 2016 - Oct 2016
Recent Rent
48 Allston St #U2
Price history :
- 1800 sqft
- 5 beds
- 2 baths
Huge, unique 5BD 2BA triplex! Big rooms, massive kitchen, spacious modern bathrooms, don't miss...
Building Permits
May 6, 2015
Description: (1) family dwelling;w/finish partial;bsmt ;for extended living space &two shed dormers;alt113822 issued 6/11/13
- Valuation: $10,000,000
- Fee: $165.00 paid to City of Boston, Massachusetts
- Client: Atlantic Coast Homes Llc
- Parcel #: 0201704000
- Permit #: COO452819
May 16, 2014
Description: Street: stand insulation truck at curb all hoses ramped across sidewalk // 7am to 4pm
- Fee: $160.00 paid to City of Boston, Massachusetts
- Parcel #: 01704-000
- Permit #: OCCU-361780
May 2, 2014
Description: Gas: install gas line for furnace and range
- Valuation: $100,000
- Parcel #: 01704-000
- Permit #: G352421
Apr 10, 2014
Description: Installation of first floor bathroom basement bathroom bar sink remodel 2 bathrooms
- Valuation: $650,000
- Fee: $65.00 paid to City of Boston, Massachusetts
- Client: Atlantic Coast Homes Llc
- Parcel #: 0201704000
- Permit #: PL349073
Mar 11, 2014
Description: Complete re-wire whole building 80% exposed gutted remaining 20% fished. all branch circuits receptacle outlets light outlets recessed lights smoke alarms apliances devices and fixtures replaced to code.
- Contractor: Steven C. Papuchis
- Valuation: $1,500,000
- Fee: $75.00 paid to City of Boston, Massachusetts
- Client: Atlantic Coast Homes Llc
- Parcel #: 0201704000
- Permit #: E343104
Jun 11, 2013
Description: Nrocc: this application is to confirm the legal occupancy as a 1 family. finish partial basement for extended living space and also to install two shed dormers on the left side of house and add 2nd floor rear addition.(2nd fl addition deleted by boa de
- Valuation: $10,000,000
- Parcel #: 01704-000
- Permit #: ALT113822
Feb 4, 2013
Description: Luto repair 6 x 4 sdwk
- Fee: $205.00 paid to City of Boston, Massachusetts
- Parcel #: 01704-000
- Permit #: EMER-169005
Aug 30, 2012
Description: Drive: dw/op 8-28-2012 move front fence and turn existing side yard into driveway. off street parking for two residential vehicles.
- Valuation: $50,000
- Fee: $50.00 paid to City of Boston, Massachusetts
- Parcel #: 01704-000
- Permit #: U49108276
Feb 29, 2012
Description: Plumbing: install;1 and a half bathrooms, kitchen sink , disposer, dishwasher, washing machine hook up and sink for wet bar.
- Valuation: $750,000
- Fee: $45.00 paid to City of Boston, Massachusetts
- Parcel #: 01704-000
- Permit #: PL122018
Feb 29, 2012
Description: Gas: install gas piping and hook up to cooktop,furnace and fire place and dryer.
- Valuation: $100,000
- Fee: $42.00 paid to City of Boston, Massachusetts
- Parcel #: 01704-000
- Permit #: G122045
Feb 17, 2012
Description: Electrical: rewire 2 bedroom house new kitchen 1 and a half bathsnew 200 amp service
- Valuation: $800,000
- Parcel #: 01704-000
- Permit #: E120123
Feb 17, 2012
Description: Rewire 2 bedroom house new kitchen 1 and a half baths new 200 amp service & install smokes/co's
- Contractor: Mark White
- Valuation: $50,000
- Fee: $30.00 paid to City of Boston, Massachusetts
- Client: Atlantic Coast Homes Llc
- Parcel #: 0201704000
- Permit #: EFA120128
Jan 12, 2012
Description: Extren: repair rot and replace existing sheathing as needed and siding with cedar impressions or similar vinyl siding install new windows 1st floor install new electrical/lighting in basement reconfigure heating/ a c ducts as need (basement for storeage only)
- Valuation: $980,000
- Fee: $120.00 paid to City of Boston, Massachusetts
- Parcel #: 01704-000
- Permit #: SF112150
Nov 28, 2011
Description: Intren: remodel kitchen, install new half bath on first floor, remodel 2nd floor bathinstall new door on first floor, repair/replace as needed basement stairs, remove built ins in basement, sister/reinforce existing floor joists where needed, replace floor
- Valuation: $2,050,000
- Fee: $230.00 paid to City of Boston, Massachusetts
- Parcel #: 01704-000
- Permit #: SF106932
Fire Incidents History
29 Aug 2016
Fire, other
Property Use:
Vehicle parking area
Actions Taken:
Investigate
Incidents registered in Federal Emergency Management Agency
15 Oct 2003
EMS call, excluding vehicle accident with injury
Property Use:
Residential, other
Actions Taken:
Investigate
09 Jul 2003
Medical assist, assist EMS crew
Property Use:
1 or 2 family dwelling
Actions Taken:
Emergency medical services, other
02 Jan 2003
Rescue or EMS standby
Property Use:
1 or 2 family dwelling
Actions Taken:
Emergency medical services, other
HOUSEHOLDERS AND TENANTS for 48 Allston St, Boston MA
Businesses
| Organization | Phone Number | Additional Info | |
|---|---|---|---|
Stumpworld
|
617-***-**** |
SIC: 2741 - Miscellaneous Publishing |
|
Sco***, 62
|
617-***-**** |
Email: Organization: Stumpworld Systems Title: President Specialties: Labor Unions and Similar Labor Organizations; Labor Unions and Similar Labor Organizations |
|
Stumpworld Systems
|
617-***-**** |
SIC: 8631 - Labor Unions and Similar Labor Organizations |
Possible residents
| Person Name | Phone Number | Additional Info | |
|---|---|---|---|
617-***-**** |
|||
Type: Renter |
|||
617-***-**** |
|||
Nat***, 47
|
|||
Tim***, 43
|
|||
617-***-**** |
|||
617-***-**** |
|||
617-***-**** |
|||
Kat***, 55
|
|||
Dav***
|
|||
Per***
|
Type: Renter Job: Sales Occupations School/College: Bachelor's degree or higher |
||
And***
|
617-***-**** |
||
Qui***, 47
|
|||
Las***, 61
|
Type: Renter Job: Administrative Support Occupations, Including Clerical Occupations School/College: Graduate or professional degree |
||
Bri***
|
|||
Dan***, 50
|
|||
Dav***
|
617-***-**** |
||
Cel***, 99
|
781-***-**** |
||
Tos***
|
617-***-**** |
||
J R***
|
617-***-**** |
||
Ale***
|
|||
Bah***
|
|||
Jed***
|
617-***-**** |
Type: Renter Job: Food Preparation and Serving Related Occupations School/College: Associate degree or higher |
|
Mar***, 55
|
617-***-**** |
Type: Renter Job: Protective Service Occupations School/College: Associate degree or higher |
|
Law***
|
617-***-**** |
||
Kar***, 66
|
|||
H T***
|
617-***-**** |
||
Har***, 66
|
617-***-**** |
Type: Renter Job: Machine Operators, Assemblers, and Inspectors Occupations School/College: Graduate or professional degree |
|
Mar***
|
617-***-**** |
||
Jam***, 45
|
|||
Bry***, 81
|
617-***-**** |
||
Sil***
|
|||
J Y***
|
617-***-**** |
||
Jos***, 45
|
617-***-**** |
||
Jos***
|
PROPERTIES NEARBY
| Street Address | People |
|---|---|
| 5 Allston St, Boston, MA Multi Family
| Ang***, Cec*** |
| 43 Allston St, Boston, MA Multiple Occupancy
| Tim***, Tim*** |
| 44 Allston St, Boston, MA Multiple Occupancy
| O'LEARY & HALL, INC, O'LEARY & HALL FINANCIAL SERVICES |
| 45 Allston St, Boston, MA Single Family
| Jos***, Pet*** |
| 46 Allston St, Boston, MA Single Family
| C D***, Chr*** |
| 47 Allston St, Boston, MA Townhouse
| Joh***, Kel*** |
| 49 Allston St, Boston, MA Single Family
| Ant***, Den*** |
| 51 Allston St, Boston, MA Multiple Occupancy
| Chr***, And*** |
| 52 Allston St, Boston, MA Single Family
| Kyr***, Amy*** |
| 64 Allston St, Boston, MA | J C***, Aki*** |