Residence for Single Family
Bedrooms: 4Bathrooms: 4Area: 4,494 square feet
Features:
BarbecuePatioCable ReadySecurity SystemCeiling FanWiredDeckDishwasherFenced YardDryerFireplaceMicrowaveJetted TubLaundry: In Unit
PUBLIC RECORDS


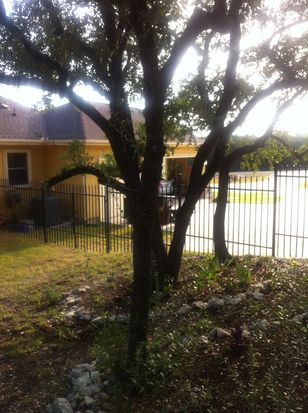


Facts
Built in 2006Flooring: Carpet, TileLot size: 2.03 acresExterior material: StoneFloor size: 4,494 sqftRoof type: OtherBedrooms: 4Heat type: ElectricStories: 2Cooling: CentralLast remodel year: 2014Parking: Garage - Attached, 3 spaces, 842 sqft
Listing info
Last sold: Jul 2014
HOUSEHOLDERS AND TENANTS for 1414 River Way, Spring Branch TX
SCHOOLS NEAR PROPERTY
| Schools | Public/Private | Grade | How far from Property, mi |
|---|---|---|---|
| Elementary school | |||
| Bill Brown Elementary School 20410 Hwy 46 W, Spring Branch, TX 78070 830-885-1400 | Public | PK-5 | 3.19 |
| Arlon R Seay Elementary School 20911 Hwy 46 W, Spring Branch, TX 78070 830-885-8700 | Public | K-5 | 3.65 |
| Middle school | |||
| Spring Branch Middle School 21053 Hwy 46 W, Spring Branch, TX 78070 830-885-8800 | Public | 6-8 | 3.56 |
| Smithson Valley Middle School 6101 Fm 311, Spring Branch, TX 78070 830-885-1200 | Public | 6-8 | 3.59 |
| High school | |||
| Smithson Valley High School 14001 Hwy 46 W, Spring Branch, TX 78070 830-885-1000 | Public | 9-12 | 3.74 |
PROPERTIES NEARBY
| Street Address | People |
|---|---|
| 784 River Way, Spring Branch, TX 78070-5915 Single Family
| Enrique Delgado, Dan*** |
| 1126 River Way, Spring Branch, TX 78070-5964 Single Family
| Kev***, Pam*** |
2355 River Way, Spring Branch, TX 78070-5927
| Ben*** |
| 2486 River Way, Spring Branch, TX 78070-5987 Single Family
| Dou***, Tra*** |
| 2794 River Way, Spring Branch, TX 78070-6013 Single Family
| REED-CUPP CORP, Mel*** |