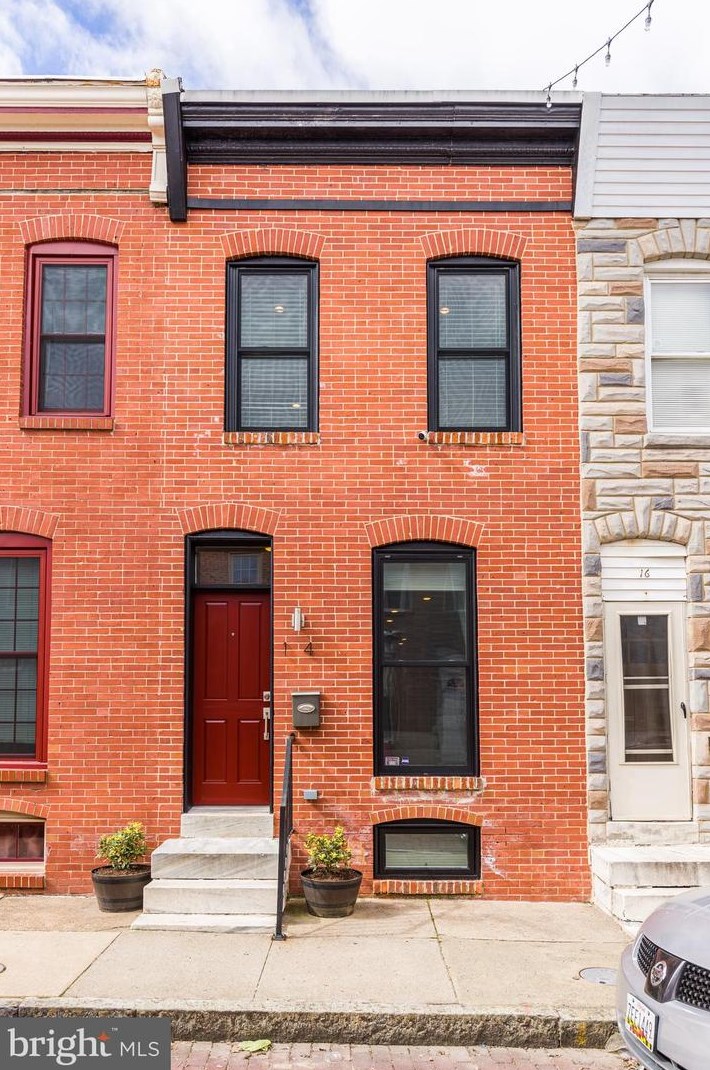
Bedrooms: 3Bathrooms: 2Lot: 1,440 square feet
Market Activities
Building Permits
Jul 1, 2015
Description: (use) use entire premises as a single-family dwelling.
- Permit #: USE2015-02421
Jun 15, 2015
Description: Amend permit#com2015-06697 issued on 3-26-15 to add the following aditional work: 20 circuits original permit description:(com2015-06697) wire s.f.d. with 200a service as per code.
- Permit #: COM2015-13638
Mar 30, 2015
Description: Amend permit com2015-06697, issued on 03/26/15 without plans to add the following additional work: add 20 circuits as per code. original permit description:(com2015-06697) wire s.f.d. with 200a service as per code.
- Permit #: COM2015-06921
Mar 26, 2015
Description: Wire s.f.d. with 200a service as per code.
- Permit #: COM2015-06697
Mar 18, 2015
Description: Build 2nd floor deck 12'3x11'4" per plan, build stairs to roof. roof deck 11'4"x16' per plan, stairs are 36" wide 10" treads- 7 3/8 riser as per drawinb/code. work done to code.
- Permit #: COM2015-05946
Feb 25, 2015
Description: All necessary ductwork w/ 72,000 btu gas furnace with 2.5 ton a/c as per code. gas by others.
- Permit #: COM2015-04271
Feb 23, 2015
Description: Rough in waste and water supply for 2 full bathroom, one kitchen, one laundry. rough in gas supply for (1) 70k btu furnace and (1) 20k btu range. reconstruct all water and waste piping. install one 50 gallon electric water heater. all work done as per code.
- Permit #: COM2015-03940
Feb 5, 2015
Description: Category 1 - non-structural alterations - interior work 760 sq. ft. demo first floor joist and walls. install new floor system 2 x 8 joist in party wall pockets and 3/4" plywood per plans. build new 2x4 walls 16 oc per plan. install 6 windows in existing locations and (3) exterior doors in existing locations. new trim throughout house and (7) interior doors - new stairs 36" wide - tread 10 " - 7 3/4" rise - drywall on first floor basement as per sketch as per code
- Permit #: COM2015-02639
Jan 20, 2015
Description: Exterior work: remove formstone clean & repoint existing brick as per code
- Permit #: COM2015-01172
HOUSEHOLDERS AND TENANTS for 14 Streeper St, Baltimore MD
SCHOOLS NEAR PROPERTY
| Schools | Public/Private | Grade | How far from Property, mi |
|---|---|---|---|
| Elementary school | |||
| Franklin Square Elementary School 1400 West Lexington St, Baltimore, MD 21223 410-396-0795 | Public | PK-8 | 3.4 |
| Harlem Park Elementary School 1401 West Lafayette Ave, Baltimore, MD 21217 410-396-0633 | Public | PK-8 | 3.43 |
| Middle school | |||
| Lansdowne Middle School 2400 Lansdowne Rd, Baltimore, MD 21227 410-887-1411 | Public | 6-8 | 5 |
| Garrison Middle School 3910 Barrington Rd, Baltimore, MD 21207 410-396-0735 | Public | 6-8 | 6.36 |
| High school | |||
| Augusta Fells Savage Institute of Visual Arts 1500 Harlem Ave, Baltimore, MD 21217 410-396-7701 | Public | 9-12 | 3.45 |
| Baltimore Talent Development High School 1500 Harlem Ave, Baltimore, MD 21217 443-984-2744 | Public | 9-12 | 3.48 |
PROPERTIES NEARBY
| Street Address | People |
|---|---|
11 Streeper St, Baltimore, MD 21224-1250
| Mar***, Eri*** |
116 Streeper St, Baltimore, MD 21224-1251
| Mic***, Mic*** |
202 Streeper St, Baltimore, MD 21224-1228
| Rainbow Day Care, Har*** |
515 Streeper St, Baltimore, MD 21205-2712
| Ken***, J G*** |
607 Streeper St, Baltimore, MD 21224-3831
| Kat***, Ste*** |
616 Streeper St, Baltimore, MD 21205-2714
| Tho***, Joa*** |
632 Streeper St, Baltimore, MD 21205-2714
| Tak***, Ran*** |
806 Streeper St, Baltimore, MD 21224-1725
| Kat***, Don*** |
812 Streeper St, Baltimore, MD 21224-1725
| M Woodruff Design, LLC, Lor*** |
1019 Streeper St, Baltimore, MD 21224-4806
| Hel***, Mau*** |