Van Buren St, Madison WI street index
| Block | Buildings | Properties | Businesses | Residents |
|---|---|---|---|---|
| 200-915 | 200-915 | 15 | 6 | 37 |
| 916+ | 916-3522 | 13 | 4 | 52 |
916+ Van Buren St, Madison WI
Market Activities
Building Permits
- Fee: $27.00 paid to City of Madison, WI
- Parcel #: 070922342129
- Permit #: BLDHVA-2014-14940
- Parcel #: 070922338136
- Permit #: BLDRPR-2014-10301
- Parcel #: 070922333011
- Permit #: BLDELE-2014-02984
- Client: & Tara D Montemayor
- Parcel #: 070922328012
- Permit #: BLDHVA-2014-02512
- Contractor: Capital Water Softener
- Parcel #: 070922339077
- Permit #: BLDPLM-2014-00142
- Contractor: Paul Davis Restoration Of Lakeland Co
- Valuation: $1,300,000
- Parcel #: 070922339051
- Permit #: BLDRPR-2013-10093
- Parcel #: 070922342111
- Permit #: BLDPLM-2013-09896
- Parcel #: 070922339085
- Permit #: BLDELE-2012-14024
- Parcel #: 070922339093
- Permit #: BLDPLM-2012-04182
- Parcel #: 070922339069
- Permit #: BLDHVA-2011-15743
Incidents registered in Federal Emergency Management Agency
Residents
- 3 beds
- 3 baths
- 1,614 sqft
- Built in 1913
Facts
Lot size: 3,600 sqft
Rooms: 10
Stories: 2
Exterior walls: Wood
Parking: Detached Garage
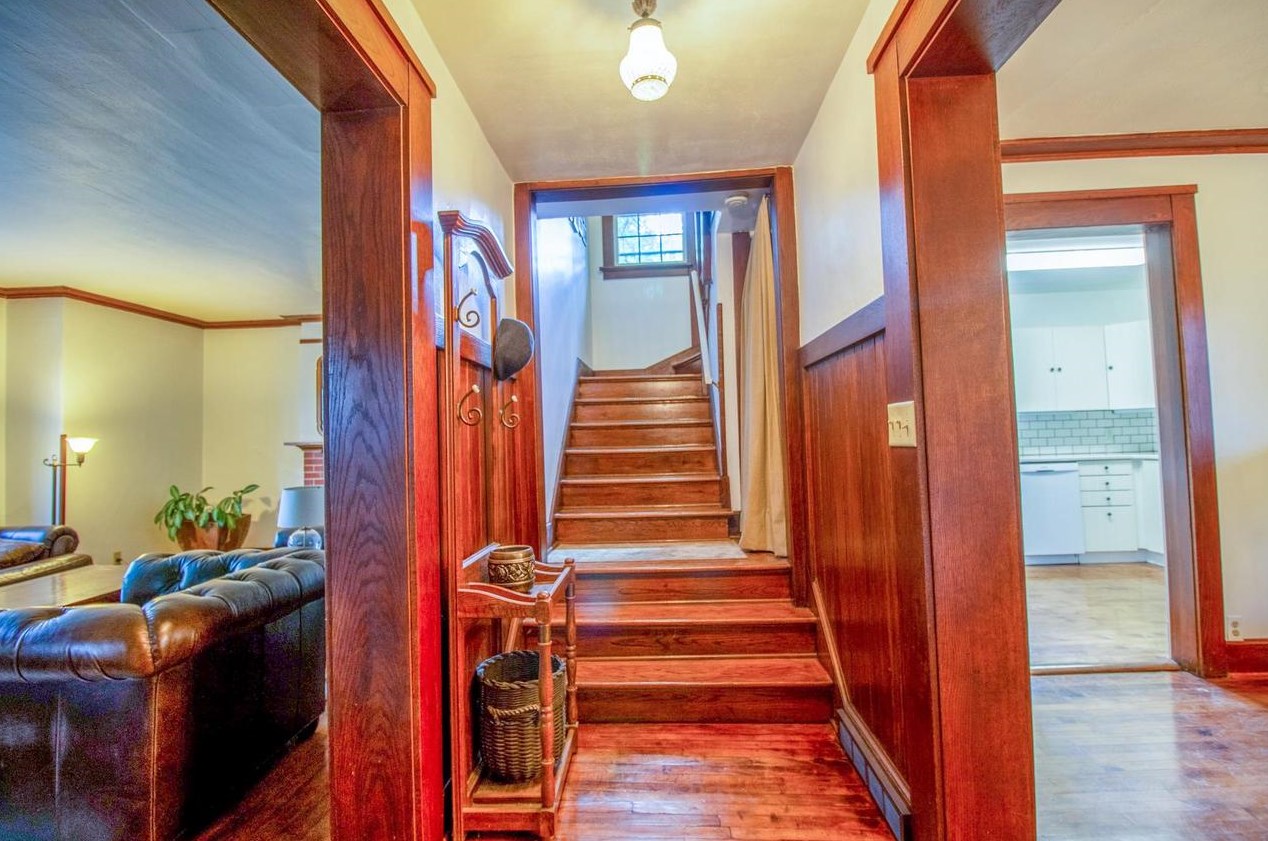
Sold $594,000
Who has lived here
- 6 beds
- 3 baths
- Lot: 7,200 sqft
- Built in 1913
Facts
Lot size: 7,200 sqft
Rooms: 16
Stories: 3
Exterior walls: Wood
Parking: Detached Garage

Who has lived here
- 3 beds
- 1 bath
- Lot: 7,200 sqft
- Built in 1908
Facts
Lot size: 7,200 sqft
Rooms: 8
Stories: 2
Exterior walls: Composition
Air conditioning: Central
Parking: Attached Garage
Who has lived here
| Resident | Phone Number | Additional info | |
|---|---|---|---|
| Ell*** | 608-***-**** | Type: Renter | |
| Mic*** | 608-***-**** | Type: Homeowner Job: Professional/Technical School/College: Graduate or professional degree Email: | |
| Nor*** | Type: Homeowner | ||
| Cha*** | |||
| San*** | Type: Homeowner Job: Clerical/White Collar School/College: Graduate or professional degree |
- 4 beds
- 3 baths
- Lot: 4,800 sqft
- Built in 1902
Facts
Lot size: 4,800 sqft
Rooms: 14
Stories: 3
Exterior walls: Wood
Air conditioning: Central
Parking: Attached Garage
Sold
$840,000
Who has lived here
- 3 beds
- 1 bath
- 1,634 sqft
- Built in 1915
Facts
Lot size: 4,800 sqft
Rooms: 11
Stories: 2
Exterior walls: Wood
Air conditioning: Central
Parking: Detached Garage
Who has lived here
| Resident | Phone Number | Additional info | |
|---|---|---|---|
| Treadwell, Scott | 608-***-**** | SIC: 8322 - Individual and Family Social Services | |
| Sco*** | 608-***-**** | Email: Organization: Treadwell, Scott Title: Executive Officer Specialties: Temporary Shelters; Individual and Family Social Services | |
| Lis*** | 608-***-**** | Type: Renter | |
| Car*** | Type: Homeowner Job: Professional/Technical School/College: Graduate or professional degree | ||
| Lee*** | 608-***-**** |
- 4 beds
- 2 baths
- 1,818 sqft
- Built in 1923
Facts
Lot size: 4,800 sqft
Rooms: 12
Stories: 2
Exterior walls: Siding (Alum/Vinyl)
Air conditioning: Central
Parking: Detached Garage
Who has lived here
| Resident | Phone Number | Additional info | |
|---|---|---|---|
| FINE ARMS LIMITED | Type of Business: Domestic Business | ||
| Gre*** | 608-***-**** | Email: | |
| Mar*** | 608-***-**** | Type: Homeowner Job: Executive, Administrative, and Managerial Occupations School/College: Associate degree or higher | |
| Ric*** | 608-***-**** | Type: Homeowner Job: Executive, Administrative, and Managerial Occupations School/College: Associate degree or higher | |
| Mar*** | 608-***-**** |
- 4 beds
- 2 baths
- 1,890 sqft
- Built in 1966
Facts
Lot size: 4,800 sqft
Rooms: 13
Stories: 2
Exterior walls: Rock, Stone
Air conditioning: Central
Parking: Detached Garage
Who has lived here
| Resident | Phone Number | Additional info | |
|---|---|---|---|
| Bru*** | 608-***-**** | Type: Renter Job: Administrative Support Occupations, Including Clerical Occupations School/College: High school graduate or higher | |
| Flo*** | 608-***-**** | Type: Renter Job: Service Occupations School/College: High school graduate or higher Email: | |
| Ral*** | 608-***-**** | Type: Homeowner Email: | |
| Ram*** | 608-***-**** | Type: Homeowner | |
| Ste*** | 608-***-**** | Type: Homeowner Job: Medical Professional School/College: Graduate or professional degree |
- 3 beds
- 3 baths
- 1,789 sqft
- Built in 1921
Facts
Lot size: 3,600 sqft
Rooms: 12
Stories: 2
Parking: Detached Garage
Who has lived here
- 4 beds
- 2 baths
- 1,753 sqft
- Built in 1927
Facts
Lot size: 3,200 sqft
Rooms: 10
Stories: 2
Parking: Detached Garage
Who has lived here
- 3 beds
- 2 baths
- Lot: 3,550 sqft
- Built in 1920
Facts
Lot size: 3,550 sqft
Rooms: 9
Stories: 2
Parking: Underground/Basement
Sold
$610,000
Who has lived here
- 4 beds
- 2 baths
- 1,560 sqft
- Built in 1931
Facts
Lot size: 3,200 sqft
Rooms: 11
Stories: 2
Exterior walls: Brick
Parking: Attached Garage
Who has lived here
| Resident | Phone Number | Additional info | |
|---|---|---|---|
| NORDNESS MOTORS, INC | Type of Business: Domestic Business | ||
| Jam*** | |||
| Mic*** | 608-***-**** | ||
| Jea*** | Type: Renter Job: Production Occupations School/College: Bachelor's degree or higher | ||
| Ben*** | 608-***-**** | Type: Renter Job: Machine Operators, Assemblers, and Inspectors Occupations School/College: Associate degree or higher Email: |