Whitelock St, Baltimore MD street index
819-899 Whitelock St, Baltimore MD
Market Activities
Jun 2018 - Jun 2018
Recent Rent
Jan 2018 - Jan 2018
Recent Rent
Oct 2016 - Nov 2016
Recent Rent
821 Whitelock St #2
- 1200 sqft
- 2 beds
- 2 baths
Be the first to occupy this just completed renovation. A 2 bed 2 bath open with large kitchen,...
Oct 2016 - Oct 2016
Recent Rent
847 Whitelock St #2
Price history :
- 900 sqft
- 2 beds
- 1 bath
2 bed 1 bath upscale apartment featuring granite counter tops, stainless steel appliances,...
Aug 2016 - Sep 2016
Recent Rent
841 Whitelock St #3
Price history :
- 900 sqft
- 2 beds
- 1 bath
2 BD 1 BA open floor plan, central air and heat, oak hardwood floor, stainless steel appliances,...
Sep 2016 - Sep 2016
Sold
Mar 2016 - Mar 2016
Sold
Building Permits
Jun 10, 2016
821 Whitelock St
Description: New water service from house to existing meter. as per code. dot permit required.
- Permit #: COM2016-14990
Sep 29, 2015
835 Whitelock St
Description: Replace 100k btu gas furnace and 3 ton a/c. 2-ckts. same size. same location.
- Permit #: COM2015-22821
May 20, 2015
831 Whitelock St
Description: To use premises for a single family dwelling for up to eight residents (assisted living) per reasonable accommodation granted on 3/23/15.
- Permit #: USE2015-01191
Aug 13, 2014
847 Whitelock St
Description: Use portion of premises k/a 847 whitelock street as ( 6 ) six dwelling units 2 du's 1st fl - 2du's 2nd fl - 2 du's 3rd fl
- Permit #: USE2014-03084
Jun 13, 2014
837 Whitelock St
Description: Exterior work - structural alterations - remove existing concrete front porch deck and steps (13'-6"x7'-2") to front porch. haul away debris. from and pour new concrete 4" front porch deck and concrete 4" front - steps to front porch to code. install (2) steel 1 1/4" round handrails on both sides of front porch steps painted black to code. remove existing (2) concrete slab landings and haul debris from premise. form and pour (2) new concrete 4" slab foundations with 4" reinforced concrete to code. stone gravel concrete mix. slab 7'x7'-9" x 5'x5'-2" as per sketch & as per code. per the reservoir hill urp, steps shall be repaired or replaced to match the original design and porches shall be restored to their original design.
- Permit #: COM2014-12329
May 29, 2014
839 Whitelock St
Description: Use premises as 2 dwelling units 1du 1st floor 1du 2nd fl
- Permit #: USE2013-04749
Oct 24, 2013
841 Whitelock St
Description: Use portion of premises k/a 841 whitelock st as 6du 2du 1st fl 2du 2ndfl 2du 3rd fl
- Permit #: USE2013-03572
Mar 4, 2013
845 Whitelock St
Description: Renovation of an existing appartment building to remain an appartment building and addition of a fire-rated enclosed egress stairway as per plans and as per code.
- Permit #: COM2012-21364
Fire Incident History
06 Apr 2016
Building fires
Property Use:
Multifamily dwellings
Area of Origin:
Storage area, other
First Ignition:
Wearing apparel not on a person
12 Mar 2016
Passenger vehicle fire
Property Use:
Residential street, road or residential driveway
Area of Origin:
Cargo/trunk area - all vehicles
13 Jan 2015
Building fires
Property Use:
1 or 2 family dwelling
Area of Origin:
Bedroom - < 5 persons; included are jail or prison
First Ignition:
Bedding; blanket, sheet, comforter
Incidents registered in Federal Emergency Management Agency
25 Oct 2014
Outside rubbish, trash or waste fire
Property Use:
1 or 2 family dwelling
17 Sep 2014
Gas leak (natural gas or LPG)
Property Use:
Street, other
27 Aug 2014
Gas leak (natural gas or LPG)
Property Use:
Outside or special property, other
Residents
Residence for Single Family
- 2 baths
- Lot: 2,250 sqft
- Built in 1923
Facts
Stories: 2
Exterior walls: Brick

Who has lived here
Residence for Single Family
- 1 bath
- Lot: 2,250 sqft
- Built in 1923
Facts
Stories: 2
Exterior walls: Brick
Who has lived here
| Resident | |||
|---|---|---|---|
| Car*** |
Residence for Single Family
- 4 beds
- 1 bath
- Lot: 2,250 sqft
- Built in 1923
Facts
Stories: 2
Exterior walls: Brick
Who has lived here
| Resident | Phone Number | Additional info | |
|---|---|---|---|
| Joa*** | 301-***-**** | Type: Homeowner Job: Executive, Administrative, and Managerial Occupations School/College: High school graduate or higher | |
| Joh*** | 410-***-**** | ||
| Ted*** | |||
| Ori*** | 410-***-**** | ||
| And*** | 301-***-**** | Job: Service Occupations School/College: High school graduate or higher |
Residence for Single Family
- 2 baths
- Lot: 2,250 sqft
- Built in 1923
Facts
Stories: 2
Exterior walls: Brick
Who has lived here
Residence for Single Family
- 7 beds
- 2 baths
- Lot: 2,500 sqft
- Built in 1923
Facts
Stories: 2
Exterior walls: Brick
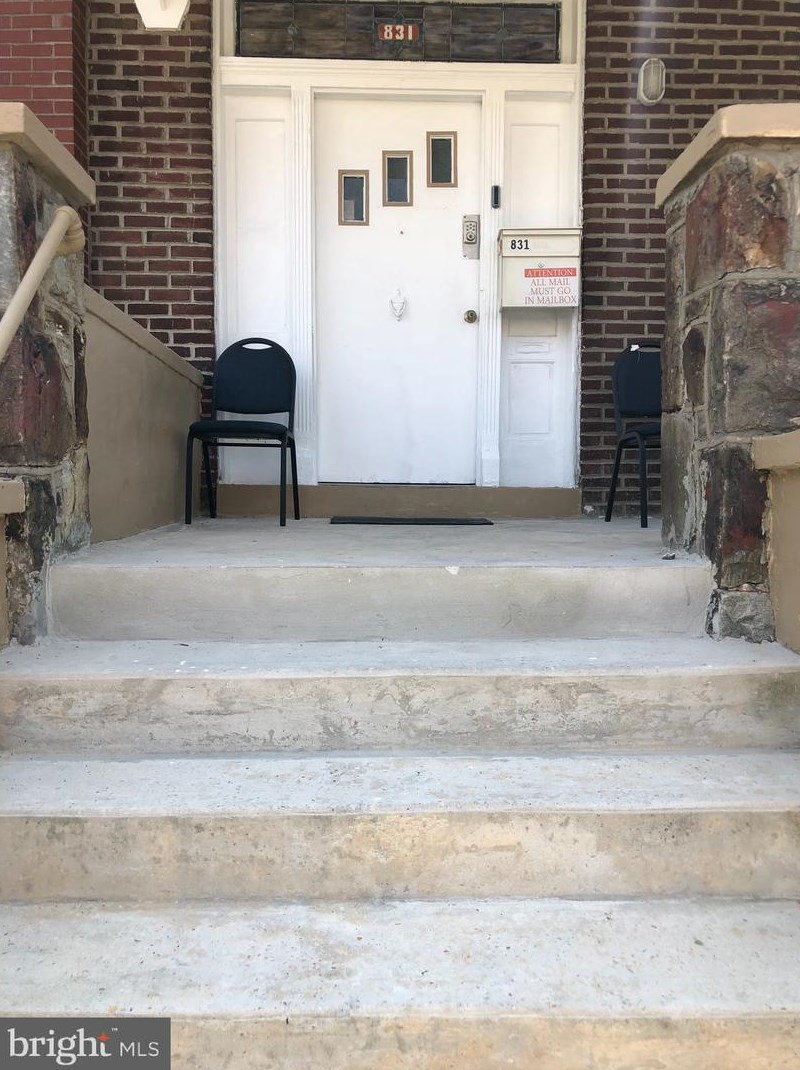
Sold $255,000
Who has lived here
Residence for Single Family
- 2 baths
- Lot: 2,500 sqft
- Built in 1923
Facts
Stories: 2
Exterior walls: Brick
Who has lived here
| Resident | Phone Number | Additional info | |
|---|---|---|---|
| Deb*** | 410-***-**** | ||
| I R*** | 410-***-**** | Type: Renter | |
| Irv*** | 410-***-**** | Type: Homeowner Job: Protective Service Occupations School/College: High school graduate or higher | |
| Jes*** | 410-***-**** | Type: Homeowner Job: Protective Service Occupations School/College: High school graduate or higher | |
| Alt*** | 410-***-**** |
Residence for Single Family
- 2 baths
- Lot: 2,500 sqft
- Built in 1923
Facts
Stories: 2
Exterior walls: Brick
Who has lived here
Residence for Single Family
- 2 baths
- Lot: 2,500 sqft
- Built in 1923
Facts
Stories: 2
Exterior walls: Brick
Who has lived here
Residence for Single Family
- Lot: 9,135 sqft
- Built in 1910
Facts
Lot size: 9,135 sqft
Stories: 3